No creative financing on this home. One Story 3/2 home in the Northside Independent School District (NISD).This home features an open floor plan with a vaulted ceiling, creating a seamless flow from the kitchen to the dining area and living area. The kitchen has granite countertops, a 9" sink with a gooseneck faucet, and stainless steel appliances. The guest bath offers a beautiful walk-in tile shower. The master bathroom features a double vanity and a linen closet for added storage.
For sale
Price cut: $5K (6/1)
$190,000
10015 Amber Field, San Antonio, TX 78245
3beds
1,095sqft
:
Get pre-qualified$1,392/mo
Single Family Residence
Built in 1984
4,965 Square Feet Lot
$-- Zestimate®
$174/sqft
$-- HOA
What's special
Open floor planStainless steel appliancesGranite countertopsVaulted ceilingDouble vanityBeautiful walk-in tile shower
- 524 days |
- 113 |
- 7 |
Zillow last checked:
Listing updated:
Listed by:
Toni Sarzoza TREC #616500 (210) 273-1499,
TriPoint Realty LLC
Source: LERA MLS,MLS#: 1845098
Facts & features
Interior
Bedrooms & bathrooms
- Bedrooms: 3
- Bathrooms: 2
- Full bathrooms: 2
Primary bedroom
- Area: 182
- Dimensions: 14 x 13
Bedroom 2
- Area: 90
- Dimensions: 9 x 10
Bedroom 3
- Area: 110
- Dimensions: 10 x 11
Primary bathroom
- Features: Tub/Shower Separate
- Area: 81
- Dimensions: 9 x 9
Dining room
- Area: 100
- Dimensions: 10 x 10
Kitchen
- Area: 63
- Dimensions: 7 x 9
Living room
- Area: 195
- Dimensions: 13 x 15
Heating
- Central, Electric
Cooling
- Central Air
Appliances
- Included: Built-In Oven, Microwave, Refrigerator, Disposal, Dishwasher, Electric Water Heater
- Laundry: Laundry Closet, Washer Hookup, Dryer Connection
Features
- One Living Area, Liv/Din Combo, Pantry, Secondary Bedroom Down, All Bedrooms Downstairs, Master Downstairs, Ceiling Fan(s)
- Flooring: Carpet, Ceramic Tile
- Windows: Window Coverings
- Has basement: No
- Number of fireplaces: 1
- Fireplace features: One
Interior area
- Total interior livable area: 1,095 sqft
Property
Parking
- Total spaces: 2
- Parking features: Two Car Garage
- Garage spaces: 2
Features
- Levels: One
- Stories: 1
- Patio & porch: Patio
- Pool features: None
- Fencing: Privacy
Lot
- Size: 4,965 Square Feet
- Residential vegetation: Mature Trees
Details
- Parcel number: 043323050290
Construction
Type & style
- Home type: SingleFamily
- Property subtype: Single Family Residence
Materials
- Wood Siding, Siding
- Foundation: Slab
- Roof: Composition
Condition
- Pre-Owned
- New construction: No
- Year built: 1984
Details
- Builder name: UNKN
Utilities & green energy
- Electric: CPS
- Gas: SAWS
- Sewer: SAWS
- Water: SAWS, Water System
Community & HOA
Community
- Features: None
- Security: Smoke Detector(s)
- Subdivision: Heritage Northwest
Location
- Region: San Antonio
Financial & listing details
- Price per square foot: $174/sqft
- Annual tax amount: $3,400
- Price range: $190K - $190K
- Date on market: 2/25/2025
- Cumulative days on market: 525 days
- Listing terms: Conventional,FHA,VA Loan
Estimated market value
Not available
Estimated sales range
Not available
Not available
Price history
| Date | Event | Price |
|---|---|---|
| 6/2/2026 | Price change | $1,400-12.5%$1/sqft |
Source: Zillow Rentals Report a problem | ||
| 6/1/2026 | Price change | $190,000-2.6%$174/sqft |
Source:  LERA MLS #1845098 Report a problem LERA MLS #1845098 Report a problem | ||
| 5/5/2026 | Listed for rent | $1,600+6.7%$1/sqft |
Source: Zillow Rentals Report a problem | ||
| 3/31/2026 | Price change | $195,000-0.3%$178/sqft |
Source: LERA MLS #1845098 Report a problem | ||
| 1/7/2026 | Price change | $195,500-3.7%$179/sqft |
Source: LERA MLS #1845098 Report a problem | ||
| 9/14/2025 | Price change | $202,9990%$185/sqft |
Source: LERA MLS #1845098 Report a problem | ||
| 6/14/2025 | Price change | $203,000-1.5%$185/sqft |
Source: LERA MLS #1845098 Report a problem | ||
| 4/16/2025 | Price change | $205,9990%$188/sqft |
Source: LERA MLS #1845098 Report a problem | ||
| 2/25/2025 | Listed for sale | $206,000+3.5%$188/sqft |
Source: LERA MLS #1845098 Report a problem | ||
| 1/11/2024 | Listing removed | -- |
Source: Zillow Rentals Report a problem | ||
| 12/13/2023 | Listed for rent | $1,500$1/sqft |
Source: Zillow Rentals Report a problem | ||
| 12/7/2023 | Sold | -- |
Source: LERA MLS #1706151 Report a problem | ||
| 11/15/2023 | Pending sale | $199,000$182/sqft |
Source: LERA MLS #1706151 Report a problem | ||
| 11/3/2023 | Contingent | $199,000$182/sqft |
Source: LERA MLS #1706151 Report a problem | ||
| 10/23/2023 | Price change | $199,000-2.9%$182/sqft |
Source: LERA MLS #1706151 Report a problem | ||
| 9/4/2023 | Price change | $205,000-4.7%$187/sqft |
Source: LERA MLS #1706151 Report a problem | ||
| 7/25/2023 | Listed for sale | $215,000$196/sqft |
Source: LERA MLS #1706151 Report a problem | ||
Public tax history
Tax history is unavailable.
Monthly payment
Est. payment
Payment breakdown
Explore the cost of this home by adjusting the details. Changes won't be saved.Climate risks
Neighborhood: 78245
Nearby schools
GreatSchools rating
- 5/10Michael Elementary SchoolGrades: PK-5Distance: 0.5 mi
- 4/10Vale Middle SchoolGrades: 6-8Distance: 3.6 mi
- 5/10Stevens High SchoolGrades: 9-12Distance: 2.5 mi
Schools provided by the listing agent
- Elementary: Michael
- Middle: Robert Vale
- High: Stevens
- District: Northside
Source: LERA MLS. This data may not be complete. We recommend contacting the local school district to confirm school assignments for this home.
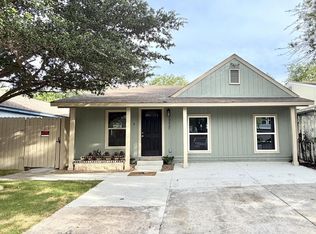
- $179,9993 bd2 ba1.4k sqft10022 Amber Fld, San Antonio, TX 78245For Sale
- $199,1003 bd2 ba1.7k sqft10023 Amber Fld, San Antonio, TX 78245Off Market
- $154,1003 bd2 ba1.2k sqft10007 Amber Fld, San Antonio, TX 78245Off Market
- $173,3003 bd2 ba1.3k sqft10027 Amber Field Dr, San Antonio, TX 78245Off Market
- $182,4003 bd2 ba1.4k sqft10031 Amber Field Dr, San Antonio, TX 78245Off Market
- $1,3003 bd2 ba1k sqft10026 Amber Field Dr, San Antonio, TX 78245For Rent
- $170,5003 bd2 ba1.1k sqft10030 Amber Field Dr, San Antonio, TX 78245Off Market
- $1,4454 bd2 ba1.7k sqft10023 Amber Field Dr, San Antonio, TX 78245For Rent
A local agent can set up tours, give advice and negotiate with sellers.
Similar homes
- $165,0003 bd2 ba1k sqft10243 Raven Field, San Antonio, TX 78245For Sale
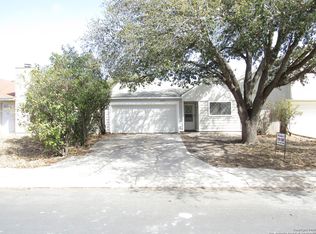
 MLS ID #1971732, Amelia Gallo TREC #648402, Kerr Realty. LERA MLS
 - $199,0004 bd2 ba1.5k sqft10027 BIRCH FIELD DR, San Antonio, TX 78245For Sale
 MLS ID #1933707, Elisa Martinez TREC #611780, Vortex Realty. LERA MLS
 - $177,7773 bd2 ba1.6k sqft2830 Amber Morning, San Antonio, TX 78245For Sale
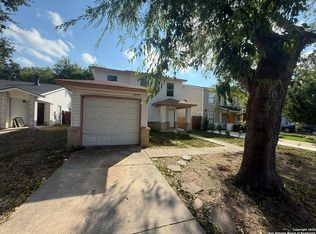 MLS ID #1914339, Scott Stephan TREC #432766, Level Up Realty. LERA MLS
 - $229,0003 bd2 ba1.5k sqft2003 Ellison Dr, San Antonio, TX 78245For Sale
 MLS ID #1995639, Delia Aquino TREC #528245, At Home Realty, LLC. LERA MLS
 - $199,0003 bd2 ba1.1k sqft6420 Legato Curve, San Antonio, TX 78252For SaleMLS ID #2004236, Benjamin Godina TREC #583405, G Partners & Realty. LERA MLS
- $185,0003 bd2 ba1.1k sqft9370 Village Lance, San Antonio, TX 78250For SaleMLS ID #1937590, Michael Verhey TREC #508937, Lackland Properties. LERA MLS
- $184,9993 bd2 ba1.1k sqft7518 Westshire, San Antonio, TX 78227For SaleMLS ID #1916270, Dan Cook TREC #194778, Houstonaire Real Estate. LERA MLS
- $130,0003 bd2 ba998 sqft558 Jamaica, San Antonio, TX 78227For SaleMLS ID #1925772, Michael Verhey TREC #508937, Lackland Properties. LERA MLS
- $179,9003 bd1 ba989 sqft4919 WAYCROSS LN, San Antonio, TX 78220For SaleMLS ID #2005099, Ryan Flannery TREC #662792, PPMG of Texas, LLC. LERA MLS
- $199,0004 bd2 ba1.4k sqft401 RIVERDALE DR, San Antonio, TX 78228For SaleMLS ID #1957529, Kevin Clark TREC #464181, Clark Realty & Associates,LLC. LERA MLS
- $213,0003 bd2 ba1.2k sqft11122 Indian Cyn, San Antonio, TX 78252For SaleMLS ID #1947579, Toni Sarzoza TREC #616500, TriPoint Realty LLC. LERA MLS
- $210,0003 bd2 ba1k sqft3219 STONEY SQ, San Antonio, TX 78247For SaleMLS ID #2004117, Analiza Alvarado TREC #658838, Keller Williams Legacy. LERA MLS
- $165,0001 bd3 ba884 sqft1215 Klondike, San Antonio, TX 78245For SaleMLS ID #1874765, Paula Beltran TREC #569766, The Real Estate Marketplace. LERA MLS
- $196,0003 bd3 ba1.5k sqft910 Absolon Farm, San Antonio, TX 78228For SaleMLS ID #1917282, Hector Delgado TREC #832617, San Antonio Elite Realty. LERA MLS
- $179,9003 bd3 ba1.5k sqft178 SWEETBRIAR AVE, San Antonio, TX 78228For SaleMLS ID #2003412, Tammara Alarcon TREC #561134, Full Spectrum Realty. LERA MLS
- $189,9993 bd2 ba1.5k sqft123 NASH BLVD, San Antonio, TX 78223For SaleMLS ID #1999474, Giovana Perez TREC #792905, Redbird Realty LLC. LERA MLS
- $209,9994 bd2 ba1.3k sqft5731 Timber Bend, San Antonio, TX 78238For SaleMLS ID #1883625, Nina Lawson TREC #591312, San Antonio's Finest Realty. LERA MLS
- $204,9004 bd3 ba1.5k sqft5891 Elm Valley, San Antonio, TX 78242For SaleMLS ID #1930290, Linda Maldonado TREC #699574, AXEN Realty. LERA MLS
- $225,0003 bd3 ba1.6k sqft754 PINAFORE ST, San Antonio, TX 78253For SaleMLS ID #1920019, Lisa Springer TREC #573449, C & B Realty. LERA MLS
- $240,0004 bd2 ba1.5k sqft218 Stimmel, San Antonio, TX 78227For SaleMLS ID #1917251, Rita Vera TREC #678980, Central Metro Realty. LERA MLS
