CORNER LOT IN WESTCREEK GARDENS...3 BED/ 2.5 BATH..TILED ENTRY..NEW LAMINENT FLOORING THROUGHOUT DOWNSTAIRS..OPEN CONCEPT LIVING TO KITCHEN..LOTS OF CABINETS..STOVE AND FRIDGE CONVEY..WALK IN PANTRY..ALL BEDROOMS UPSTAIRS WITH NEW CARPET..ROOMY LANDING FOR A DESK OR COZY SITTING AREA..SPACIOUS MASTER WITH SEPARATE SHOWER AND GARDEN TUB..TWO ADDITIONAL BEDROOMS WITH WALK IN CLOSETS..CONVIENENT LAUNDRY CLOSET UPSTAIRS.. CONV TO LAFB AND EASY ACCESS TO MAJOR HWYS..CENTERALLY LOCATED TO SHOPPING AND SCHOOLS..THANK YOU FOR SHOWING
For sale
$225,000
754 PINAFORE ST, San Antonio, TX 78253
3beds
1,608sqft
Single Family Residence
Built in 2003
6,098 Square Feet Lot
$222,900 Zestimate®
$140/sqft
$44/mo HOA
What's special
Lots of cabinetsNew carpetCorner lotWalk in pantryAll bedrooms upstairsTiled entry
- 310 days
- 139
- 6
Zillow last checked:
Listing updated:
Listed by:
Lisa Springer TREC #573449 (210) 647-0008,
C & B Realty
Source: LERA MLS,MLS#: 1920019
Facts & features
Interior
Bedrooms & bathrooms
- Bedrooms: 3
- Bathrooms: 3
- Full bathrooms: 2
- 1/2 bathrooms: 1
Primary bedroom
- Features: Walk-In Closet(s), Full Bath
- Level: Upper
- Area: 195
- Dimensions: 15 x 13
Bedroom 2
- Area: 81
- Dimensions: 9 x 9
Bedroom 3
- Area: 90
- Dimensions: 9 x 10
Primary bathroom
- Features: Tub/Shower Separate, Double Vanity, Soaking Tub
- Area: 66
- Dimensions: 11 x 6
Dining room
- Area: 15
- Dimensions: 1 x 15
Kitchen
- Area: 180
- Dimensions: 15 x 12
Living room
- Area: 23
- Dimensions: 23 x 1
Heating
- Central, Electric
Cooling
- Central Air
Appliances
- Included: Range, Disposal, Dishwasher, Plumbed For Ice Maker, Electric Water Heater, Electric Cooktop
- Laundry: Laundry Closet, Upper Level, Washer Hookup, Dryer Connection
Features
- One Living Area, Liv/Din Combo, Kitchen Island, Pantry, Loft, Utility Room Inside, All Bedrooms Upstairs, High Ceilings, Open Floorplan, Walk-In Closet(s), Ceiling Fan(s)
- Flooring: Carpet, Laminate
- Windows: Double Pane Windows
- Has basement: No
- Has fireplace: No
- Fireplace features: Not Applicable
Interior area
- Total interior livable area: 1,608 sqft
Property
Parking
- Total spaces: 2
- Parking features: Two Car Garage, Attached, Garage Door Opener
- Attached garage spaces: 2
Features
- Levels: Two
- Stories: 2
- Patio & porch: Patio
- Pool features: None, Community
- Fencing: Privacy
- Has view: Yes
- View description: County VIew
Lot
- Size: 6,098 Square Feet
- Residential vegetation: Mature Trees
Details
- Parcel number: 043904020610
Construction
Type & style
- Home type: SingleFamily
- Property subtype: Single Family Residence
Materials
- Brick
- Foundation: Slab
- Roof: Composition
Condition
- Pre-Owned
- New construction: No
- Year built: 2003
Utilities & green energy
- Electric: CPS
- Sewer: SAWS, Sewer System
- Water: SAWS, Water System
- Utilities for property: Private Garbage Service
Community & HOA
Community
- Features: Clubhouse, Playground, Jogging Trails, Sports Court
- Security: Smoke Detector(s)
- Subdivision: Westcreek
HOA
- Has HOA: Yes
- HOA fee: $131 quarterly
- HOA name: VILLAGES OF WESTCREEK
Location
- Region: San Antonio
Financial & listing details
- Price per square foot: $140/sqft
- Tax assessed value: $251,440
- Annual tax amount: $4,630
- Price range: $225K - $225K
- Date on market: 11/3/2025
- Cumulative days on market: 310 days
- Listing terms: Conventional,FHA,VA Loan,TX Vet,Cash
Estimated market value
$222,900
$212,000 - $234,000
$1,681/mo
Price history
| Date | Event | Price |
|---|---|---|
| 9/1/2026 | Price change | $1,575-1.6%$1/sqft |
Source: LERA MLS #2006113 Report a problem | ||
| 8/5/2026 | Listed for rent | $1,600$1/sqft |
Source: LERA MLS #2006113 Report a problem | ||
| 5/22/2026 | Price change | $225,000-6.3%$140/sqft |
Source:  LERA MLS #1920019 Report a problem LERA MLS #1920019 Report a problem | ||
| 11/3/2025 | Listed for sale | $240,000$149/sqft |
Source: LERA MLS #1920019 Report a problem | ||
| 4/30/2004 | Sold | -- |
Source: LERA MLS #481692 Report a problem | ||
Public tax history
| Year | Property taxes | Tax assessment |
|---|---|---|
| 2025 | $4,631 -2.6% | $251,440 -2.7% |
| 2024 | $4,756 -0.2% | $258,500 |
| 2023 | $4,767 -3.9% | $258,500 +5.6% |
| 2022 | $4,961 | $244,750 +43.5% |
| 2021 | -- | $170,570 +11.6% |
| 2020 | -- | $152,780 |
| 2019 | $3,299 | $152,780 +0.5% |
| 2018 | $3,299 +5.1% | $152,060 +8.2% |
| 2017 | $3,137 +12.8% | $140,580 +13.1% |
| 2016 | $2,781 +4.9% | $124,300 +0.9% |
| 2015 | $2,653 | $123,210 +4.2% |
| 2014 | $2,653 | $118,270 +0.7% |
| 2013 | -- | $117,480 |
| 2012 | -- | $117,480 -0.9% |
| 2011 | -- | $118,510 -0.8% |
| 2010 | -- | $119,460 |
| 2009 | -- | $119,460 -1.7% |
| 2008 | -- | $121,570 +4.5% |
| 2007 | -- | $116,370 +0.9% |
| 2006 | -- | $115,280 +2.1% |
| 2005 | -- | $112,900 |
| 2004 | -- | -- |
Find assessor info on the county website
Monthly payment
Est. payment
Payment breakdown
Explore the cost of this home by adjusting the details. Changes won't be saved.Climate risks
Neighborhood: 78253
Nearby schools
Schools provided by the listing agent
- Elementary: Galm
- Middle: Luna
- High: William Brennan
- District: Northside
Source: LERA MLS. This data may not be complete. We recommend contacting the local school district to confirm school assignments for this home.

Similar homes
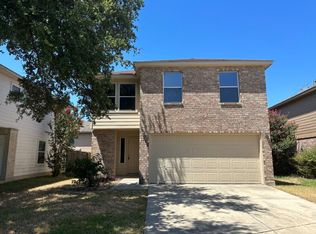
- $276,9003 bd2 ba1.9k sqft12610 Point Sound, San Antonio, TX 78253For Sale
 MLS ID #1911965, Ron Tate TREC #400963, By Referral Realty. LERA MLS
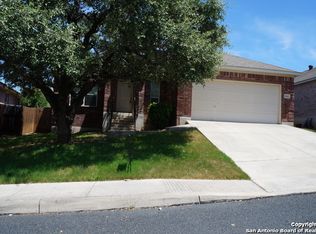
 - $229,0003 bd3 ba2.1k sqft815 GRANTS CYN, San Antonio, TX 78251For Sale
 MLS ID #1963063, Amber Broadway TREC #618409, Opendoor Brokerage, LLC. LERA MLS
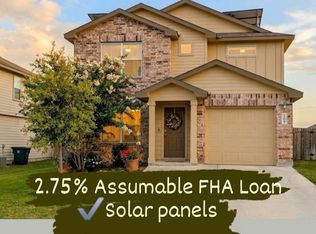
 - $247,2533 bd3 ba1.4k sqft209 Greater Scaup, San Antonio, TX 78253For Sale
 MLS ID #1994956, Jenny Bravo TREC #735920, Vortex Realty. LERA MLS
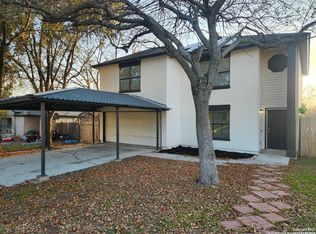
 - $223,5004 bd3 ba2.1k sqft2117 Farmsville, San Antonio, TX 78245For Sale
 MLS ID #2006832, Jacob Delgado TREC #607813, AXIS Brokerage. LERA MLS
 - $266,2803 bd2 ba1.7k sqft12610 Cascade, San Antonio, TX 78253For SaleMLS ID #1890993, Chad Sellers TREC #541066, Texas Property Shop. LERA MLS
- $225,0003 bd3 ba2.1k sqft1522 Range Finder, San Antonio, TX 78245For SaleMLS ID #1926431, Ronnah Stabenow TREC #585253, Good Life Realty Group. LERA MLS
- $229,0003 bd2 ba1.5k sqft2003 Ellison Dr, San Antonio, TX 78245For SaleMLS ID #1995639, Delia Aquino TREC #528245, At Home Realty, LLC. LERA MLS
- $205,0003 bd3 ba1.4k sqft861 Barrel Pt, San Antonio, TX 78251For SaleMLS ID #1968713, Fernando Turpin TREC #745384, 210 Realty Group LLC. LERA MLS
- $250,0003 bd2 ba1.2k sqft4908 TIMBER TRACE ST, San Antonio, TX 78250For SaleMLS ID #2014308, Silvia Sahagun TREC #723679, Realty Executives Of S.A.. LERA MLS
- $262,9002 bd2 ba1.3k sqft12731 Cascade Hills, San Antonio, TX 78253For SaleMLS ID #1922262, Catherine Woods TREC #809882, eXp Realty. LERA MLS
- $239,0003 bd3 ba1.8k sqft8015 Thicket Pass, San Antonio, TX 78254For SaleMLS ID #1947632, Gary Martin TREC #605802, Jiovic Realty, LLC. LERA MLS
- $195,0003 bd3 ba2.1k sqft157 Fawn Trace, San Antonio, TX 78253For SaleMLS ID #1959148, Toni Smart TREC #415719, Smart Group, REALTORS. LERA MLS
- $239,9003 bd3 ba2.2k sqft1230 Range Field, San Antonio, TX 78245For SaleMLS ID #1929120, Ruben Singleterry TREC #226809, Real Estate 210. LERA MLS
- $239,5004 bd3 ba1.8k sqft3314 STONEY BYU, San Antonio, TX 78245For SaleMLS ID #1997226, Paul Duran TREC #660965, Marshall Reddick Real Estate. LERA MLS
- $260,0003 bd3 ba2k sqft10922 Rustic Cedar, San Antonio, TX 78245For SaleMLS ID #2010437, Carmen Olaya TREC #651487, JPAR San Antonio. LERA MLS
- $229,0003 bd2 ba1.5k sqft8042 CYPRESS PASS, San Antonio, TX 78240For SaleMLS ID #2008264, Yousef Alzubi TREC #613239, Texas Signature Realty. LERA MLS
- $259,0003 bd3 ba2k sqft2703 Skybound, San Antonio, TX 78245For SaleMLS ID #1958317, Kevin Clark TREC #464181, Clark Realty & Associates,LLC. LERA MLS
- $199,0003 bd3 ba1.8k sqft9646 IVY PLAIN DR, San Antonio, TX 78245For SaleMLS ID #2009295, Amber Broadway TREC #618409, Opendoor Brokerage, LLC. LERA MLS
- $184,9003 bd3 ba1.7k sqft11323 CAMP CREEK TRL, San Antonio, TX 78245For SaleMLS ID #1993205, Scott Stanton TREC #654623, Option One Real Estate. LERA MLS
- $213,0004 bd2 ba1.7k sqft11439 Luckey Ledge, San Antonio, TX 78252For SaleMLS ID #1963414, Tyquilla Abdoo TREC #787203, Barlowe Daly Realty. LERA MLS
