Investor Special! Spacious 2,128 sq ft home situated on a desirable corner lot, offering 3 bedrooms and 2.5 baths. This property features a dedicated office/study just off the entry-ideal for a home office or flex space. The open-concept floorplan flows into a generous backyard, providing great potential for outdoor enhancements. Upstairs, you'll find an additional loft area perfect for a second living space, game room, or rental versatility. Conveniently located near schools, shopping, dining, and entertainment. Property needs TLC and is priced accordingly-great opportunity for investors looking to add value!
Under contract
Price cut: $23K (6/2)
$195,000
157 Fawn Trace, San Antonio, TX 78253
3beds
2,128sqft
:
Get pre-qualified$1,458/mo
Single Family Residence
Built in 2020
6,926 Square Feet Lot
$191,900 Zestimate®
$92/sqft
$42/mo HOA
What's special
Generous backyardOpen-concept floorplanDesirable corner lot
- 100 days |
- 1,097 |
- 77 |
Zillow last checked:
Listing updated:
Listed by:
Toni Smart TREC #415719 (210) 695-3663,
Smart Group, REALTORS
Source: LERA MLS,MLS#: 1959148
Facts & features
Interior
Bedrooms & bathrooms
- Bedrooms: 3
- Bathrooms: 3
- Full bathrooms: 2
- 1/2 bathrooms: 1
Primary bedroom
- Level: Upper
- Area: 208
- Dimensions: 16 x 13
Bedroom 2
- Area: 110
- Dimensions: 11 x 10
Bedroom 3
- Area: 130
- Dimensions: 13 x 10
Primary bathroom
- Features: Shower Only
- Area: 64
- Dimensions: 8 x 8
Family room
- Area: 360
- Dimensions: 20 x 18
Kitchen
- Area: 288
- Dimensions: 18 x 16
Heating
- Central, Natural Gas
Cooling
- Central Air
Appliances
- Laundry: Main Level, Washer Hookup, Dryer Connection
Features
- One Living Area, Liv/Din Combo, Breakfast Bar, Pantry, Study/Library, Loft, Utility Room Inside
- Flooring: Other
- Windows: Window Coverings
- Has basement: No
- Has fireplace: No
- Fireplace features: Not Applicable
Interior area
- Total interior livable area: 2,128 sqft
Property
Parking
- Total spaces: 2
- Parking features: Two Car Garage
- Garage spaces: 2
Features
- Levels: Two
- Stories: 2
- Pool features: None, Community
Lot
- Size: 6,926 Square Feet
Details
- Parcel number: R506023
Construction
Type & style
- Home type: SingleFamily
- Property subtype: Single Family Residence
Materials
- Brick, Siding
- Foundation: Slab
- Roof: Composition
Condition
- Pre-Owned
- New construction: No
- Year built: 2020
Utilities & green energy
- Water: Water System
Community & HOA
Community
- Features: Playground, Jogging Trails, Sports Court, Basketball Court
- Subdivision: Hunters Ranch
HOA
- Has HOA: Yes
- HOA fee: $500 annually
- HOA name: DIAMOND ASSOCIATION
Location
- Region: San Antonio
Financial & listing details
- Price per square foot: $92/sqft
- Tax assessed value: $292,950
- Annual tax amount: $5,375
- Price range: $195K - $195K
- Date on market: 4/17/2026
- Cumulative days on market: 101 days
- Listing terms: Conventional,Cash
Estimated market value
$191,900
$182,000 - $201,000
$1,884/mo
Price history
| Date | Event | Price |
|---|---|---|
| 7/16/2026 | Contingent | $195,000$92/sqft |
Source:  LERA MLS #1959148 Report a problem LERA MLS #1959148 Report a problem | ||
| 6/2/2026 | Price change | $195,000-10.6%$92/sqft |
Source: LERA MLS #1959148 Report a problem | ||
| 4/17/2026 | Listed for sale | $218,000$102/sqft |
Source: LERA MLS #1959148 Report a problem | ||
| 3/11/2026 | Sold | -- |
Source: Public Record Report a problem | ||
Public tax history
| Year | Property taxes | Tax assessment |
|---|---|---|
| 2025 | $5,375 -10% | $292,950 -8.9% |
| 2024 | $5,974 | $321,640 -1.2% |
| 2023 | -- | $325,530 +10.8% |
| 2022 | $5,974 +23.4% | $293,880 +28.3% |
| 2021 | $4,841 +549.9% | $229,040 +560.1% |
| 2020 | $745 +27.4% | $34,700 +32.4% |
| 2019 | $585 | $26,200 |
Find assessor info on the county website
Monthly payment
Est. payment
Payment breakdown
Explore the cost of this home by adjusting the details. Changes won't be saved.Climate risks
Neighborhood: 78253
Nearby schools
GreatSchools rating
- 5/10Ladera Elementary SchoolGrades: PK-5Distance: 2 mi
- 6/10Medina Valley Loma Alta MiddleGrades: 6-8Distance: 1.1 mi
- 5/10Medina Valley High SchoolGrades: 9-12Distance: 5.4 mi
Schools provided by the listing agent
- Elementary: Ladera
- Middle: Loma Alta
- High: Medina Valley
- District: Medina Valley I.S.D.
Source: LERA MLS. This data may not be complete. We recommend contacting the local school district to confirm school assignments for this home.
- $329,6004 bd3 ba2.6k sqft147 Fawn Trce, San Antonio, TX 78253Off Market

- $357,4004 bd3 ba2.6k sqft147 Fawn Trce, San Antonio, TX 78231Off Market
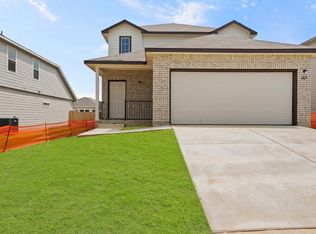
- $323,000-- bd2 ba2.5k sqft211 Fawn Trce, San Antonio, TX 78253Off Market
- $335,0004 bd3 ba2.5k sqft186 Porcupine Ln, San Antonio, TX 78253Off Market
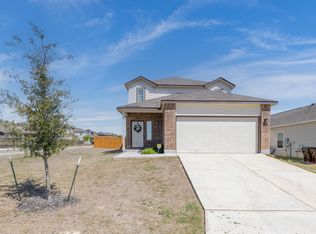
- $269,2003 bd2 ba1.7k sqft174 Porcupine Ln, San Antonio, TX 78245Off Market
- $289,500-- bd2 ba1.8k sqft221 Fawn Trce, San Antonio, TX 78253Off Market
- $--3 bd2 ba1.5k sqft164 Porcupine Ln, San Antonio, TX 78253Sold
- $350,0004 bd3 ba2k sqft127 Fawn Trce, San Antonio, TX 78253For Sale
A local agent can set up tours, give advice and negotiate with sellers.
Similar homes
- $--3 bd2 ba1.6k sqft151 Bobwhite Way, San Antonio, TX 78253Auction
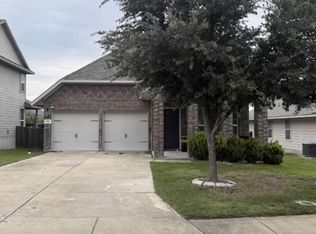 Xome
Xome - $270,0003 bd3 ba2k sqft243 Hunters Brk, San Antonio, TX 78253For Sale By Owner

- $230,0003 bd2 ba1.7k sqft107 FINCH KNL, San Antonio, TX 78253For Sale
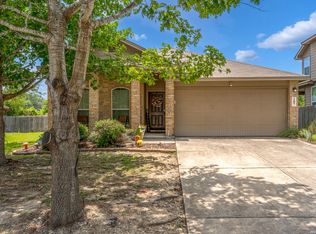
 MLS ID #1995921, Gabriella Rodriguez TREC #767654, eXp Realty. LERA MLS
 - $275,0004 bd3 ba2.7k sqft499 Perch Horizon, San Antonio, TX 78253For Sale
 MLS ID #2001878, Gerard Kolodejcak TREC #704431, Texas Portfolio Realty. LERA MLS
 - $229,9003 bd2 ba1.6k sqft276 Cuban Emerald, San Antonio, TX 78253For SaleMLS ID #1932928, Joe Davalos TREC #304731, Davalos & Associates. LERA MLS
- $285,0004 bd3 ba2.2k sqft233 Bobwhite Way, San Antonio, TX 78253For SaleMLS ID #1953224, Jacquelyn Talley TREC #661858, VIP Realty. LERA MLS
- $255,0003 bd2 ba1.6k sqft236 Kildeer Crk, San Antonio, TX 78253For SaleMLS ID #1973534, Kasandra Alicea TREC #710385, Realty22 Inc. LERA MLS
- $183,0003 bd2 ba1.3k sqft15521 SELENE VW, San Antonio, TX 78245For SaleMLS ID #1971549, Daniel Rodriguez TREC #533884, Texas Premier Realty. LERA MLS
- $279,0003 bd2 ba1.4k sqft312 bobwhite, San Antonio, TX 78253For SaleMLS ID #1878922, Samantha Parker TREC #797227, 3D Realty & Property Management. LERA MLS
- $280,0004 bd3 ba2.3k sqft14914 Laudie Fox, San Antonio, TX 78253For SaleMLS ID #1998213, Shane Neal TREC #608871, eXp Realty. LERA MLS
- $250,0003 bd2 ba1.4k sqft214 Cita Roost, San Antonio, TX 78253For SaleMLS ID #1961199, Katie Anaya TREC #773514, JB Goodwin, REALTORS. LERA MLS
- $279,0004 bd3 ba2.2k sqft419 Cardinal Way, San Antonio, TX 78253For SaleMLS ID #1959086, Bea Flores TREC #586655, Sovereign Real Estate Group. LERA MLS
- $250,0003 bd2 ba1.3k sqft218 Antelope, San Antonio, TX 78253For SaleMLS ID #1942556, Amanda Belew TREC #730270, White Label Realty. LERA MLS
- $239,9003 bd2 ba1.8k sqft2038 Rhesus Vw, San Antonio, TX 78245For SaleMLS ID #1960567, Jeffrey Robillard TREC #687855, Newfound Real Estate. LERA MLS
- from $213,9993 bd2 ba1.2k sqftBeckman Plan, Hunters Ranch, San Antonio, TX 78253New ConstructionLennar Homes
- $260,0003 bd2 ba1.5k sqft435 HUNTERS RNCH E, San Antonio, TX 78253For SaleMLS ID #1970531, Holly Stein TREC #729595, Real Broker, LLC. LERA MLS
- from $210,4993 bd2 ba1.2k sqftOakridge Plan, Landon Ridge, San Antonio, TX 78253New ConstructionLennar Homes
- from $246,0003 bd2 ba1.1k sqftThe Prue Plan, Redbird Ranch, San Antonio, TX 78253New ConstructionDR Horton
- $255,0003 bd2 ba2k sqft15143 Gelding Heights, San Antonio, TX 78245For SaleMLS ID #1949705, Chad Sellers TREC #541066, Texas Property Shop. LERA MLS
- $279,9003 bd2 ba1.4k sqft143 Pigeon Green, San Antonio, TX 78253For SaleMLS ID #2002291, Jennifer Smith TREC #810458, eXp Realty. LERA MLS
