DISCOVER the epitome of luxury living in Olmos Park. Nestled in a prestigious tree-lined neighborhood renowned for its lush greenery and timeless charm. Experience the perfect blend of upscale amenities, serene surroundings, and convenient access to the vibrant culture amenities of San Antonio. WALKING distance to wonderful restaurants and shopping! This charming and elegant townhome features: marble tiled entryway, a sunlit living-dining room with original hardwood floors, chandeliers and a welcoming eat-in kitchen with granite counters and french doors leading out onto the enclosed private patio. All bedrooms upstairs. Large balcony off the master bedroom overlooks the garden patio. All brick exterior, pebble stone driveway, detached/finished 2-car garage with rear entrance. Welcome home to Olmos Park, where your dream lifestyle awaits! All furniture for sale. Call Richard at 210 906 0156 for a private tour.
Sold
Price Unknown
511 Thelma Dr, San Antonio, TX 78212
3beds
2,025sqft
Townhouse
Built in 1982
3,123 Square Feet Lot
$474,400 Zestimate®
$--/sqft
$3,201 Estimated rent
Home value
$474,400
$441,000 - $512,000
$3,201/mo
Zestimate® history
Owner options
List your home for rent
$3,201/mo
Rent Zestimate®
Find your next renter with Zillow Rental Manager. Plus, with online applications, you can quickly screen prospective tenants – for free.
$3,201/mo
Rent Zestimate®
Refinance and save
Refinancing to a lower rate could help reduce your monthly payments and save thousands over the life of the loan.
Explore your selling options
Work with a Zillow partner agent
Leverage their expertise and Zillow's premium Showcase listings to get your home seen by more buyers.
Get startedList with your own agent
Get your home in front of millions of buyers by listing it on Zillow.
Learn how to do itSell it yourself
Take full control of how buyers see your home on Zillow by listing For Sale by Owner (FSBO).
List your homeWhat's special
Timeless charmPrivate patioLarge balconyBrick exteriorGarden patioUpscale amenitiesOriginal hardwood floors
Zillow last checked:
Listing updated:
Listed by:
Richard Savage TREC #737559 (210) 906-0156,
HomeSmart
Source: LERA MLS,MLS#: 1762032
Facts & features
Interior
Bedrooms & bathrooms
- Bedrooms: 3
- Bathrooms: 3
- Full bathrooms: 2
- 1/2 bathrooms: 1
Primary bedroom
- Features: Outside Access, Ceiling Fan(s), Full Bath
- Level: Upper
- Area: 266
- Dimensions: 19 x 14
Bedroom 2
- Area: 156
- Dimensions: 13 x 12
Bedroom 3
- Area: 144
- Dimensions: 12 x 12
Primary bathroom
- Features: Tub/Shower Combo, Single Vanity
- Area: 70
- Dimensions: 10 x 7
Dining room
- Area: 156
- Dimensions: 13 x 12
Kitchen
- Area: 180
- Dimensions: 15 x 12
Living room
- Area: 260
- Dimensions: 20 x 13
Heating
- Central, Natural Gas
Cooling
- Central Air
Appliances
- Included: Microwave, Range, Refrigerator, Dishwasher, Vented Exhaust Fan, Gas Water Heater
- Laundry: Laundry Closet, Upper Level, Washer Hookup, Dryer Connection
Features
- One Living Area, Separate Dining Room, Eat-in Kitchen, Kitchen Island, All Bedrooms Upstairs, 1st Floor Lvl/No Steps, High Ceilings, Ceiling Fan(s), Chandelier, 2nd Floor Utility Room
- Flooring: Carpet, Ceramic Tile, Marble, Wood
- Windows: Window Coverings, Skylight(s)
- Has basement: No
- Has fireplace: No
- Fireplace features: Not Applicable
Interior area
- Total structure area: 2,025
- Total interior livable area: 2,025 sqft
Property
Parking
- Total spaces: 2
- Parking features: Two Car Garage, Detached, Garage Door Opener, Circular Driveway
- Garage spaces: 2
- Has uncovered spaces: Yes
Features
- Levels: Two
- Stories: 2
- Patio & porch: Patio, Deck
- Pool features: None
- Fencing: Privacy
Lot
- Size: 3,123 Square Feet
- Features: Curbs, Street Gutters, Sidewalks, Streetlights, Fire Hydrant w/in 500'
Details
- Parcel number: 040380020220
Construction
Type & style
- Home type: Townhouse
- Property subtype: Townhouse
Materials
- Brick
- Foundation: Slab
- Roof: Composition,Flat
Condition
- Pre-Owned
- New construction: No
- Year built: 1982
Utilities & green energy
- Electric: CPS
- Gas: CPS
- Sewer: SAWS
- Water: SAWS
- Utilities for property: City Garbage service
Community & HOA
Community
- Features: None
- Subdivision: Olmos Park
Location
- Region: Olmos Park
Financial & listing details
- Tax assessed value: $430,000
- Annual tax amount: $10,147
- Date on market: 9/11/2025
- Cumulative days on market: 23 days
- Listing terms: Conventional,FHA,VA Loan,Cash,Investors OK
- Road surface type: Paved
Price history
| Date | Event | Price |
|---|---|---|
| 5/9/2024 | Sold | -- |
Source:  LERA MLS #1762032 Report a problem LERA MLS #1762032 Report a problem | ||
| 4/19/2024 | Pending sale | $499,000$246/sqft |
Source: LERA MLS #1762032 Report a problem | ||
| 4/8/2024 | Contingent | $499,000$246/sqft |
Source: LERA MLS #1762032 Report a problem | ||
| 3/27/2024 | Listed for sale | $499,000$246/sqft |
Source: LERA MLS #1762032 Report a problem | ||
Public tax history
| Year | Property taxes | Tax assessment |
|---|---|---|
| 2025 | $8,516 +177.2% | $430,000 -5.4% |
| 2024 | $3,072 -3.2% | $454,310 +10% |
| 2023 | $3,172 -25.9% | $413,009 +10% |
| 2022 | $4,281 | $375,463 +10% |
| 2021 | -- | $341,330 +0.8% |
| 2020 | -- | $338,780 +1% |
| 2019 | $4,221 | $335,390 -0.2% |
| 2018 | $4,221 +0.5% | $336,070 +3.1% |
| 2017 | $4,200 +0.7% | $325,850 +2.5% |
| 2016 | $4,173 +7% | $317,834 +10% |
| 2015 | $3,899 | $288,940 +9.3% |
| 2014 | $3,899 | $264,350 -1.9% |
| 2013 | -- | $269,590 -6.6% |
| 2012 | -- | $288,590 -0.6% |
| 2011 | -- | $290,340 -0.7% |
| 2010 | -- | $292,270 +1.1% |
| 2009 | -- | $288,960 +10% |
| 2008 | -- | $262,691 -3.7% |
| 2007 | -- | $272,820 +25.7% |
| 2006 | -- | $217,100 +3.3% |
| 2005 | -- | $210,210 |
| 2004 | -- | -- |
| 2003 | -- | -- |
| 2002 | -- | -- |
| 2001 | -- | -- |
| 2000 | -- | -- |
Find assessor info on the county website
Neighborhood: 78212
Nearby homes
- $480,7003 bd2 ba550 sqft513 Thelma Dr, Olmos Park, TX 78212Off Market
- $473,6003 bd2 ba2k sqft515 Thelma Dr, Olmos Park, TX 78212Off Market
- $878,0003 bd2 ba1.9k sqft501 Thelma Dr, Olmos Park, TX 78212For Sale

- $498,4002 bd3 ba1.9k sqft517 Thelma Dr, Olmos Park, TX 78212Off Market
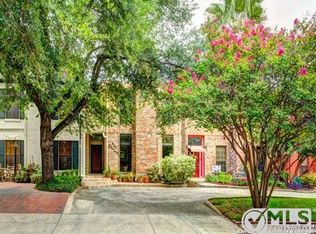
- $383,9003 bd2 ba2k sqft519 Thelma Dr, Olmos Park, TX 78212Off Market
- $430,6002 bd2 ba1.8k sqft521 Thelma Dr, Olmos Park, TX 78212Off Market
- $444,5003 bd2 ba2k sqft523 Thelma Dr, Olmos Park, TX 78212Off Market
- $703,4003 bd2 ba2k sqft354 E Olmos Dr, San Antonio, TX 78212Off Market
Nearby schools
GreatSchools rating
- 8/10Cambridge Elementary SchoolGrades: 1-5Distance: 1.6 mi
- 9/10Alamo Heights Junior High SchoolGrades: 6-8Distance: 2.8 mi
- 7/10Alamo Heights High SchoolGrades: 9-12Distance: 2.1 mi
Schools provided by the listing agent
- Elementary: Cambridge
- Middle: Alamo Heights
- High: Alamo Heights
- District: Alamo Heights I.S.D.
Source: LERA MLS. This data may not be complete. We recommend contacting the local school district to confirm school assignments for this home.
Get a cash offer in 3 minutes
Find out how much your home could sell for in as little as 3 minutes with a no-obligation cash offer.
Estimated market value
$474,400
Get a cash offer in 3 minutes
Find out how much your home could sell for in as little as 3 minutes with a no-obligation cash offer.
Estimated market value
$474,400
- Texas
- Bexar County
- Olmos Park
- 78212
- 511 Thelma Dr
Nearby cities
Nearby zip codes
Other Olmos Park Topics
