Welcome to this beautifully updated one-story home in the highly desirable Woods of Deerfield. Perfectly situated on a spacious corner lot, this charming stucco residence offers 3 bedrooms, 2 bathrooms, a side-entry two-car garage, and timeless curb appeal highlighted by a durable metal roof. Inside, you'll appreciate the open, inviting floor plan featuring beautiful large-format tile flooring that flows throughout the main living areas. The updated kitchen is thoughtfully designed with quality finishes and offers the perfect space for preparing meals and entertaining guests. Both bathrooms have been tastefully renovated, blending modern style with everyday functionality. Step outside to your private backyard retreat where a sparkling pool creates the perfect setting for relaxing, entertaining, and enjoying the Texas lifestyle. The corner lot provides added privacy and an attractive streetscape, while the mature landscaping enhances the home's established character. Conveniently located in The Woods of Deerfield, one of North Central San Antonio's most sought-after neighborhoods, you'll enjoy easy access to premier shopping, dining, medical facilities, major highways, and highly regarded schools. Beautifully updated, meticulously maintained, and move-in ready, this exceptional home offers the perfect combination of comfort, style, and location.
For sale
$599,333
2239 Fawnfield, San Antonio, TX 78248
3beds
2,184sqft
Single Family Residence
Built in 1991
9,365 Square Feet Lot
$579,000 Zestimate®
$274/sqft
$79/mo HOA
What's special
Sparkling poolCharming stucco residencePrivate backyard retreatAdded privacyBeautifully updated one-story homeOpen inviting floor planSpacious corner lot
- 11 days |
- 975 |
- 82 |
Likely to sell faster than
Zillow last checked:
Listing updated:
Listed by:
Tomas Guajardo TREC #488768 (210) 601-4535,
Tom Guajardo Real Estate
Source: LERA MLS,MLS#: 2002085
Facts & features
Interior
Bedrooms & bathrooms
- Bedrooms: 3
- Bathrooms: 2
- Full bathrooms: 2
Primary bedroom
- Features: Outside Access, Walk-In Closet(s), Full Bath
- Area: 280
- Dimensions: 20 x 14
Bedroom 2
- Area: 224
- Dimensions: 16 x 14
Bedroom 3
- Area: 144
- Dimensions: 12 x 12
Primary bathroom
- Features: Tub/Shower Separate, Double Vanity
- Area: 170
- Dimensions: 10 x 17
Dining room
- Area: 192
- Dimensions: 16 x 12
Family room
- Area: 460
- Dimensions: 23 x 20
Kitchen
- Area: 180
- Dimensions: 15 x 12
Heating
- Central, Natural Gas
Cooling
- Central Air
Appliances
- Included: Cooktop, Built-In Oven, Microwave, Refrigerator, Disposal, Dishwasher
- Laundry: Washer Hookup, Dryer Connection
Features
- One Living Area, Separate Dining Room, Eat-in Kitchen, Kitchen Island, Pantry, Utility Room Inside, High Ceilings, Open Floorplan, All Bedrooms Downstairs, Master Downstairs, Ceiling Fan(s), Chandelier
- Flooring: Ceramic Tile
- Windows: Window Coverings
- Has basement: No
- Number of fireplaces: 1
- Fireplace features: One, Family Room
Interior area
- Total interior livable area: 2,184 sqft
Video & virtual tour
Property
Parking
- Total spaces: 2
- Parking features: Two Car Garage, Attached, Garage Faces Side
- Attached garage spaces: 2
Features
- Levels: One
- Stories: 1
- Patio & porch: Covered
- Exterior features: Partial Sprinkler System
- Has private pool: Yes
- Pool features: In Ground
- Fencing: Stone/Masonry Fence
Lot
- Size: 9,365 Square Feet
- Features: Corner Lot
- Residential vegetation: Mature Trees
Details
- Parcel number: 189030030120
Construction
Type & style
- Home type: SingleFamily
- Architectural style: Spanish,Traditional,Mediterranean
- Property subtype: Single Family Residence
Materials
- 4 Sides Masonry, Stucco
- Foundation: Slab
- Roof: Metal
Condition
- Pre-Owned
- New construction: No
- Year built: 1991
Utilities & green energy
- Electric: CPS
- Gas: CPS
- Sewer: SAWS, Sewer System
- Water: SAWS, Water System
Community & HOA
Community
- Security: Controlled Access
- Subdivision: Deerfield
HOA
- Has HOA: Yes
- HOA fee: $476 semi-annually
- HOA name: WOODS OF DEERFIELD HOA
Location
- Region: San Antonio
Financial & listing details
- Price per square foot: $274/sqft
- Tax assessed value: $524,720
- Annual tax amount: $11,670
- Price range: $599.3K - $599.3K
- Date on market: 8/8/2026
- Cumulative days on market: 12 days
- Listing terms: Conventional,FHA,VA Loan,Cash
Estimated market value
$579,000
$550,000 - $608,000
$3,576/mo
Price history
| Date | Event | Price |
|---|---|---|
| 8/8/2026 | Listed for sale | $599,333$274/sqft |
Source:  LERA MLS #2002085 Report a problem LERA MLS #2002085 Report a problem | ||
| 1/31/2005 | Sold | -- |
Source: LERA MLS #515760 Report a problem | ||
Public tax history
| Year | Property taxes | Tax assessment |
|---|---|---|
| 2025 | $11,898 +1.5% | $524,720 +2.3% |
| 2024 | $11,723 +4.2% | $512,930 +4.6% |
| 2023 | $11,256 | $490,340 +22% |
| 2022 | -- | $401,930 +13.9% |
| 2021 | $8,679 | $352,800 +4.5% |
| 2020 | $8,679 +3.3% | $337,490 +0% |
| 2019 | $8,398 | $337,410 +4.1% |
| 2018 | $8,398 -0.1% | $324,000 -1.2% |
| 2017 | $8,410 +0.7% | $327,810 +5.7% |
| 2016 | $8,354 +11.8% | $310,000 +5.4% |
| 2015 | $7,476 | $294,120 +8.7% |
| 2014 | $7,476 | $270,500 +4.2% |
| 2013 | -- | $259,600 -0.4% |
| 2012 | -- | $260,620 -0.8% |
| 2011 | -- | $262,650 -0.9% |
| 2010 | -- | $264,940 +1.3% |
| 2009 | -- | $261,520 -3.2% |
| 2008 | -- | $270,080 +9.5% |
| 2007 | -- | $246,680 +5.3% |
| 2006 | -- | $234,340 +10.8% |
| 2005 | -- | $211,490 |
| 2004 | -- | -- |
| 2003 | -- | -- |
| 2002 | -- | -- |
| 2001 | -- | -- |
| 2000 | -- | -- |
Find assessor info on the county website
Monthly payment
Est. payment
Payment breakdown
Explore the cost of this home by adjusting the details. Changes won't be saved.Climate risks
Neighborhood: Woods of Deerfield
Nearby schools
GreatSchools rating
- 9/10Huebner Elementary SchoolGrades: PK-5Distance: 1 mi
- 4/10Eisenhower Middle SchoolGrades: 6-8Distance: 4.4 mi
- 5/10Churchill High SchoolGrades: 9-12Distance: 3.7 mi
Schools provided by the listing agent
- Elementary: Huebner
- Middle: Eisenhower
- High: Churchill
- District: North East I.S.D.
Source: LERA MLS. This data may not be complete. We recommend contacting the local school district to confirm school assignments for this home.
- $625,0004 bd3 ba3.1k sqft2235 Fawnfield Ln, San Antonio, TX 78248Off Market
- $571,2004 bd4 ba2.8k sqft2242 Deerfield Wood, San Antonio, TX 78248Off Market

- $607,2004 bd3 ba3k sqft2238 Deerfield Wood, San Antonio, TX 78248Off Market
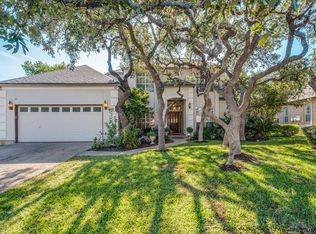
- $506,0004 bd3 ba2.3k sqft2231 Fawnfield Ln, San Antonio, TX 78248Off Market
- $573,3004 bd3 ba2.7k sqft17111 Fawn Cloud Ln, San Antonio, TX 78248Off Market
- $643,5004 bd4 ba3.6k sqft2238 Fawnfield Ln, San Antonio, TX 78248Off Market
- $--4 bd3 ba2.5k sqft17115 Fawn Cloud Ln, San Antonio, TX 78248Sold
- $--4 bd3 ba3.3k sqft2242 Fawnfield Ln, San Antonio, TX 78248Sold
A local agent can set up tours, give advice and negotiate with sellers.
Similar homes
- $559,9004 bd3 ba3k sqft17207 FAWN CLOUD LN, San Antonio, TX 78248For Sale
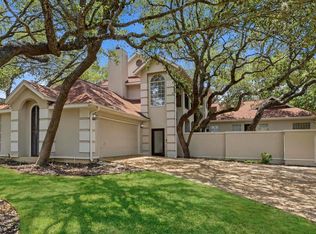
 MLS ID #1998624, Tammara Alarcon TREC #561134, Full Spectrum Realty. LERA MLS
 - $550,0004 bd3 ba2.8k sqft2515 Ashton Village Dr, San Antonio, TX 78248For Sale
 MLS ID #2002575, Sandra Rangel TREC #579513, Real Broker, LLC. LERA MLS
 - $585,0003 bd3 ba2.6k sqft6 Ancient Bend, San Antonio, TX 78248For Sale
 MLS ID #1955823, Cheryl Julian TREC #409369, All City San Antonio Registered Series. LERA MLS
 - $649,0004 bd3 ba2.9k sqft1619 Fawn Bluff, San Antonio, TX 78248For Sale
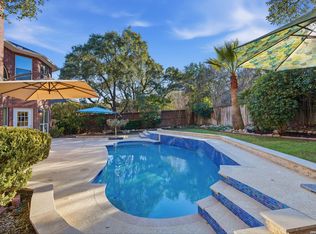 MLS ID #1932307, Rich Valadez TREC #730303, JB Goodwin, REALTORS. LERA MLS
 - $699,9994 bd5 ba3k sqft15123 Mossoak Cove, San Antonio, TX 78248For SaleMLS ID #1924459, Jorge Orduna TREC #618390, Keller Williams City-View. LERA MLS
- $495,0004 bd3 ba2.9k sqft17407 Oak Canyon, San Antonio, TX 78248For SaleMLS ID #1973539, Lisa Vaughn TREC #721726, Coldwell Banker D'Ann Harper. LERA MLS
- $585,0004 bd3 ba2.2k sqft301 Sagecrest Dr, Hollywood Park, TX 78232For SaleMLS ID #2007751, Andrea Garcia TREC #772833, SERHANT.. LERA MLS
- $535,0003 bd3 ba2.5k sqft3002 IRON STONE CT, San Antonio, TX 78230For SaleMLS ID #2008800, Sheila Piazza TREC #568036, Piazza Realty Group, LLC. LERA MLS
- $589,9003 bd3 ba3k sqft7 Greens Shadow, San Antonio, TX 78216For SaleMLS ID #1993236, Carlos Canales TREC #528758, Windsor International Realty. LERA MLS
- $625,0003 bd2 ba2.1k sqft13046 N Hunters, San Antonio, TX 78230For SaleMLS ID #2001524, Haley Catlett TREC #585703, Keller Williams City-View. LERA MLS
- $565,0004 bd3 ba3.1k sqft1214 Willow Knoll, San Antonio, TX 78258For SaleMLS ID #2003727, Preslie Sovereign TREC #749156, Keller Williams Heritage. LERA MLS
- $629,0004 bd3 ba2.8k sqft20914 Cactus Loop, San Antonio, TX 78258For SaleMLS ID #2008862, Viki Melton TREC #523715, Stone Oak Realty Services, LLC. LERA MLS
- $619,0004 bd3 ba2.8k sqft3531 Hunters Sound St, San Antonio, TX 78230For SaleMLS ID #1961457, Rosanna Schulze TREC #384085, Kuper Sotheby's Int'l Realty. LERA MLS
- $487,5003 bd2 ba2.3k sqft18727 Surreywood, San Antonio, TX 78258For SaleMLS ID #1991632, R.J. Reyes TREC #550413, Keller Williams Heritage. LERA MLS
- $700,0003 bd3 ba3.1k sqft18930 Calle Cierra, San Antonio, TX 78258For SaleMLS ID #1937684, Gabriella Menchaca TREC #794155, Resi Realty, LLC. LERA MLS
- $645,0004 bd3 ba2.9k sqft415 Woodway Forest Dr, San Antonio, TX 78216For SaleMLS ID #1968614, Preslie Sovereign TREC #749156, Keller Williams Heritage. LERA MLS
- $520,0003 bd2 ba2.4k sqft20918 CACTUS RDG, San Antonio, TX 78258For SaleMLS ID #2003460, Andrea Iza TREC #824561, Malouff Realty, LLC. LERA MLS
- $829,9994 bd3 ba3.2k sqft37 Rogers Wood, San Antonio, TX 78248For SaleMLS ID #1991990, John Barton TREC #837260, Epique Realty LLC. LERA MLS
- $395,0003 bd2 ba1.8k sqft19739 Encino Way, San Antonio, TX 78259For SaleMLS ID #2009520, Lorena Jauregui de Birdy TREC #624775, PMI Birdy Properties, CRMC. LERA MLS
- $540,0005 bd3 ba2.3k sqft1122 Midnight, San Antonio, TX 78260For SaleMLS ID #1966393, Christopher Winstead TREC #719854, All City Homes. LERA MLS
