Skip main navigation
Off market
  • $1,081,000

    635 Sentry Hl, San Antonio, TX 78260

    4beds
    4,293sqft
    SingleFamily
    Built in 2007
    0.38 Acres Lot
    $1,081,000 Zestimate®
    $252/sqft
    $4,721 Estimated rent

    Home value

    $1,081,000

    $1.01M - $1.15M

    $4,721/mo

    Zestimate® history
    Loading
    Loading...

    Owner options

    List your home for rent

    $4,721/mo

    Rent Zestimate®

    Find your next renter with Zillow Rental Manager. Plus, with online applications, you can quickly screen prospective tenants – for free.

    Learn more

    $4,721/mo

    Rent Zestimate®

    Refinance and save

    $7,530/mo

    Est. payment

    Refinancing to a lower rate could help reduce your monthly payments and save thousands over the life of the loan.

    See today's rates

    $7,530/mo

    Est. payment

    Explore your selling options

    Work with a Zillow partner agent

    Leverage their expertise and Zillow's premium Showcase listings to get your home seen by more buyers.

    Get started

    List with your own agent

    Get your home in front of millions of buyers by listing it on Zillow.

    Learn how to do it

    Sell it yourself

    Take full control of how buyers see your home on Zillow by listing For Sale by Owner (FSBO).

    List your home

    What's special

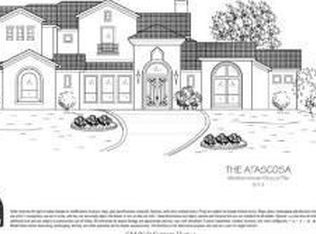
    Magnificent home overlooking greenbelt, pool & spa and the 15th hole of Canyon Springs Golf course with Bluff views. Flagstone veranda with double door entry welcomes you to the grand foyer with high ceilings and open floor concept. Welcome nature in, as you lounge by the fireplace and enjoy the elevated view of the shaded backyard and pool thru a bank of large picture windows. This home is Built for entertaining! Formal dining and the spacious wet bar opens to the great room. Entertain guests with food and drinks at the bar with open shelving, cabinets & granite counter, complete with beverage fridge, ice maker and stainless steel sink. Your dream kitchen opens to the living and eating areas and is supplied with an abundance of cabinets, granite counter, 6-burner gas cook top, double oven, built-in microwave, and large island and huge walk-in pantry. Picture windows provides a view of the backyard and outdoor BBQ. Lavish owner's retreat with tray ceiling, recessed lighting, built-it speakers, picturesque windows and new wood floor (2021). Spa like bath offers separate vanities, jetted tub, separate shower with dual shower heads, multiple walk-in closets. Main living level includes guest bedroom with en suite, study/office and open formal dining room. Upstairs includes family/game room with private balcony overlooking pool/spa and golf course. Two secondary bedrooms that share a bath & shower, with separate vanities. Your friends and family will savor the outdoor living space! Colossal covered patio spans the entire back of the home. Plenty of room for outdoor furniture and additional eating areas. Two decks incorporate three separate lounging areas while providing easy access to your heated pool and spa with beautiful waterfall feature. New Polaris pumps (2021). Plenty of room to park in the THREE car garage. Amenities include 24/7 guard gated entry, pool, tennis, golf course, clubhouse , park, sports and owner's park. Exemplary rated NEISD schools and Reagan High School.

    This property is off market, which means it's not currently listed for sale or rent on Zillow. This may be different from what's available on other websites or public sources.

    Facts & features

    Interior

    Bedrooms & bathrooms
    • Bedrooms: 4
    • Bathrooms: 4
    • Full bathrooms: 3
    • 1/2 bathrooms: 1
    Heating
    • Forced air
    Cooling
    • Central
    Features
    • Has fireplace: Yes
    Interior area
    • Total interior livable area: 4,293 sqft

    Property

    Parking
    • Parking features: Garage - Attached
    Features
    • Exterior features: Stucco
    • Has spa: Yes
    Lot
    • Size: 0.38 Acres
    Details
    • Parcel number: 1018213

    Construction

    Type & style
    • Home type: SingleFamily
    Materials
    • Foundation: Slab
    • Roof: Tile
    Condition
    • Year built: 2007

    Community & HOA

    HOA
    • Has HOA: Yes
    • HOA fee: $111 monthly
    Location
    • Region: San Antonio

    Financial & listing details

    • Price per square foot: $252/sqft
    • Tax assessed value: $898,135
    • Annual tax amount: $13,481

    Price history

    DateEventPrice
    6/3/2022Sold--
    Source: LERA MLS #1603403 Report a problem
    5/7/2022Pending sale$1,000,000$233/sqft
    Source: LERA MLS #1603403 Report a problem
    5/2/2022Listed for sale$1,000,000+12.4%$233/sqft
    Source: LERA MLS #1603403 Report a problem
    7/20/2021Sold--
    Source: LERA MLS #1539551 Report a problem
    6/23/2021Pending sale$890,000$207/sqft
    Source: Phyllis Browning Company #1539551 Report a problem
    6/19/2021Listed for sale$890,000$207/sqft
    Source: Phyllis Browning Company #1539551 Report a problem

    Public tax history

    YearProperty taxesTax assessment
    2025$13,481 -8.1%$898,135 -4.3%
    2024$14,666 -0.6%$938,000 +2.2%
    2023$14,757 -11.3%$918,016 +10%
    2022$16,644 +25.8%$834,560 +19.2%
    2021$13,231 $700,010 +0.6%
    2020$13,231 +2.3%$695,680 +5.9%
    2019$12,939 $656,870 -1.1%
    2018$12,939 +0.6%$663,890 +1%
    2017$12,857 -0.2%$657,440 -0.9%
    2016$12,882 +0.1%$663,600 +0.9%
    2015$12,875 $657,600 +8.2%
    2014$12,875 $607,640 -1.7%
    2013-- $617,860 +1.4%
    2012-- $609,330 -0.8%
    2011-- $614,460 +5.7%
    2010-- $581,350 -1.9%
    2009-- $592,420 +19.7%
    2008-- $495,000
    Find assessor info on the county website

    Neighborhood: 78260

    Nearby schools

    GreatSchools rating
    Get a cash offer in 3 minutes
    Find out how much your home could sell for in as little as 3 minutes with a no-obligation cash offer.
    Estimated market value
    $1,081,000
    Get a cash offer in 3 minutes
    Find out how much your home could sell for in as little as 3 minutes with a no-obligation cash offer.
    Estimated market value
    $1,081,000