Positioned along the 15th hole with golf course views, this McNair Custom Home offers a well balanced blend of architectural character, everyday comfort, and flexible living. The five bedroom, four and a half bath floor plan is thoughtfully arranged across two levels, with all masonry stucco and stone construction, a tile roof, oversized solid wood double entry doors, and a side entry three car garage creating a strong first impression. Inside, the home carries a warm, established sense of quality through hardwood and tile flooring, wood beam ceiling details, crown molding accents, upgraded light fixtures, and a private study with fireplace. The main level includes the primary retreat with a bay window area and spa like bath, along with two additional bedrooms, allowing the home to live comfortably on one level while still offering generous space upstairs. The kitchen serves as the center of the home, featuring stainless steel appliances, a gas cooktop, double ovens, warming drawer, granite countertops, a center island, and a wraparound high bar for casual seating. It opens naturally into the family room, where a stacked stone fireplace anchors the space and creates an inviting setting for gathering. Upstairs, two oversized secondary bedrooms with large walk in closets are complemented by a spacious game room with wet bar and access to a private balcony. The second level adds meaningful flexibility for guests, entertaining, or a separate living area, while abundant storage throughout the home enhances the overall function of the floor plan. Outdoors, the property is designed to take full advantage of its golf course setting. The backyard features a pool and spa, flagstone decking, firepit, and mature landscaping, while the covered patio with gas grill and sink creates an easy extension of the home for outdoor dining and entertaining.
Pending
Price cut: $51K (7/15)
$1,149,000
631 Sentry Hill, San Antonio, TX 78260
5beds
4,757sqft
:
Get pre-qualified$8,135/mo
Single Family Residence
Built in 2007
0.36 Acres Lot
$1,111,600 Zestimate®
$242/sqft
$169/mo HOA
What's special
Outdoor dining and entertainingHardwood and tile flooringGranite countertopsFlagstone deckingSpa like bathPrivate study with fireplaceMature landscaping
- 95 days |
- 510 |
- 21 |
Zillow last checked:
Listing updated:
Listed by:
Binkan Cinaroglu TREC #592614 (210) 241-4550,
Kuper Sotheby's Int'l Realty
Source: LERA MLS,MLS#: 1962637
Facts & features
Interior
Bedrooms & bathrooms
- Bedrooms: 5
- Bathrooms: 5
- Full bathrooms: 4
- 1/2 bathrooms: 1
Primary bedroom
- Features: Outside Access, Sitting Room, Walk-In Closet(s), Multi-Closets, Ceiling Fan(s), Full Bath
- Area: 360
- Dimensions: 24 x 15
Bedroom 2
- Area: 169
- Dimensions: 13 x 13
Bedroom 3
- Area: 180
- Dimensions: 15 x 12
Bedroom 4
- Area: 221
- Dimensions: 17 x 13
Bedroom 5
- Area: 208
- Dimensions: 16 x 13
Primary bathroom
- Features: Tub/Shower Separate, Separate Vanity
- Area: 221
- Dimensions: 13 x 17
Dining room
- Area: 208
- Dimensions: 16 x 13
Kitchen
- Area: 182
- Dimensions: 14 x 13
Living room
- Area: 460
- Dimensions: 23 x 20
Heating
- Central, Electric
Cooling
- Three+ Central
Appliances
- Included: Cooktop, Built-In Oven, Microwave, Gas Cooktop, Disposal, Dishwasher, Water Softener Owned, Gas Water Heater, Double Oven, 2+ Water Heater Units
- Laundry: Laundry Room, Washer Hookup, Dryer Connection
Features
- Two Living Area, Separate Dining Room, Eat-in Kitchen, Two Eating Areas, Kitchen Island, Breakfast Bar, Pantry, Study/Library, Game Room, Secondary Bedroom Down, High Ceilings, Open Floorplan, High Speed Internet, Walk-In Closet(s), Master Downstairs, Ceiling Fan(s), Wet Bar, Solid Counter Tops
- Flooring: Carpet, Ceramic Tile, Wood
- Windows: Double Pane Windows, Window Coverings
- Has basement: No
- Attic: Partially Finished,Partially Floored,Storage Only
- Number of fireplaces: 2
- Fireplace features: Two, Living Room, Gas
Interior area
- Total interior livable area: 4,757 sqft
Video & virtual tour
Property
Parking
- Total spaces: 3
- Parking features: Three Car Garage, Attached, Garage Faces Side, Garage Door Opener
- Attached garage spaces: 3
Features
- Levels: Two
- Stories: 2
- Patio & porch: Covered, Deck
- Exterior features: Gas Grill, Sprinkler System, Outdoor Kitchen
- Has private pool: Yes
- Pool features: In Ground, Pool/Spa Combo, Community
- Has spa: Yes
- Spa features: Bath
- Fencing: Privacy,Wrought Iron
Lot
- Size: 0.36 Acres
- Features: On Golf Course, 1/4 - 1/2 Acre, Curbs, Sidewalks, Streetlights
- Residential vegetation: Mature Trees, Mature Trees (ext feat)
Details
- Parcel number: 049291280220
Construction
Type & style
- Home type: SingleFamily
- Architectural style: Mediterranean
- Property subtype: Single Family Residence
Materials
- 4 Sides Masonry, Stone, Stucco
- Foundation: Slab
- Roof: Tile
Condition
- Pre-Owned
- New construction: No
- Year built: 2007
Details
- Builder name: McNair Custom Homes
Utilities & green energy
- Electric: CPS
- Gas: CPS
- Sewer: SAWS
- Water: SAWS, Water System
- Utilities for property: Cable Available
Green energy
- Indoor air quality: Integrated Pest Management
Community & HOA
Community
- Features: Tennis Court(s), Golf, Clubhouse, Playground, BBQ/Grill, Basketball Court
- Security: Smoke Detector(s), Security System Owned, Controlled Access, Security Guard
- Subdivision: Canyon Springs
HOA
- Has HOA: Yes
- HOA fee: $508 quarterly
- HOA name: CANYON SPRINGS HOA
Location
- Region: San Antonio
Financial & listing details
- Price per square foot: $242/sqft
- Tax assessed value: $984,200
- Annual tax amount: $17,045
- Price range: $1.1M - $1.1M
- Date on market: 4/30/2026
- Cumulative days on market: 96 days
- Listing terms: Conventional,VA Loan,Cash
- Road surface type: Paved
Estimated market value
$1,111,600
$1.06M - $1.17M
$5,340/mo
Price history
| Date | Event | Price |
|---|---|---|
| 8/3/2026 | Pending sale | $1,149,000$242/sqft |
Source:  LERA MLS #1962637 Report a problem LERA MLS #1962637 Report a problem | ||
| 7/24/2026 | Contingent | $1,149,000$242/sqft |
Source: LERA MLS #1962637 Report a problem | ||
| 7/22/2026 | Pending sale | $1,149,000$242/sqft |
Source: Kuper Sotheby's International Realty #1962637 Report a problem | ||
| 7/15/2026 | Price change | $1,149,000-4.3%$242/sqft |
Source: LERA MLS #1962637 Report a problem | ||
| 4/30/2026 | Listed for sale | $1,200,000+76.9%$252/sqft |
Source: LERA MLS #1962637 Report a problem | ||
| 10/22/2019 | Listing removed | $678,500$143/sqft |
Source: Fathom Realty LLC #1392630 Report a problem | ||
| 9/21/2019 | Pending sale | $678,500$143/sqft |
Source: Fathom Realty LLC #1392630 Report a problem | ||
| 9/10/2019 | Sold | -- |
Source: Agent Provided Report a problem | ||
| 8/30/2019 | Price change | $678,500-0.9%$143/sqft |
Source: Fathom Realty LLC #1392630 Report a problem | ||
| 8/19/2019 | Price change | $685,000-0.6%$144/sqft |
Source: Fathom Realty LLC #1392630 Report a problem | ||
| 8/16/2019 | Price change | $689,000-1.5%$145/sqft |
Source: Fathom Realty LLC #1392630 Report a problem | ||
| 7/10/2019 | Price change | $699,500-1.5%$147/sqft |
Source: Fathom Realty LLC #1392630 Report a problem | ||
| 6/21/2019 | Listed for sale | $710,000$149/sqft |
Source: Fathom Realty LLC #1392630 Report a problem | ||
Public tax history
| Year | Property taxes | Tax assessment |
|---|---|---|
| 2025 | $15,139 -0.7% | $984,200 +2.4% |
| 2024 | $15,253 +7.8% | $961,505 +10% |
| 2023 | $14,148 -4.7% | $874,095 +10% |
| 2022 | $14,850 +1.8% | $794,632 +14.5% |
| 2021 | $14,584 | $694,020 -0.6% |
| 2020 | $14,584 +11.9% | $697,950 +10.3% |
| 2019 | $13,036 | $632,560 -1% |
| 2018 | $13,036 -4.1% | $639,000 -0.8% |
| 2017 | $13,587 -1.6% | $644,370 -0.6% |
| 2016 | $13,807 +4.9% | $648,000 +3% |
| 2015 | $13,168 | $629,000 +5.8% |
| 2014 | $13,168 | $594,510 +6.4% |
| 2013 | -- | $558,520 +2.8% |
| 2012 | -- | $543,190 -0.8% |
| 2011 | -- | $547,760 -0.8% |
| 2010 | -- | $552,240 -1.9% |
| 2009 | -- | $562,670 -3.5% |
| 2008 | -- | $583,010 +796.9% |
| 2007 | -- | $65,000 |
Find assessor info on the county website
Monthly payment
Est. payment
Payment breakdown
Explore the cost of this home by adjusting the details. Changes won't be saved.Climate risks
Neighborhood: 78260
Nearby schools
GreatSchools rating
- 9/10Tuscany Heights Elementary SchoolGrades: PK-5Distance: 1.7 mi
- 9/10Bush Middle SchoolGrades: 6-8Distance: 2.9 mi
- 8/10Reagan High SchoolGrades: 9-12Distance: 4 mi
Schools provided by the listing agent
- Elementary: Tuscany Heights
- Middle: Barbara Bush
- High: Ronald Reagan
- District: North East I.S.D.
Source: LERA MLS. This data may not be complete. We recommend contacting the local school district to confirm school assignments for this home.
- $1,036,3005 bd5 ba4.4k sqft627 Sentry Hl, San Antonio, TX 78260Off Market

- $1,087,1004 bd4 ba4.2k sqft635 Sentry Hl, San Antonio, TX 78260Off Market
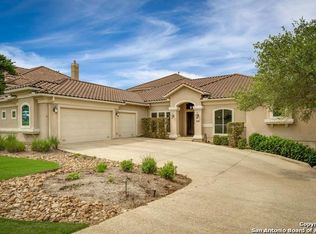
- $999,9955 bd5 ba4.8k sqft623 Sentry Hl, San Antonio, TX 78260For Sale

- $100-- bd-- ba-- sqftSentry Hl, San Antonio, TX 78260Off Market
- $1,167,2005 bd6 ba4.9k sqft639 Sentry Hl, San Antonio, TX 78260Off Market
- $1,038,4006 bd5 ba4.5k sqft630 Sentry Hl, San Antonio, TX 78260Off Market
- $915,9004 bd4 ba4.2k sqft638 Sentry Hl, San Antonio, TX 78260Off Market
- $1,108,6005 bd4 ba4.5k sqft626 Sentry Hl, San Antonio, TX 78260Off Market
A local agent can set up tours, give advice and negotiate with sellers.
Similar homes
- $1,199,0005 bd6 ba4.4k sqft24511 BOGEY RDG, San Antonio, TX 78260For Sale
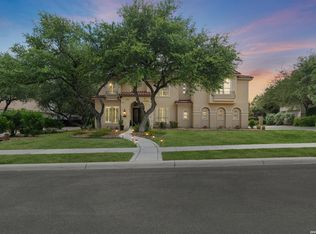
 MLS ID #2004907, Samantha Martinez TREC #713026, Real Broker, LLC. LERA MLS
 - $1,100,0005 bd7 ba4.8k sqft426 LEGACY RDG, San Antonio, TX 78260For Sale
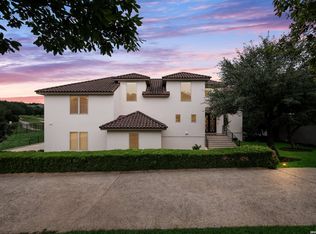 MLS ID #1966190, Yvette Gonzalez TREC #731465, Resi Realty, LLC. LERA MLS
 - $1,246,0005 bd6 ba5.8k sqft24814 Jordans Way, San Antonio, TX 78260For Sale
 MLS ID #2002111, Darlene Westenskow TREC #684927, Realty United. LERA MLS
 - $999,9955 bd5 ba4.8k sqft623 SENTRY HL, San Antonio, TX 78260For SaleMLS ID #1970481, Lucy Nguyendon TREC #523905, NB Elite Realty. LERA MLS
- $999,0004 bd4 ba3.6k sqft314 Timers Edge, San Antonio, TX 78260For SaleMLS ID #2001382, Tiffany Alvarez TREC #513942, Keller Williams Legacy. LERA MLS
- $725,0004 bd5 ba4.3k sqft24802 Birdie Rdg, San Antonio, TX 78260For SaleMLS ID #2005386, Susanne Gentry TREC #425548, Realty Advantage. LERA MLS
- $1,299,9905 bd5 ba5.4k sqft24630 Bogey Ridge, San Antonio, TX 78260For SaleMLS ID #1908307, Brooke Davidson TREC #446141, Sendero SA Real Estate Group. LERA MLS
- $1,050,0005 bd4 ba4.3k sqft324 Heavens Way, San Antonio, TX 78260Active
 MLS ID #612193, Jeff Smith, San Antonio Elite Realty. Central Texas MLS
 - $1,350,0007 bd5 ba6.8k sqft615 SENTRY HL, San Antonio, TX 78260For SaleMLS ID #1996819, Bryan Ryder TREC #695901, JB Goodwin, REALTORS. LERA MLS
- $1,125,0005 bd5 ba4.3k sqft8 Champions Mark, San Antonio, TX 78258For SaleMLS ID #1966466, Binkan Cinaroglu TREC #592614, Kuper Sotheby's Int'l Realty. LERA MLS
- $1,100,0006 bd4 ba4.5k sqft24003 Fog Cyn, San Antonio, TX 78258For SaleMLS ID #1995690, Ronnie Trevino TREC #588899, Resi Realty, LLC. LERA MLS
- $1,350,0004 bd4 ba4.2k sqft25210 Doral Crst, San Antonio, TX 78260For SaleMLS ID #1993212, Kurt Jaeckle TREC #513507, Coldwell Banker D'Ann Harper. LERA MLS
- $1,030,0004 bd4 ba3.4k sqft1804 Winding Vw, San Antonio, TX 78260For SaleMLS ID #1993760, Rochelle Doty TREC #783809, eXp Realty. LERA MLS
- $1,250,0004 bd4 ba3.5k sqft25814 ECHO MTN, San Antonio, TX 78260For SaleMLS ID #1996580, JoDee Gilmore TREC #591373, eXp Realty. LERA MLS
- $1,029,0005 bd4 ba5k sqft24139 Vecchio, San Antonio, TX 78260For SaleMLS ID #1926777, Rommy Deais TREC #624127, eXp Realty. LERA MLS
- $759,8885 bd5 ba3.9k sqft923 DULCE VIS, San Antonio, TX 78260For SaleMLS ID #1997034, Susan Spitzer TREC #232112, Christian Brother, REALTORS. LERA MLS
- $1,250,0005 bd5 ba4.1k sqft1955 OAKLAND BND, San Antonio, TX 78258For SaleMLS ID #1963343, Debra Janes TREC #424690, Niche Properties. LERA MLS
- $1,199,9004 bd5 ba4.3k sqft2120 Oakland Bend, San Antonio, TX 78258For SaleMLS ID #1963428, Javier Cantu TREC #527972, 5 L Realty, LLC. LERA MLS
- $1,099,9995 bd6 ba4k sqft26822 Highland Crest, San Antonio, TX 78260New ConstructionLERA MLS
- $1,099,9994 bd5 ba3.7k sqft26830 Highland Crest, San Antonio, TX 78260New ConstructionLERA MLS
