Skip main navigation
Sold
  • Price Unknown

    41 PERSIMMON PATH, San Antonio, TX 78258

    5beds
    5,875sqft
    Single Family Residence
    Built in 2004
    0.61 Acres Lot
    $1,218,000 Zestimate®
    $--/sqft
    $6,594 Estimated rent

    Home value

    $1,218,000

    $1.12M - $1.33M

    $6,594/mo

    Zestimate® history
    Loading
    Loading...

    Owner options

    List your home for rent

    $6,594/mo

    Rent Zestimate®

    Find your next renter with Zillow Rental Manager. Plus, with online applications, you can quickly screen prospective tenants – for free.

    Learn more

    $6,594/mo

    Rent Zestimate®

    Refinance and save

    $488/mo

    Est. payment

    Refinancing to a lower rate could help reduce your monthly payments and save thousands over the life of the loan.

    See today's rates

    $488/mo

    Est. payment

    Explore your selling options

    Work with a Zillow partner agent

    Leverage their expertise and Zillow's premium Showcase listings to get your home seen by more buyers.

    Get started

    List with your own agent

    Get your home in front of millions of buyers by listing it on Zillow.

    Learn how to do it

    Sell it yourself

    Take full control of how buyers see your home on Zillow by listing For Sale by Owner (FSBO).

    List your home

    What's special

    Magnificent porchFloor-to-ceiling windowsBackyard sanctuaryStunning grand entryWet barCorner lotSoaring ceilings
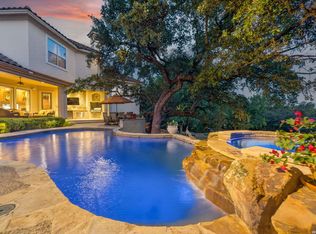
    Impressive Mediterranean-style home on a corner lot appropriately located in the prestigious Champions Ridge neighborhood of Stone Oak. Guarded 24/7, this exquisite home welcomes you with a stunning grand entry that sets the stage for the rest of this luxurious residence. The open-concept chef's kitchen features, among others, a massive island, custom cabinetry, a built-in fridge, 2 ovens, and 2 sinks. Impressive exposed beams, a chandelier, and soaring ceilings in the main living area. Floor-to-ceiling windows lead the way to the backyard sanctuary with a magnificent porch, kitchen, fireplace, hot tub, and pool. The primary suite in the main level features an expansive spa-like bathroom with jetted-tub dual walk-in closets, commodes, and showers. Media room, plantation shutters, wet bar, and 3 fireplaces throughout the residence. The list of stand-out amenities is long! This exquisite residence must be experienced in person.

    Zillow last checked:

    Listing updated:

    Listed by:

    Fernanda Aguilar TREC #731709 (210) 919-1009,

    M. Stagers Realty Partners

    Source: LERA MLS,MLS#: 1816654MLS Logo

    Facts & features

    Interior

    Bedrooms & bathrooms
    • Bedrooms: 5
    • Bathrooms: 7
    • Full bathrooms: 5
    • 1/2 bathrooms: 2
    Primary bedroom
    • Features: Walk-In Closet(s), Ceiling Fan(s), Full Bath
    • Area: 304
    • Dimensions: 19 x 16
    Bedroom 2
    • Area: 210
    • Dimensions: 15 x 14
    Bedroom 3
    • Area: 195
    • Dimensions: 15 x 13
    Bedroom 4
    • Area: 180
    • Dimensions: 15 x 12
    Bedroom 5
    • Area: 140
    • Dimensions: 14 x 10
    Primary bathroom
    • Features: Double Vanity
    • Area: 280
    • Dimensions: 20 x 14
    Dining room
    • Area: 195
    • Dimensions: 15 x 13
    Kitchen
    • Area: 375
    • Dimensions: 25 x 15
    Living room
    • Area: 468
    • Dimensions: 26 x 18
    Heating
    • Central, Electric
    Cooling
    • Ceiling Fan(s), Three+ Central
    Appliances
    • Included: Built-In Oven, Microwave, Range, Gas Cooktop, Dishwasher, Electric Water Heater
    • Laundry: Laundry Closet, Main Level, Washer Hookup, Dryer Connection
    Features
    • One Living Area, Separate Dining Room, Eat-in Kitchen, Two Eating Areas, Kitchen Island, Pantry, Study/Library, Media Room, High Ceilings, Walk-In Closet(s), Master Downstairs, Ceiling Fan(s), Chandelier, Central Vacuum, Wet Bar, Solid Counter Tops
    • Flooring: Ceramic Tile
    • Has basement: No
    • Number of fireplaces: 2
    • Fireplace features: Two, Family Room, Gas
    Interior area
    • Total interior livable area: 5,875 sqft

    Property

    Parking
    • Total spaces: 3
    • Parking features: Three Car Garage, Attached, Garage Door Opener, Circular Driveway
    • Attached garage spaces: 3
    • Has uncovered spaces: Yes
    Features
    • Levels: Two
    • Stories: 2
    • Patio & porch: Patio, Covered
    • Exterior features: Barbecue
    • Has private pool: Yes
    • Pool features: In Ground, Pool/Spa Combo
    Lot
    • Size: 0.61 Acres
    • Features: Corner Lot, Cul-De-Sac, 1/2-1 Acre, Sidewalks
    • Residential vegetation: Mature Trees, Mature Trees (ext feat)
    Details
    • Parcel number: 192170020470
    • Special conditions: Probate Listing

    Construction

    Type & style
    • Home type: SingleFamily
    • Architectural style: Mediterranean,Texas Hill Country
    • Property subtype: Single Family Residence
    Materials
    • Stone, Stucco
    • Foundation: Slab
    • Roof: Tile
    Condition
    • Pre-Owned
    • New construction: No
    • Year built: 2004

    Utilities & green energy

    • Electric: CPS
    • Gas: CPS
    • Sewer: Sewer System
    • Water: SAWS, Water System
    • Utilities for property: City Garbage service

    Community & neighborhood

    Security
    • Security features: Controlled Access, Security Guard
    Community
    • Community features: Tennis Court(s), Playground, Basketball Court
    Location
    • Region: San Antonio
    • Subdivision: Champions Ridge

    HOA & financial

    HOA
    • Has HOA: Yes
    • HOA fee: $488 quarterly
    • Association name: CHAMPIONS RIDGE HOA
    • Second association name: Stone Oak Association
    Other financial information
    • Additional fee information: HOA Fee 2: $116.00 Annually

    Other

    Other facts
    • Listing terms: Conventional,VA Loan,Cash
    • Road surface type: Paved

    Price history

    DateEventPrice
    12/3/2024Sold--
    Source: LERA MLS #1816654 Report a problem
    11/4/2024Contingent$1,400,000$238/sqft
    Source: LERA MLS #1816654 Report a problem
    10/18/2024Listed for sale$1,400,000+11.8%$238/sqft
    Source: LERA MLS #1816654 Report a problem
    1/13/2021Listing removed--
    Source: LERA MLS Report a problem
    11/28/2020Price change$1,252,000-0.1%$213/sqft
    Source: Redbird Realty LLC #1486578 Report a problem
    10/1/2020Listed for sale$1,253,000-3.2%$213/sqft
    Source: Redbird Realty LLC #1486578 Report a problem
    9/27/2019Listing removed$1,295,000$220/sqft
    Source: RE/MAX Alamo Realty #1388275 Report a problem
    6/3/2019Listed for sale$1,295,000-4.1%$220/sqft
    Source: RE/MAX Alamo Realty #1388275 Report a problem
    1/22/2018Listing removed$1,350,000$230/sqft
    Source: eXp Realty, LLC #1257959 Report a problem
    7/22/2017Listed for sale$1,350,000+35%$230/sqft
    Source: eXp Realty, LLC #1257959 Report a problem
    5/19/2015Sold--
    Source: Agent Provided Report a problem
    2/28/2015Listed for sale$999,999$170/sqft
    Source: Kuper Sotheby's International Realty #1086708 Report a problem
    1/11/2015Listing removed$999,999$170/sqft
    Source: Kuper Sotheby's International Realty #1086708 Report a problem
    11/9/2014Listed for sale$999,999-16.7%$170/sqft
    Source: Kuper Sotheby's Int'l Realty #1086708 Report a problem
    8/25/2014Listing removed$1,200,000$204/sqft
    Source: Kuper Sotheby's International Realty #1027785 Report a problem
    5/7/2014Price change$1,200,000-11.1%$204/sqft
    Source: Kuper Sotheby's International Realty #1027785 Report a problem
    11/8/2013Price change$1,350,000-9.9%$230/sqft
    Source: Kuper Sotheby's International Realty #1027785 Report a problem
    11/1/2013Listed for sale$1,499,000$255/sqft
    Source: Kuper Sotheby's Int'l Realty #1027785 Report a problem
    6/29/2006Sold--
    Source: LERA MLS #543079 Report a problem

    Public tax history

    YearProperty taxesTax assessment
    2025$27,210 -26.2%$1,200,000 -25.6%
    2024$36,876 +0.4%$1,613,450 +0.9%
    2023$36,723 -1.2%$1,599,790 +6.2%
    2022$37,177 +16.6%$1,506,620 +26.5%
    2021$31,889 $1,191,380 -3.9%
    2020$31,889 -0.8%$1,240,000
    2019$32,157 $1,240,000 +0.6%
    2018$32,157 +0.9%$1,233,190 +3.3%
    2017$31,875 -2%$1,193,820 -1.1%
    2016$32,526 +0.3%$1,206,930 +3.4%
    2015$32,423 $1,167,570 -0.5%
    2014$32,423 $1,173,200 +21.2%
    2013-- $968,200 -2.6%
    2012-- $994,480 -6.5%
    2011-- $1,064,150 -7.1%
    2010-- $1,145,100 -7.4%
    2009-- $1,236,450 +4.9%
    2008-- $1,178,870 +0.8%
    2007-- $1,168,970 +277.9%
    2005-- $309,300

    Find assessor info on the county website

    Neighborhood: Champions Ridge

    Nearby schools

    GreatSchools rating
    Schools provided by the listing agent
    • Elementary: Canyon Ridge Elem
    • Middle: Barbara Bush
    • High: Ronald Reagan
    • District: North East I.S.D.

    Source: LERA MLS. This data may not be complete. We recommend contacting the local school district to confirm school assignments for this home.

    Get a cash offer in 3 minutes
    Find out how much your home could sell for in as little as 3 minutes with a no-obligation cash offer.
    Estimated market value
    $1,218,000
    Get a cash offer in 3 minutes
    Find out how much your home could sell for in as little as 3 minutes with a no-obligation cash offer.
    Estimated market value
    $1,218,000