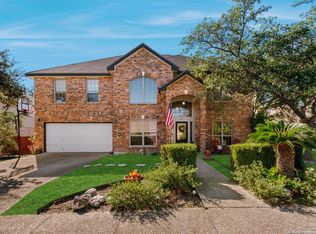
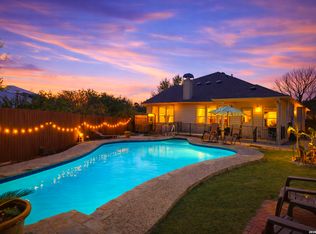
Get ready for your next chapter at 12802 Red Clay. Tucked away on a quiet cul-de-sac, this two-story brick home offers approximately 2,261 square feet of thoughtfully updated living space, blending Texas comfort with timeless Southwestern charm. From the moment you walk through the door, you'll notice this isn't your typical cookie-cutter home. A flexible front room is ready to become your home office, guest room, playroom, or formal dining space. Just beyond, a stunning Spanish tile staircase sets the tone for the character and craftsmanship found throughout. The living room is anchored by a custom-tiled fireplace that invites cozy evenings and great conversations. Warm Saltillo tile flooring flows seamlessly into the heart of the home: a beautifully remodeled kitchen featuring custom handcrafted cabinetry, extensive built-ins, quartz-style countertops, rich blue tile accents, and enough storage to make every home chef smile. Whether it's morning coffee at the breakfast bar, weeknight dinners in the breakfast nook, or holiday gatherings with family and friends, this kitchen was designed to bring people together. Upstairs, newly installed luxury vinly plank flooring leads to a spacious loft ready for movie nights, game days, homework stations, or that poker table you've always wanted. The primary suite feels like a true retreat with vaulted ceilings, abundant natural light, dual vanities, updated cabinetry, a soaking tub with decorative tile accents, and a separate walk-in shower. Secondary bedrooms share a beautifully renovated bathroom featuring sleek black cabinetry, contemporary fixtures, decorative tile flooring, and a subway tile tub surround highlighted by an arched window. Step outside and discover what low-maintenance living is all about. Newly installed turf in both the front and back yards means more time enjoying your weekends and less time pushing a mower. A spacious patio, deck area, storage shed, and additional concrete pad create the perfect setting for grilling, entertaining, relaxing, or simply enjoying a beautiful Texas evening. And let's talk about one of the home's most valuable upgrades: brand-new windows throughout, helping improve comfort and efficiency during those long Texas summers. Lovingly maintained by the same owner since 2005, this home has been thoughtfully updated, carefully curated, and filled with personality at every turn. Just minutes from Old Town Helotes, the iconic Floore's Country Store, and premier shopping and dining at La Cantera, this home's location offers the perfect blend of Hill Country charm and modern convenience. Recent improvements to Bandera Road make commuting and everyday travel even easier. The Cedar Spring community offers two controlled entries, community pool, clubhouse, tennis courts, and playground. Homes have square footage. This one has character. Come see where your next chapter begins.
For sale
$409,900
12802 Red Clay, Helotes, TX 78023
3beds
2,261sqft
Single Family Residence
Built in 1996
7,797 Square Feet Lot
$400,600 Zestimate®
$181/sqft
$40/mo HOA
What's special
Contemporary fixturesTwo-story brick homeStorage shedStunning spanish tile staircaseDecorative tile flooringWarm saltillo tile flooringSpacious patio
- 45 days
- 279
- 23
Zillow last checked:
Listing updated:
Listed by:
Brandt Goodwin TREC #667725 (210) 355-8132,
Pinnacle Realty Advisors
Source: LERA MLS,MLS#: 2016141
Facts & features
Interior
Bedrooms & bathrooms
- Bedrooms: 3
- Bathrooms: 3
- Full bathrooms: 2
- 1/2 bathrooms: 1
Primary bedroom
- Level: Upper
- Area: 234
- Dimensions: 13 x 18
Bedroom 2
- Area: 143
- Dimensions: 13 x 11
Bedroom 3
- Area: 143
- Dimensions: 13 x 11
Primary bathroom
- Features: Tub/Shower Separate, Double Vanity, Soaking Tub
- Area: 140
- Dimensions: 10 x 14
Kitchen
- Area: 192
- Dimensions: 12 x 16
Living room
- Area: 216
- Dimensions: 12 x 18
Office
- Area: 195
- Dimensions: 13 x 15
Heating
- Central, Electric
Cooling
- Two Central
Appliances
- Included: Microwave, Range, Gas Cooktop, Refrigerator, Disposal, Dishwasher, Electric Water Heater
- Laundry: Upper Level, Washer Hookup, Dryer Connection
Features
- One Living Area, Kitchen Island, Breakfast Bar, Utility Room Inside, Ceiling Fan(s), Custom Cabinets
- Flooring: Saltillo Tile, Ceramic Tile
- Has basement: No
- Number of fireplaces: 1
- Fireplace features: Living Room
Interior area
- Total interior livable area: 2,261 sqft
Video & virtual tour
Property
Parking
- Total spaces: 2
- Parking features: Two Car Garage, Garage Door Opener
- Garage spaces: 2
Features
- Levels: Two
- Stories: 2
- Patio & porch: Patio
- Pool features: None, Community
- Fencing: Privacy
Lot
- Size: 7,797 Square Feet
- Features: Cul-De-Sac, Curbs, Street Gutters, Sidewalks
Details
- Parcel number: 045262030050
Construction
Type & style
- Home type: SingleFamily
- Property subtype: Single Family Residence
Materials
- Brick
- Foundation: Slab
- Roof: Composition
Condition
- Pre-Owned
- New construction: No
- Year built: 1996
Utilities & green energy
- Electric: CPS
- Gas: Grey Forest
- Sewer: SAWS, Sewer System
- Water: SAWS, Water System
Community & HOA
Community
- Features: Tennis Court(s), Clubhouse, Sports Court, Basketball Court, Volleyball Court
- Security: Smoke Detector(s), Security System Owned, Controlled Access
- Subdivision: Cedar Springs
HOA
- Has HOA: Yes
- HOA fee: $476 annually
- HOA name: CEDAR SPRINGS HOMEOWNER ASSOCIATION, INC.
Location
- Region: Helotes
Financial & listing details
- Price per square foot: $181/sqft
- Tax assessed value: $339,880
- Annual tax amount: $6,996
- Price range: $409.9K - $409.9K
- Date on market: 9/12/2026
- Cumulative days on market: 46 days
- Listing terms: Conventional,FHA,VA Loan,TX Vet,Cash
- Road surface type: Paved
Estimated market value
$400,600
$381,000 - $421,000
$2,281/mo
Price history
| Date | Event | Price |
|---|---|---|
| 9/12/2026 | Listed for sale | $409,900$181/sqft |
Source:  LERA MLS #2016141 Report a problem | ||
| 8/10/2005 | Sold | -- |
Source: LERA MLS #546891 Report a problem | ||
Public tax history
| Year | Property taxes | Tax assessment |
|---|---|---|
| 2026 | -- | $339,880 |
| 2025 | $5,187 -7.2% | $339,880 |
| 2024 | $5,588 +6.8% | $339,880 +7.8% |
| 2023 | $5,233 -9.6% | $315,193 +10% |
| 2022 | $5,791 +6.1% | $286,539 +10% |
| 2021 | $5,457 | $260,490 +7.1% |
| 2020 | $5,457 +5.8% | $243,120 +6.4% |
| 2019 | $5,160 | $228,600 +6.7% |
| 2018 | $5,160 +7% | $214,260 +2.5% |
| 2017 | $4,823 +7.7% | $209,050 +7.3% |
| 2016 | $4,479 +5.7% | $194,760 +3.3% |
| 2015 | $4,239 | $188,450 +5.2% |
| 2014 | $4,239 | $179,091 +10% |
| 2013 | -- | $162,810 -0.9% |
| 2012 | -- | $164,360 -1.7% |
| 2011 | -- | $167,220 -0.9% |
| 2010 | -- | $168,710 -2.6% |
| 2009 | -- | $173,240 +2.6% |
| 2008 | -- | $168,890 +3.6% |
| 2007 | -- | $163,040 +9.1% |
| 2006 | -- | $149,400 +4.2% |
| 2005 | -- | $143,380 |
| 2004 | -- | -- |
| 2003 | -- | -- |
| 2002 | -- | -- |
| 2001 | -- | -- |
| 2000 | -- | -- |
Find assessor info on the county website
Monthly payment
Est. payment
Payment breakdown
Explore the cost of this home by adjusting the details. Changes won't be saved.Climate risks
Neighborhood: 78023
Nearby schools
Schools provided by the listing agent
- Elementary: Charles Kuentz
- Middle: Hector Garcia
- High: O'connor
- District: Northside
Source: LERA MLS. This data may not be complete. We recommend contacting the local school district to confirm school assignments for this home.


Similar homes
- $490,0004 bd3 ba2.8k sqft1111 Venado Vista, San Antonio, TX 78216For Sale
 MLS ID #1923259, Diana Rosenberger TREC #443758, Trinidad Realty Partners, Inc. LERA MLS
- $420,0003 bd3 ba2.6k sqft2210 CARDIGAN HL, San Antonio, TX 78232For Sale
 MLS ID #1991448, Joel Garza TREC #612514, Texas Edge Realty. LERA MLS
- $500,0003 bd3 ba2.5k sqft15607 Mission Crst, San Antonio, TX 78232For Sale
 MLS ID #1995795, Margo Villarreal TREC #648509, Keller Williams Heritage. LERA MLS
- $420,0003 bd3 ba2.5k sqft7202 Carriage Oaks, San Antonio, TX 78249For Sale
 MLS ID #2022804, Luisa Condotta TREC #738341, Keller Williams Legacy. LERA MLS
- $525,0004 bd3 ba3.1k sqft7614 MOSS BROOK DR, San Antonio, TX 78255For SaleMLS ID #2020765, Bradley Graves TREC #554579, Coldwell Banker D'Ann Harper, REALTOR. LERA MLS
- $569,0004 bd4 ba3k sqft18902 SALADO CYN, San Antonio, TX 78258For SaleMLS ID #1994578, Adriaan Mangum TREC #825441, Real Broker, LLC. LERA MLS
- $509,9903 bd3 ba2.3k sqft3 Spring Lake, San Antonio, TX 78248For SaleMLS ID #2002662, Dayton Schrader TREC #312921, eXp Realty. LERA MLS
- $375,0004 bd3 ba2.9k sqft1611 Springhouse St, San Antonio, TX 78251Active
 MLS ID #624801, Maria Davila, All City San Antonio Registere. Central Texas MLS
- $400,0004 bd3 ba2.6k sqft951 PERSIAN GDN, San Antonio, TX 78260For SaleMLS ID #1990813, Michael Trautman TREC #542013, Redfin Corporation. LERA MLS
- $399,0003 bd2 ba2k sqft10 OAKWELL FARMS PKWY, San Antonio, TX 78218For SaleMLS ID #1996907, Dylan Thomas TREC #701275, Davidson Properties, Inc.. LERA MLS
- $449,0004 bd3 ba3.1k sqft3319 ROAN VLY, San Antonio, TX 78259For SaleMLS ID #1960988, Cedric Dequin TREC #645118, Phyllis Browning Company. LERA MLS
- $519,9004 bd3 ba3k sqft16502 Loma Landing, Helotes, TX 78023For SaleMLS ID #2012028, Shane Neal TREC #608871, eXp Realty. LERA MLS
- $429,9993 bd3 ba1.9k sqft505 County Road 3822, San Antonio, TX 78253For SaleMLS ID #2002710, Devin Resendez TREC #663042, Keller Williams Legacy. LERA MLS
- $449,0003 bd2 ba2.7k sqft1207 Sand Wedge, San Antonio, TX 78258For SaleMLS ID #1969283, Lisa Sinn TREC #555396, Keller Williams Heritage. LERA MLS
- $439,9004 bd3 ba2.2k sqft26002 ROCKY PLNS, San Antonio, TX 78260For SaleMLS ID #2003998, Charo King TREC #510492, RE/MAX North-San Antonio. LERA MLS
- $375,0003 bd3 ba1.9k sqft2014 Estonia Grey, San Antonio, TX 78251For SaleMLS ID #2024710, Liliana Ash TREC #663401, RE/MAX Associates. LERA MLS
- $565,0004 bd3 ba2.3k sqft14811 BUCHSBAUM WAY, San Antonio, TX 78254For SaleMLS ID #2021370, Zarel Duarte Gonzalez TREC #701689, eXp Realty. LERA MLS
- $499,9994 bd4 ba2.8k sqft11958 White River Dr, San Antonio, TX 78254For SaleMLS ID #2014557, Pamela Flather TREC #752157, Pinnacle Realty Advisors. LERA MLS
- $521,0004 bd3 ba2.6k sqft28434 Joanie Kay, San Antonio, TX 78260For SaleMLS ID #1990883, Christopher Pate TREC #804576, Levi Rodgers Real Estate Group. LERA MLS
- $251,9753 bd3 ba1.5k sqft5626 Timbersteep, San Antonio, TX 78250For SaleMLS ID #2007471, Juan Medina TREC #577657, AE Realty. LERA MLS
- $437,0004 bd3 ba3.1k sqft12907 Gordons Haven, San Antonio, TX 78253For SaleMLS ID #1993013, Christi Mott TREC #811985, Exquisite Properties, LLC. LERA MLS
- $302,5003 bd3 ba1.7k sqft14318 Cedar Moss, San Antonio, TX 78217For SaleMLS ID #2009103, Monique Bitoni TREC #728706, SERHANT. LERA MLS
- $423,0003 bd2 ba1.8k sqft2502 Park Road 37, Helotes, TX 78023For SaleMLS ID #2021454, Amber Kozlowski TREC #796326, Coldwell Banker D'Ann Harper. LERA MLS
- $412,0004 bd3 ba2.6k sqft9347 Llano Verde, Helotes, TX 78023For SaleMLS ID #2002570, Shane Neal TREC #608871, eXp Realty. LERA MLS
- $359,9904 bd4 ba2.5k sqft715 Hard Tack, San Antonio, TX 78245For SaleMLS ID #1942383, Eric Villalta TREC #805930, Real Broker, LLC. LERA MLS
- $499,9993 bd2 ba2.2k sqft27 Villa Verde, San Antonio, TX 78230For SaleMLS ID #1999867, Aden Stiles TREC #699239, Keller Williams Heritage. LERA MLS
- $349,9993 bd3 ba2.4k sqft7647 Flecthers, San Antonio, TX 78254For SaleMLS ID #2002932, J.J. Gorena TREC #522975, eXp Realty. LERA MLS
- $395,9994 bd4 ba2.8k sqft7951 HEADWATERS TRL, San Antonio, TX 78254For SaleMLS ID #2013751, Jennifer Morales TREC #774034, Levi Rodgers Real Estate Group. LERA MLS
- $540,0005 bd4 ba2.7k sqft19502 Encino Bow, San Antonio, TX 78259For SaleMLS ID #2023877, Ana Warmke TREC #700616, Keller Williams Heritage. LERA MLS
- $409,0005 bd3 ba2.9k sqft2606 Rio Guadalupe, San Antonio, TX 78259For SaleMLS ID #2013810, Shaunae LaCombe TREC #490636, Phyllis Browning Company. LERA MLS
- $373,9004 bd3 ba2.4k sqft12439 Caprock Crk, San Antonio, TX 78254For SaleMLS ID #2017209, Shane Neal TREC #608871, eXp Realty. LERA MLS
- $580,0004 bd4 ba3.2k sqft39 Bighorn Canyon, San Antonio, TX 78258For SaleMLS ID #1960283, Olga Rojano TREC #530986, Vortex Realty. LERA MLS
- $315,0003 bd2 ba1.7k sqft10217 Bricewood, San Antonio, TX 78254For SaleMLS ID #2022342, Georgia Cox TREC #481386, Real Broker, LLC. LERA MLS
- $599,0005 bd4 ba3k sqft15906 MISSION RDG, San Antonio, TX 78232For SaleMLS ID #2005541, John Barrera TREC #466160, Keller Williams Heritage. LERA MLS
- $569,9005 bd4 ba3k sqft26911 Camellia, Boerne, TX 78015For SaleMLS ID #2010736, Patrick Dell TREC #751891, Keller Williams City-View. LERA MLS
- $607,3334 bd4 ba2.5k sqft17319 FOUNTAIN MIST, San Antonio, TX 78248For SaleMLS ID #2016086, Tomas Guajardo TREC #488768, Tom Guajardo Real Estate. LERA MLS
- $425,0005 bd3 ba3.3k sqft3535 Elk Cliff Pass Dr, San Antonio, TX 78247For SaleMLS ID #1964998, Christopher Watters TREC #567369, Watters International Realty. LERA MLS
- $475,0004 bd3 ba2.5k sqft3406 Sunnydell Drive, San Antonio, TX 78253For SaleMLS ID #1995313, Daniel Herb TREC #734152, Phyllis Browning Company. LERA MLS
