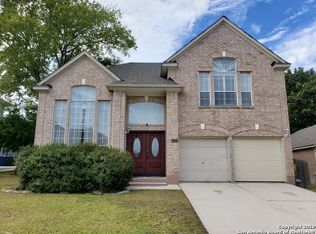
SPACE, COMFORT & EXCEPTIONAL OUTDOOR LIVING.. come together at 1611 Springhouse!! Nestled in the gated community of The Heights at Westover, this beautifully maintained and spacious 2,921 sqft home offers 4 bedroom, 2.5 baths, and a 3 car garage with plenty of room for parking, storage and more. The thoughtfully designed floor plan features a formal living room and family room, a separate dining room, breakfast area and a large kitchen with abundant cabinetry and workspace. Beautiful wood floors add warmth and character to the main living areas. Upstairs, you'll find a generously sized primary suite featuring a spacious bedroom, ensuite bath with a relaxing garden tub, dual vanities and a large primary closets. Three additional spacious bedroom provide plenty of room for family, guests and office or hobbies. Step outside and discover one of the home's true highlights.. a beautifully landscaped backyard with an extended covered patio, creating an exceptional outdoor living space perfect for morning coffee, weekend gatherings, outdoor dining or simply relaxing and enjoying the Texas weather. The 3 car garage offers exceptional versatility with 220V outlets, abundant storage and workshop space, making it ideal for projects, hobbies or additional workspace. Recent improvements add even more value, including a roof approximately one year old and two HVAC systems, with the upstairs HVAC system replaced in August 2026. Enjoy the convenience of a great location near Lackland AFB, SeaWorld, shopping, dining and entertainment while enjoying the added privacy and security of a gated community. 1611 Springhouse offers the space and functionality you've been looking for. Come see it in person, you may just found your next home!!
Active
$375,000
1611 Springhouse St, San Antonio, TX 78251
4beds
2,921sqft
Single Family Residence
Built in 2002
7,562 Square Feet Lot
$-- Zestimate®
$128/sqft
$107/mo HOA
What's special
Beautifully landscaped backyardSeparate dining roomSpacious bedroomThoughtfully designed floor planLarge primary closetsDual vanitiesBreakfast area
- 25 days
- 420
- 32
Likely to sell faster than
Zillow last checked:
Listing updated:
Listed by:
Maria Davila (830)305-5229,
All City San Antonio Registere
Source: Central Texas MLS,MLS#: 624801 Originating MLS: Four Rivers Association of REALTORS
Originating MLS: Four Rivers Association of REALTORSFacts & features
Interior
Bedrooms & bathrooms
- Bedrooms: 4
- Bathrooms: 3
- Full bathrooms: 2
- 1/2 bathrooms: 1
Primary bedroom
- Level: Upper
- Dimensions: 17 X 16
Bedroom 2
- Level: Upper
- Dimensions: 13 X 11
Bedroom 3
- Level: Upper
- Dimensions: 13 X 10
Bedroom 4
- Level: Upper
- Dimensions: 13 X 11
Primary bathroom
- Level: Upper
- Dimensions: 17 X 10
Breakfast room nook
- Level: Lower
- Dimensions: 16 X 10
Dining room
- Level: Lower
- Dimensions: 12 X 13
Entry foyer
- Level: Lower
- Dimensions: 11 X 8
Family room
- Level: Lower
- Dimensions: 20 X 20
Kitchen
- Level: Lower
- Dimensions: 16 X 14
Laundry
- Level: Upper
- Dimensions: 6 X 7
Living room
- Level: Lower
- Dimensions: 14 X 13
Heating
- Electric
Cooling
- Central Air, 2 Units
Appliances
- Included: Dishwasher, Electric Range, Electric Water Heater, Disposal, Microwave, Water Heater, Some Electric Appliances, Range
- Laundry: Washer Hookup, Electric Dryer Hookup, Inside, Laundry Room, Upper Level
Features
- All Bedrooms Up, Ceiling Fan(s), Dining Area, Separate/Formal Dining Room, Double Vanity, Entrance Foyer, Game Room, Garden Tub/Roman Tub, High Ceilings, Multiple Living Areas, MultipleDining Areas, Open Floorplan, Recessed Lighting, Separate Shower, Upper Level Primary, Walk-In Closet(s), Breakfast Area, Eat-in Kitchen, Granite Counters, Kitchen/Family Room Combo, Kitchen/Dining Combo
- Flooring: Carpet, Tile, Wood
- Windows: Double Pane Windows
- Attic: Access Only
- Number of fireplaces: 1
- Fireplace features: Family Room
Interior area
- Total interior livable area: 2,921 sqft
Video & virtual tour
Property
Parking
- Total spaces: 3
- Parking features: Attached, Door-Multi, Garage, Garage Door Opener, Oversized, Garage Faces Side
- Attached garage spaces: 3
Features
- Levels: Two
- Stories: 2
- Patio & porch: Covered, Patio, Porch
- Exterior features: Covered Patio, Porch, Private Yard, Rain Gutters
- Pool features: Above Ground, Community
- Spa features: None
- Fencing: Full,Picket
- View description: None
- Body of water: None
Lot
- Size: 7,562 Square Feet
Details
- Parcel number: 176420010180
Construction
Type & style
- Home type: SingleFamily
- Architectural style: Traditional
- Property subtype: Single Family Residence
Materials
- Brick, Masonry
- Foundation: Slab
- Roof: Composition,Shingle
Condition
- Resale
- Year built: 2002
Details
- Builder name: Gordan Hartman
Utilities & green energy
- Sewer: Not Connected (at lot), Public Sewer
- Water: Public
- Utilities for property: Electricity Available, High Speed Internet Available, Trash Collection Public
Community & HOA
Community
- Features: Basketball Court, Tennis Court(s), Community Pool, Curbs, Gated, Street Lights
- Security: Gated Community, Security System Owned, Smoke Detector(s)
- Subdivision: Ncb 17642 Mdws/Westover Hills
HOA
- Has HOA: Yes
- HOA fee: $107 monthly
- HOA name: THE HEIGHTS AT WESTOVER HILLS
- HOA phone: 210-485-4088
Location
- Region: San Antonio
Financial & listing details
- Price per square foot: $128/sqft
- Tax assessed value: $359,020
- Annual tax amount: $4,508
- Date on market: 9/29/2026
- Listing agreement: Exclusive Right To Sell
- Listing terms: Cash,Conventional,VA Loan
- Electric utility on property: Yes
- Road surface type: Paved
Estimated market value
Not available
Estimated sales range
Not available
Not available
Price history
| Date | Event | Price |
|---|---|---|
| 10/15/2026 | Pending sale | $375,000$128/sqft |
Source:  LERA MLS #2015136 Report a problem LERA MLS #2015136 Report a problem | ||
| 10/10/2026 | Contingent | $375,000$128/sqft |
Source: LERA MLS #2015136 Report a problem | ||
| 9/9/2026 | Listed for sale | $375,000-1.8%$128/sqft |
Source: LERA MLS #2015136 Report a problem | ||
| 8/11/2026 | Listing removed | $382,000$131/sqft |
Source: LERA MLS #1929875 Report a problem | ||
| 6/25/2026 | Listed for sale | $382,000-0.8%$131/sqft |
Source: LERA MLS #1929875 Report a problem | ||
| 12/23/2025 | Listed for sale | $385,000$132/sqft |
Source: LERA MLS #1929875 Report a problem | ||
Public tax history
| Year | Property taxes | Tax assessment |
|---|---|---|
| 2025 | $4,508 -21.9% | $359,020 -4.6% |
| 2024 | $5,770 -6.9% | $376,410 +9.5% |
| 2023 | $6,199 -10.1% | $343,785 +10% |
| 2022 | $6,894 +7.3% | $312,532 +10% |
| 2021 | $6,424 | $284,120 +8.6% |
| 2020 | $6,424 +1.9% | $261,660 +2.5% |
| 2019 | $6,303 | $255,240 +2.4% |
| 2018 | $6,303 -3.7% | $249,260 -3% |
| 2017 | $6,544 +10.1% | $257,010 +9.7% |
| 2016 | $5,946 +3.8% | $234,280 +0.6% |
| 2015 | $5,726 | $232,830 +5.9% |
| 2014 | $5,726 | $219,901 +10% |
| 2013 | -- | $199,910 +2.3% |
| 2012 | -- | $195,450 -0.2% |
| 2011 | -- | $195,910 -0.8% |
| 2010 | -- | $197,540 -2.4% |
| 2009 | -- | $202,430 +0% |
| 2008 | -- | $202,390 +3.5% |
| 2007 | -- | $195,640 +1.7% |
| 2006 | -- | $192,320 +22.4% |
| 2005 | -- | $157,100 |
| 2004 | -- | -- |
| 2003 | -- | -- |
Find assessor info on the county website
Monthly payment
Est. payment
Payment breakdown
Explore the cost of this home by adjusting the details. Changes won't be saved.Climate risks
Neighborhood: 78251
Nearby schools
Schools provided by the listing agent
- Elementary: Murnin Elementary School
- Middle: Vale Middle School
- High: Stevens High School
- District: Northside ISD
Source: Central Texas MLS. This data may not be complete. We recommend contacting the local school district to confirm school assignments for this home.
- $309,3004 bd2 ba2.7k sqft1607 Springhouse St, San Antonio, TX 78251Off Market
- $232,0003 bd2 ba1.6k sqft1615 Springhouse St, San Antonio, TX 78251Off Market

- $295,5003 bd2 ba2.2k sqft1619 Springhouse St, San Antonio, TX 78251Off Market
- $281,2004 bd3 ba2.4k sqft1603 Springhouse St, San Antonio, TX 78251Off Market
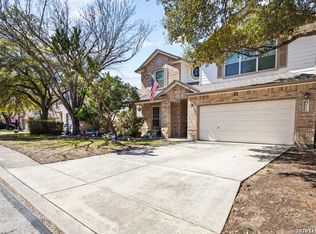
Similar homes
- $370,0003 bd2 ba2.9k sqft2847 Lakehills, San Antonio, TX 78251For Sale

 MLS ID #1995491, Dayton Schrader TREC #312921, eXp Realty. LERA MLS
 - $379,5054 bd4 ba3.3k sqft1123 Meadowalk, San Antonio, TX 78253For Sale
 MLS ID #1951214, Paul Clarke TREC #698602, Coldwell Banker D'Ann Harper, REALTOR. LERA MLS
 - $322,0004 bd3 ba2.5k sqft7514 Greenbelt, San Antonio, TX 78251For Sale
 MLS ID #1991851, Lisa Marie Heman TREC #493887, Vortex Realty. LERA MLS
 - $375,0004 bd3 ba2.7k sqft6402 OLDHAM CV, San Antonio, TX 78253For Sale
 MLS ID #2005846, Erica Saliceti TREC #787267, eXp Realty. LERA MLS
 - $399,9004 bd3 ba2.7k sqft11819 Camp Real, San Antonio, TX 78253For SaleMLS ID #2016867, Wesley Dulin TREC #836365, The Branch Real Estate. LERA MLS
- $385,0004 bd3 ba2.8k sqft8735 N Sarasota Woods, San Antonio, TX 78250For SaleMLS ID #2005073, Freddy Samuel TREC #702136, Trinity Texas Realty INC. LERA MLS
- $373,0004 bd3 ba2.4k sqft10711 Palomino Bnd, San Antonio, TX 78254For SaleMLS ID #1998457, Nancy Muldoon TREC #598966, eXp Realty. LERA MLS
- $344,0004 bd3 ba2.6k sqft8923 Rainbow Creek, San Antonio, TX 78245For SaleMLS ID #1963519, Esmeralda Ramahi TREC #736216, Our Texas Real Estate. LERA MLS
- $325,0004 bd3 ba2.9k sqft1214 Tetford, San Antonio, TX 78253For SaleMLS ID #2004248, Christopher Engstrom TREC #745386, Phyllis Browning Company. LERA MLS
- $389,5003 bd2 ba1.9k sqft4550 Fort Boggy, San Antonio, TX 78253For SaleMLS ID #2024497, Shirley Benedict TREC #592845, Morningstar Realty. LERA MLS
- $395,9994 bd4 ba2.8k sqft7951 HEADWATERS TRL, San Antonio, TX 78254For SaleMLS ID #2013751, Jennifer Morales TREC #774034, Levi Rodgers Real Estate Group. LERA MLS
- $420,0004 bd3 ba2.4k sqft11502 Belicena, San Antonio, TX 78253For SaleMLS ID #1955877, Valerie Alexander TREC #481004, Alexander Realty. LERA MLS
- $269,5003 bd3 ba2k sqft8621 Wood Falls, San Antonio, TX 78251For SaleMLS ID #2013853, Brandon Ramirez TREC #667359, Keller Williams Heritage. LERA MLS
- $289,9004 bd3 ba2.4k sqft811 Point Spgs, San Antonio, TX 78253For SaleMLS ID #1990971, Paul Patino TREC #747263, Real Broker, LLC. LERA MLS
- $367,5002 bd2 ba1.7k sqft4202 Black Rock, San Antonio, TX 78253For SaleMLS ID #1961476, Desiree Garcia TREC #702010, eXp Realty. LERA MLS
- $439,0004 bd3 ba2.6k sqft9410 Sageglen, San Antonio, TX 78254For SaleMLS ID #1970138, Rolando San Miguel TREC #577856, Trinidad Realty Partners, Inc. LERA MLS
- $289,0004 bd3 ba2.1k sqft5714 DHAKA VW, San Antonio, TX 78250For SaleMLS ID #2016371, Ruben Prieto TREC #735804, Jason Mitchell Real Estate Tex. LERA MLS
- $359,9904 bd4 ba2.5k sqft715 Hard Tack, San Antonio, TX 78245For SaleMLS ID #1942383, Eric Villalta TREC #805930, Real Broker, LLC. LERA MLS
- $348,8004 bd3 ba2.3k sqft8351 Angelina Parke, San Antonio, TX 78254For SaleMLS ID #1991281, Sandra Gonzalez TREC #596120, SK1 Properties, LLC. LERA MLS
- $407,5004 bd3 ba2.8k sqft12103 WATER VLY, San Antonio, TX 78249For SaleMLS ID #1996957, Julio Lopez Guerrero TREC #736526, eXp Realty. LERA MLS
