Charming Tobin Hill home just minutes from Downtown San Antonio! This spacious property offers 5 bedrooms and 2.5 baths, including an in-law suite and a private casita with its own full bathroom, ideal for multigenerational living or guest accommodations. Enjoy resort-style outdoor living with a gated pool, outdoor kitchen, and generous entertainment areas. A carport accommodating 3+ vehicles adds exceptional convenience. A rare opportunity to own a standout property in one of the city's most vibrant historic neighborhoods! The home also offers an automated gate around the home!
For sale
$600,000
101 Upson, San Antonio, TX 78212
5beds
2,288sqft
:
Get pre-qualified$4,317/mo
Single Family Residence
Built in 1920
10,497 Square Feet Lot
$-- Zestimate®
$262/sqft
$-- HOA
What's special
Gated poolIn-law suiteOutdoor kitchenResort-style outdoor livingGenerous entertainment areas
- 237 days |
- 596 |
- 26 |
Zillow last checked:
Listing updated:
Listed by:
Tiffany Garcia TREC #829823 (210) 716-1334,
IH 10 Realty
Source: LERA MLS,MLS#: 1927062
Facts & features
Interior
Bedrooms & bathrooms
- Bedrooms: 5
- Bathrooms: 3
- Full bathrooms: 3
Primary bedroom
- Area: 315
- Dimensions: 21 x 15
Bedroom 2
- Area: 255
- Dimensions: 17 x 15
Bedroom 3
- Area: 255
- Dimensions: 17 x 15
Bedroom 4
- Area: 140
- Dimensions: 10 x 14
Bedroom 5
- Area: 110
- Dimensions: 10 x 11
Primary bathroom
- Features: Shower Only, Double Vanity
- Area: 91
- Dimensions: 7 x 13
Dining room
- Area: 156
- Dimensions: 12 x 13
Kitchen
- Area: 88
- Dimensions: 8 x 11
Living room
- Area: 165
- Dimensions: 11 x 15
Office
- Area: 195
- Dimensions: 15 x 13
Heating
- Central, Electric
Cooling
- Two Central, Whole House Fan
Appliances
- Included: Refrigerator, Double Oven
- Laundry: Laundry Closet, Main Level, Laundry Room, Washer Hookup, Dryer Connection
Features
- Two Living Area, Separate Dining Room, Study/Library, Open Floorplan, Maid's Quarters, All Bedrooms Downstairs, Walk-In Closet(s), Master Downstairs, Ceiling Fan(s), Chandelier
- Flooring: Carpet, Ceramic Tile, Wood
- Windows: Window Coverings
- Has fireplace: No
- Fireplace features: Not Applicable
Interior area
- Total interior livable area: 2,288 sqft
Property
Parking
- Total spaces: 2
- Parking features: None, Two Car Carport
- Carport spaces: 2
Features
- Levels: One
- Stories: 1
- Has private pool: Yes
- Pool features: In Ground, Fenced
Lot
- Size: 10,497 Square Feet
Details
- Parcel number: 002160020200
Construction
Type & style
- Home type: SingleFamily
- Property subtype: Single Family Residence
Materials
- Siding
- Roof: Metal
Condition
- Pre-Owned
- New construction: No
- Year built: 1920
Utilities & green energy
- Water: Water System
- Utilities for property: Cable Available
Community & HOA
Community
- Features: Bike Trails
- Subdivision: Tobin Hill
Location
- Region: San Antonio
Financial & listing details
- Price per square foot: $262/sqft
- Tax assessed value: $211,790
- Annual tax amount: $12,827
- Price range: $600K - $600K
- Date on market: 12/8/2025
- Cumulative days on market: 238 days
- Listing terms: Conventional,FHA,VA Loan,Cash
Estimated market value
Not available
Estimated sales range
Not available
$2,439/mo
Price history
| Date | Event | Price |
|---|---|---|
| 4/30/2026 | Price change | $600,000-7.7%$262/sqft |
Source:  LERA MLS #1927062 Report a problem LERA MLS #1927062 Report a problem | ||
| 2/26/2026 | Price change | $650,000-3.7%$284/sqft |
Source: LERA MLS #1927062 Report a problem | ||
| 12/8/2025 | Listed for sale | $675,000$295/sqft |
Source: LERA MLS #1927062 Report a problem | ||
Public tax history
| Year | Property taxes | Tax assessment |
|---|---|---|
| 2018 | $3,895 +12.3% | $152,325 +10% |
| 2017 | $3,468 +9.3% | $138,477 +10% |
| 2016 | $3,174 +21.8% | $125,888 +10% |
| 2015 | $2,606 | $114,444 +10% |
| 2014 | $2,606 | $104,040 -6.9% |
| 2013 | -- | $111,750 +6.8% |
| 2012 | -- | $104,586 +94.9% |
| 2011 | -- | $53,669 +10% |
| 2010 | -- | $48,790 -7.1% |
| 2009 | -- | $52,540 +6.8% |
| 2008 | -- | $49,210 |
| 2007 | -- | $49,210 +20.5% |
| 2006 | -- | $40,840 +25.3% |
| 2005 | -- | $32,600 |
| 2004 | -- | -- |
| 2003 | -- | -- |
| 2002 | -- | -- |
| 2001 | -- | -- |
| 2000 | -- | -- |
Find assessor info on the county website
Monthly payment
Est. payment
Payment breakdown
Explore the cost of this home by adjusting the details. Changes won't be saved.Climate risks
Neighborhood: Five Points
Nearby schools
GreatSchools rating
- NABeacon Hill Elementary SchoolGrades: PK-2Distance: 1.4 mi
- 7/10Advanced Learning AcademyGrades: PK-12Distance: 0.4 mi
- 4/10Edison High SchoolGrades: 9-12Distance: 2.7 mi
Schools provided by the listing agent
- Elementary: Beacon Hill
- Middle: Beacon Hill
- High: Edison
- District: San Antonio I.S.D.
Source: LERA MLS. This data may not be complete. We recommend contacting the local school district to confirm school assignments for this home.
- $417,5004 bd2 ba587 sqft101 Upson St, San Antonio, TX 78212Off Market
- $72,970-- bd-- ba-- sqft105 Upson St, San Antonio, TX 78212Off Market
- $393,5006 bd6 ba4k sqft614 W Elmira Units 1 And 2, San antonio, TX 78212Off Market
- $--4 bd2 ba-- sqft649 W Elmira St #2, San Antonio, TX 78212Off Market
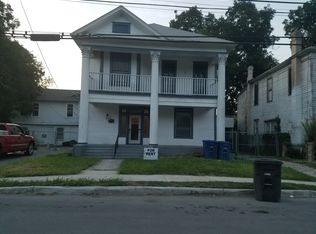
- $237,5006 bd2 ba2.8k sqft649 W Elmira St, San Antonio, TX 78212Off Market
- $122,6002 bd1 ba1k sqft651 W Elmira St, San Antonio, TX 78212Off Market
- $201,0006 bd2 ba2.8k sqft643 W Elmira St, San Antonio, TX 78212Off Market
- $256,1004 bd2 ba1.6k sqft109 Upson St, San Antonio, TX 78212Off Market
A local agent can set up tours, give advice and negotiate with sellers.
A local lender can help you make sure your offer is ready when you are.
Similar homes
- $495,0003 bd2 ba2k sqft166 Lovera Blvd, San Antonio, TX 78212For Sale
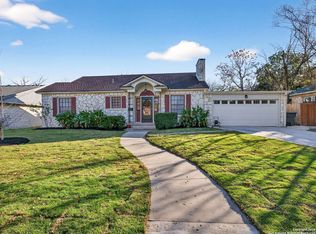
 MLS ID #1934076, Binkan Cinaroglu TREC #592614, Kuper Sotheby's Int'l Realty. LERA MLS
 - $645,0004 bd4 ba2.8k sqft710 W Baetz Blvd., San Antonio, TX 78221For Sale
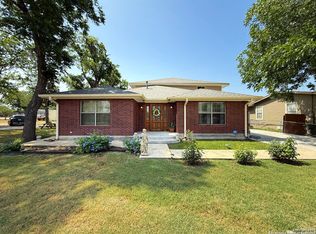 MLS ID #1893763, Nina Lawson TREC #591312, San Antonio's Finest Realty. LERA MLS
 - $600,0003 bd3 ba3.3k sqft12303 CASCADE HLS, San Antonio, TX 78253For Sale
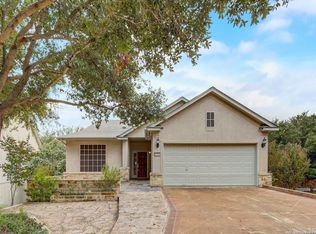 MLS ID #1998651, Aden Stiles TREC #699239, Keller Williams Heritage. LERA MLS
 - $615,0005 bd5 ba3.3k sqft5980 Smith, Von Ormy, TX 78073For Sale
 MLS ID #1943656, Kristy Parker TREC #644973, TX SOLD, LLC. LERA MLS
 - $495,0004 bd3 ba2.5k sqft410 Shadowbluff, San Antonio, TX 78216For SaleMLS ID #1918874, Karen Lares TREC #444594, Vortex Realty. LERA MLS
- $578,0004 bd4 ba3k sqft18447 Rogers Pike, San Antonio, TX 78258For SaleMLS ID #2002658, Wei Shi TREC #711338, TriPoint Realty LLC. LERA MLS
- $375,0003 bd3 ba2.1k sqft11427 BALTIC DR, San Antonio, TX 78213For SaleMLS ID #2005122, John Blig TREC #591158, John Blig Real Estate Broker. LERA MLS
- $639,0003 bd3 ba2.5k sqft4730 Stanteen, San Antonio, TX 78263For SaleMLS ID #1959577, Cynthia Farmer TREC #302501, The Realty Place. LERA MLS
- $527,0004 bd3 ba2.4k sqft14618 Porterhouse, San Antonio, TX 78248For SaleMLS ID #1999391, Shane Neal TREC #608871, eXp Realty. LERA MLS
- $539,0004 bd3 ba2.8k sqft2607 PLUM HOLLOW, San Antonio, TX 78258For SaleMLS ID #1857997, B. J. Grant TREC #268090, Keller Williams Legacy. LERA MLS
- $689,9994 bd3 ba2.1k sqft265 E OAKVIEW PL, Alamo Heights, TX 78209For SaleMLS ID #1972116, Rebecca Crispino TREC #637277, LPT Realty, LLC. LERA MLS
- $575,0004 bd4 ba3k sqft50 Vienna, San Antonio, TX 78258For SaleMLS ID #1990555, Barbara McCoy TREC #613596, Coldwell Banker D'Ann Harper, REALTOR. LERA MLS
- $543,5003 bd3 ba2.2k sqft759 Sweetbrush, San Antonio, TX 78258For SaleMLS ID #2003492, Ernesto Gonzalez TREC #658200, RE/MAX Alamo Realty. LERA MLS
- $599,9993 bd2 ba2.4k sqft228 Sagecrest, Hollywood Park, TX 78232For SaleMLS ID #1951196, Joslyn Campbell TREC #576312, Suburban Spaces, LLC. LERA MLS
- $460,0005 bd4 ba3.2k sqft4530 Winneway, San Antonio, TX 78222For SaleMLS ID #1934901, Chris Enfinger TREC #735145, Real Broker, LLC. LERA MLS
- $620,0004 bd4 ba3.3k sqft18347 Emerald Oaks, San Antonio, TX 78259For SaleMLS ID #1931142, Kelley Martin TREC #531034, Keller Williams Legacy. LERA MLS
- $525,0003 bd2 ba2.3k sqft10 Bryanston, San Antonio, TX 78218For SaleMLS ID #1942840, Randy Rice TREC #444525, Premier Realty Group Platinum. LERA MLS
- $364,9005 bd3 ba2.1k sqft5423 PRINCESS DIANE ST, San Antonio, TX 78229For SaleMLS ID #2002043, Amanda Alderete TREC #742140, Brohill Realty Ltd. LERA MLS
- $315,0003 bd3 ba2.1k sqft11810 Button Willow Cv, San Antonio, TX 78213For SaleMLS ID #2004071, William Weber TREC #803104, Keller Williams Heritage. LERA MLS
- $550,0003 bd3 ba2.8k sqft25819 WHATA VW, San Antonio, TX 78260For SaleMLS ID #1968831, Alessandra Lea TREC #829516, eXp Realty. LERA MLS
