A unique and versatile property featuring two separate homes on 0.62 acres, with room to build a third, offering space, flexibility, and long-term value. The main 3-bedroom, 2-bath home boasts a bright, open layout with high ceilings, skylights and an open kitchen with a gas range. A spacious covered, screened-in patio extends the living space, perfect for outdoor dining or relaxing. The second residence is a tastefully updated 1,160 sq. ft. 2-bedroom, 2-bath home, offering comfort and privacy for extended family, guests, or potential rental income. A detached garage provides additional storage or flexible workspace.The property is fully fenced with electronic gates on both sides, providing added security and privacy. This home is just minutes from downtown San Antonio and The Shops at 37 & SE Military Dr, this property combines convenience with lifestyle.
For sale
Price cut: $20K (5/18)
$460,000
4530 Winneway, San Antonio, TX 78222
5beds
3,235sqft
:
Get pre-qualified$3,276/mo
Single Family Residence
Built in 2007
0.63 Acres Lot
$448,300 Zestimate®
$142/sqft
$-- HOA
What's special
Detached garageHigh ceilingsSpacious covered screened-in patioBright open layout
- 202 days |
- 376 |
- 16 |
Zillow last checked:
Listing updated:
Listed by:
Chris Enfinger TREC #735145 (210) 765-7573,
Real Broker, LLC
Source: LERA MLS,MLS#: 1934901
Facts & features
Interior
Bedrooms & bathrooms
- Bedrooms: 5
- Bathrooms: 4
- Full bathrooms: 4
Primary bedroom
- Area: 144
- Dimensions: 12 x 12
Bedroom 2
- Area: 121
- Dimensions: 11 x 11
Bedroom 3
- Area: 300
- Dimensions: 20 x 15
Bedroom 4
- Area: 121
- Dimensions: 11 x 11
Bedroom 5
- Area: 121
- Dimensions: 11 x 11
Primary bathroom
- Features: Shower Only
- Area: 90
- Dimensions: 9 x 10
Dining room
- Area: 144
- Dimensions: 12 x 12
Kitchen
- Area: 121
- Dimensions: 11 x 11
Living room
- Area: 375
- Dimensions: 25 x 15
Heating
- Central, Natural Gas
Cooling
- Two Central
Appliances
- Included: Range, Gas Cooktop, Refrigerator, Water Softener Owned
- Laundry: Washer Hookup, Dryer Connection
Features
- Two Living Area, Master Downstairs, Ceiling Fan(s)
- Flooring: Ceramic Tile, Laminate
- Windows: Window Coverings
- Has basement: No
- Number of fireplaces: 1
- Fireplace features: Living Room
Interior area
- Total interior livable area: 3,235 sqft
Property
Parking
- Total spaces: 3
- Parking features: Two Car Garage, Attached, Garage Door Opener, One Car Carport
- Attached garage spaces: 2
- Carport spaces: 1
- Covered spaces: 3
Features
- Levels: One
- Stories: 1
- Patio & porch: Patio, Covered, Screened
- Exterior features: Solar Panels
- Pool features: None
- Fencing: Privacy,Chain Link
Lot
- Size: 0.63 Acres
- Residential vegetation: Mature Trees
Details
- Additional structures: Second Residence
- Parcel number: 107630000400
Construction
Type & style
- Home type: SingleFamily
- Property subtype: Single Family Residence
Materials
- Siding
- Foundation: Slab
- Roof: Composition
Condition
- Pre-Owned
- New construction: No
- Year built: 2007
Utilities & green energy
- Sewer: Sewer System
- Utilities for property: City Garbage service
Green energy
- Water conservation: Water Recycling
Community & HOA
Community
- Features: None
- Security: Security System Owned, Prewired
- Subdivision: Jupe/Manor Terrace
Location
- Region: San Antonio
Financial & listing details
- Price per square foot: $142/sqft
- Tax assessed value: $497,830
- Annual tax amount: $1,183,640
- Price range: $460K - $460K
- Date on market: 1/19/2026
- Cumulative days on market: 436 days
- Listing terms: Conventional,FHA,VA Loan,Cash
Estimated market value
$448,300
$426,000 - $471,000
$2,787/mo
Price history
| Date | Event | Price |
|---|---|---|
| 5/18/2026 | Price change | $460,000-4.2%$142/sqft |
Source:  LERA MLS #1934901 Report a problem LERA MLS #1934901 Report a problem | ||
| 1/19/2026 | Listed for sale | $480,000-5.9%$148/sqft |
Source: LERA MLS #1934901 Report a problem | ||
| 11/6/2025 | Listing removed | $510,000$158/sqft |
Source: LERA MLS #1851860 Report a problem | ||
| 3/21/2025 | Listed for sale | $510,000$158/sqft |
Source: LERA MLS #1851860 Report a problem | ||
Public tax history
| Year | Property taxes | Tax assessment |
|---|---|---|
| 2025 | $3,297 -1.6% | $497,830 +2.6% |
| 2024 | $3,349 -6.1% | $485,070 -0.9% |
| 2023 | $3,568 -37.7% | $489,328 +10% |
| 2022 | $5,726 +105.8% | $444,844 +10% |
| 2021 | $2,782 | $404,404 +10% |
| 2020 | $2,782 -49.1% | $367,640 +9.5% |
| 2019 | $5,463 | $335,720 +6.6% |
| 2018 | $5,463 +3.1% | $314,928 +10% |
| 2017 | $5,300 +5.6% | $286,298 +10% |
| 2016 | $5,020 +9.3% | $260,271 +10% |
| 2015 | $4,593 | $236,610 +10% |
| 2014 | $4,593 | $215,100 -0.6% |
| 2013 | -- | $216,420 +4.9% |
| 2012 | -- | $206,350 -10% |
| 2011 | -- | $229,360 -4.8% |
| 2010 | -- | $240,830 +21.9% |
| 2008 | -- | $197,490 +175.9% |
| 2007 | -- | $71,570 +7.3% |
| 2006 | -- | $66,680 +3.5% |
| 2005 | -- | $64,400 |
| 2004 | -- | -- |
| 2003 | -- | -- |
| 2002 | -- | -- |
| 2001 | -- | -- |
| 2000 | -- | -- |
Find assessor info on the county website
Monthly payment
Est. payment
Payment breakdown
Explore the cost of this home by adjusting the details. Changes won't be saved.Climate risks
Neighborhood: Jupe Manor
Nearby schools
GreatSchools rating
- 2/10Hirsch Elementary SchoolGrades: PK-5Distance: 0.7 mi
- 3/10Davis Middle SchoolGrades: 7-8Distance: 2.1 mi
- 2/10Houston High SchoolGrades: 9-12Distance: 2.4 mi
Schools provided by the listing agent
- Elementary: Hirsch
- Middle: Davis
- High: Sam Houston
- District: San Antonio I.S.D.
Source: LERA MLS. This data may not be complete. We recommend contacting the local school district to confirm school assignments for this home.
- $155,8002 bd1 ba1k sqft2807 Jupe Dr, San Antonio, TX 78222Off Market
- $185,6003 bd1 ba1.5k sqft2803 Jupe Dr, San Antonio, TX 78222Off Market
- $252,1003 bd2 ba3.1k sqft2811 Jupe Dr, San Antonio, TX 78222Off Market
- $137,2002 bd1 ba648 sqft2164 S Ww White Rd, San Antonio, TX 78222Off Market
- $125,0003 bd1 ba1k sqft2152 S Ww White Rd, San Antonio, TX 78222Off Market
- $253,9003 bd2 ba2.1k sqft4535 Winneway Dr, San Antonio, TX 78222Off Market
- $189,7003 bd2 ba1.7k sqft2719 Jupe Dr, San Antonio, TX 78222Off Market
- $231,5002 bd2 ba1.9k sqft2815 Jupe Dr, San Antonio, TX 78222Off Market
A local agent can set up tours, give advice and negotiate with sellers.
Similar homes
- $295,0004 bd4 ba2.3k sqft170 Sinclair Rd, San Antonio, TX 78222For Sale
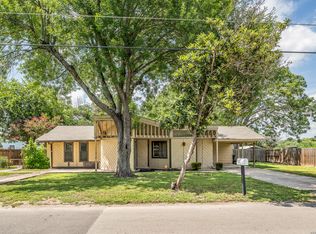
 MLS ID #1999389, Kay Peck TREC #704389, eXp Realty. LERA MLS
 - $460,0005 bd4 ba3.4k sqft21007 LA PENA, San Antonio, TX 78258For Sale
 MLS ID #1961000, Thomas Fentress TREC #350944, All City Real Estate. LERA MLS
 - $329,9906 bd4 ba3.4k sqft3614 Versailles Dr, San Antonio, TX 78219For Sale
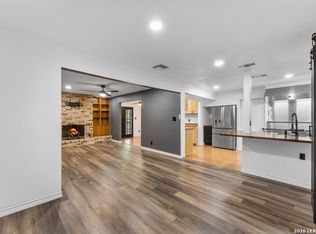 MLS ID #1996745, Brandon Ramirez TREC #667359, Keller Williams Heritage. LERA MLS
 - $464,9004 bd3 ba2.5k sqft2663 Pebble Bow, San Antonio, TX 78232For Sale
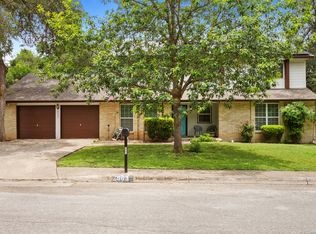 MLS ID #1971281, Chris Burkhalter TREC #391074, Chris Burkhalter, REALTOR. LERA MLS
 - $435,0004 bd2 ba2.5k sqft14306 SHADOW OAKS LN, San Antonio, TX 78231For SaleMLS ID #2005011, Barbara McCoy TREC #613596, Coldwell Banker D'Ann Harper, REALTOR. LERA MLS
- $430,0004 bd3 ba2.4k sqft8706 Golden View, Windcrest, TX 78239For SaleMLS ID #1994234, Ruben Cavazos TREC #594497, Cavazos Realty Group LLC. LERA MLS
- $424,0004 bd3 ba2.4k sqft3206 Roan Valley, San Antonio, TX 78259For SaleMLS ID #1994992, Tiffanie Kamish TREC #796545, LPT Realty, LLC. LERA MLS
- $515,0004 bd3 ba2.3k sqft14810 CANONERO ST, San Antonio, TX 78248For SaleMLS ID #2005094, Cynthia Lee Franson TREC #607833, Keller Williams City-View. LERA MLS
- $399,0004 bd3 ba2.1k sqft16707 Parkstone Blvd, San Antonio, TX 78232For SaleMLS ID #1956762, Annette Power TREC #824475, Keller Williams Heritage. LERA MLS
- $335,0003 bd2 ba1.7k sqft3107 ARTS CIR, San Antonio, TX 78247For SaleMLS ID #2005905, Deatrice Driffill TREC #509048, Coldwell Banker D'Ann Harper, REALTOR. LERA MLS
- $415,0004 bd2 ba2.3k sqft13706 Oak Pebble, San Antonio, TX 78232For SaleMLS ID #1971326, Dylan Thomas TREC #701275, Davidson Properties, Inc.. LERA MLS
- $525,0004 bd3 ba2.1k sqft336 Lost Trail, La Vernia, TX 78121For SaleMLS ID #1993042, Dayton Schrader TREC #312921, eXp Realty. LERA MLS
- $379,9004 bd2 ba2.6k sqft9003 Rock Cliff Rd, San Antonio, TX 78230For SaleMLS ID #1997579, Randy Elgin TREC #525639, Keller Williams Legacy. LERA MLS
- $409,0004 bd3 ba3.4k sqft22023 legend point, San Antonio, TX 78258For SaleMLS ID #1966070, Ahmed Sundrani TREC #758633, Real Broker, LLC. LERA MLS
- $350,0004 bd3 ba3.2k sqft8614 Running Quail, San Antonio, TX 78250For SaleMLS ID #2004150, Bradley Graves TREC #554579, Coldwell Banker D'Ann Harper, REALTOR. LERA MLS
- $399,0003 bd2 ba1.6k sqft127 Vance St, San Antonio, TX 78210For SaleMLS ID #1841084, Tomas Diaz TREC #749810, Keller Williams Heritage. LERA MLS
- $395,0003 bd3 ba3k sqft713 Fawndale Ln, Windcrest, TX 78239For SaleMLS ID #1922050, Melanie Hernandez TREC #839050, Real Broker, LLC. LERA MLS
- $364,0004 bd4 ba3.2k sqft9727 Krier Ct, Converse, TX 78109For SaleMLS ID #1955474, Sofia Sanford TREC #802755, Exquisite Properties, LLC. LERA MLS
- $417,5003 bd3 ba1.8k sqft227 Colwyn Pass, San Antonio, TX 78216For SaleMLS ID #1967170, George Gavito TREC #694562, LPT Realty, LLC. LERA MLS
- $425,0003 bd3 ba2.3k sqft14115 MOSS FARM ST, San Antonio, TX 78231For SaleMLS ID #1999904, Scott Malouff TREC #658231, Keller Williams Heritage. LERA MLS
