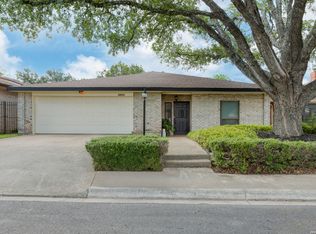
Offered for sale and for lease! An impressive 3,415 square feet, 6 bedrooms, 4 full bathrooms, multiple living areas, flex spaces, and abundant storage throughout, this home is designed to adapt to the needs of today's lifestyle. Whether you're accommodating a growing household, multi-generational living, working from home, hosting long-term guests, a savvy investor or simply looking for room to spread out, this floor plan delivers. A rare find, the thoughtfully designed main level features 4 bedrooms and 3 full bathrooms, providing exceptional convenience for everyday living. Upstairs you'll discover two oversized bedrooms connected by an updated full bath with dual vanities, creating the perfect setup for a private retreat, guest quarters, teenagers, or extended family. Multiple living and flex spaces offer endless possibilities for a game room, media room, home office, homeschool area, fitness room, or hobby space. The heart of the home is the beautifully updated kitchen, featuring gorgeous butcher block countertops, newer cabinetry, stainless steel appliances, a touch-activated faucet, and a commercial-grade range ready for everything from weeknight dinners to holiday gatherings. Between the kitchen and breakfast area, you'll appreciate the abundance of cabinetry, countertop workspace, and storage. Ideal for meal prep, serving, entertaining, and keeping everything organized. Throughout the home, abundant storage ensures there's a place for everything. Additional highlights include updated smart lighting, a spacious utility room with a dedicated utility sink, a covered back patio perfect for relaxing or entertaining, and a covered front carport with additional driveway parking. Conveniently located just minutes from Downtown San Antonio, the Frost Bank Center, Salado Creek Greenway, shopping, dining, major employers, and major highways, this exceptional home offers the rare combination of size, versatility, thoughtful updates, and everyday functionality. Opportunities to own a true 6-bedroom, 4-bath home with this much usable living space are few and far between so come experience everything 3614 Versailles Dr. has to offer. Schedule your visit today and take the next step towards Texas Homeownership!
For sale
Price cut: $9.9K (8/7)
$329,990
3614 Versailles Dr, San Antonio, TX 78219
6beds
3,415sqft
Single Family Residence
Built in 1966
8,842 Square Feet Lot
$323,100 Zestimate®
$97/sqft
$-- HOA
What's special
Commercial-grade rangeStainless steel appliancesFlex spacesNewer cabinetryBeautifully updated kitchenGorgeous butcher block countertopsUpdated smart lighting
- 49 days |
- 785 |
- 82 |
Zillow last checked:
Listing updated:
Listed by:
Brandon Ramirez TREC #667359 (210) 960-4555,
Keller Williams Heritage
Source: LERA MLS,MLS#: 1996745
Facts & features
Interior
Bedrooms & bathrooms
- Bedrooms: 6
- Bathrooms: 4
- Full bathrooms: 4
Primary bedroom
- Features: Walk-In Closet(s), Ceiling Fan(s), Full Bath
- Area: 320
- Dimensions: 20 x 16
Bedroom 2
- Area: 192
- Dimensions: 12 x 16
Bedroom 3
- Area: 180
- Dimensions: 12 x 15
Bedroom 4
- Area: 168
- Dimensions: 12 x 14
Bedroom 5
- Area: 168
- Dimensions: 14 x 12
Primary bathroom
- Features: Tub/Shower Combo, Single Vanity
- Area: 30
- Dimensions: 6 x 5
Dining room
- Area: 70
- Dimensions: 7 x 10
Kitchen
- Area: 84
- Dimensions: 6 x 14
Living room
- Area: 272
- Dimensions: 16 x 17
Heating
- Central, 2 Units, Natural Gas
Cooling
- Ceiling Fan(s), Two Central, Attic Fan
Appliances
- Included: Washer, Dryer, Range, Gas Cooktop, Refrigerator, Dishwasher, Plumbed For Ice Maker, Water Softener Owned, Gas Water Heater, Double Oven
- Laundry: Main Level, Laundry Room, Washer Hookup
Features
- Two Living Area, Game Room, Utility Room Inside, Secondary Bedroom Down, Walk-In Closet(s), Master Downstairs, Ceiling Fan(s), 2nd Floor Utility Room, Programmable Thermostat
- Flooring: Carpet, Saltillo Tile, Ceramic Tile, Vinyl
- Doors: Storm Door(s), Storm Doors
- Windows: Skylight(s)
- Has basement: No
- Attic: Pull Down Stairs
- Number of fireplaces: 1
- Fireplace features: One, Living Room, Stone/Rock/Brick
Interior area
- Total interior livable area: 3,415 sqft
Video & virtual tour
Property
Parking
- Total spaces: 2
- Parking features: None, Two Car Carport
- Carport spaces: 2
Features
- Levels: Two
- Stories: 2
- Patio & porch: Patio
- Pool features: None
- Fencing: Chain Link
Lot
- Size: 8,842 Square Feet
- Features: Sidewalks
- Residential vegetation: Mature Trees
Details
- Additional structures: Kennel/Dog Run
- Parcel number: 138610030040
Construction
Type & style
- Home type: SingleFamily
- Property subtype: Single Family Residence
Materials
- Brick, Siding, Aluminum Siding
- Foundation: Slab
- Roof: Flat
Condition
- Pre-Owned
- New construction: No
- Year built: 1966
Utilities & green energy
- Sewer: Sewer System
- Water: Water System
- Utilities for property: City Garbage service
Community & HOA
Community
- Features: None
- Subdivision: Willow Est./Meadowview
Location
- Region: San Antonio
Financial & listing details
- Price per square foot: $97/sqft
- Tax assessed value: $274,999
- Annual tax amount: $6,711
- Price range: $330K - $330K
- Date on market: 7/1/2026
- Cumulative days on market: 50 days
- Listing terms: Conventional,FHA,VA Loan,Cash
- Road surface type: Paved
Estimated market value
$323,100
$307,000 - $339,000
$2,474/mo
Price history
| Date | Event | Price |
|---|---|---|
| 8/7/2026 | Price change | $329,990-2.9%$97/sqft |
Source:  LERA MLS #1996745 Report a problem LERA MLS #1996745 Report a problem | ||
| 7/29/2026 | Price change | $2,650-3.6%$1/sqft |
Source: Zillow Rentals Report a problem | ||
| 7/20/2026 | Price change | $2,750$1/sqft |
Source: Zillow Rentals Report a problem | ||
| 7/16/2026 | Price change | $339,900-1.4%$100/sqft |
Source: LERA MLS #1996745 Report a problem | ||
| 7/1/2026 | Listed for sale | $344,900+25.4%$101/sqft |
Source: LERA MLS #1996745 Report a problem | ||
| 8/23/2023 | Sold | -- |
Source: LERA MLS #1688929 Report a problem | ||
| 7/26/2023 | Pending sale | $274,999$81/sqft |
Source: LERA MLS #1688929 Report a problem | ||
| 7/17/2023 | Listed for sale | $274,999$81/sqft |
Source: LERA MLS #1688929 Report a problem | ||
| 7/10/2023 | Contingent | $274,999$81/sqft |
Source: LERA MLS #1688929 Report a problem | ||
| 7/3/2023 | Price change | $274,999-8.2%$81/sqft |
Source: LERA MLS #1688929 Report a problem | ||
| 6/16/2023 | Pending sale | $299,500$88/sqft |
Source: LERA MLS #1688929 Report a problem | ||
| 6/13/2023 | Contingent | $299,500$88/sqft |
Source: LERA MLS #1688929 Report a problem | ||
| 5/19/2023 | Listed for sale | $299,500$88/sqft |
Source: LERA MLS #1688929 Report a problem | ||
| 4/15/2022 | Sold | -- |
Source: LERA MLS #44006_1579490 Report a problem | ||
Public tax history
| Year | Property taxes | Tax assessment |
|---|---|---|
| 2025 | $4,411 -9.5% | $274,999 -7.6% |
| 2024 | $4,872 | $297,470 +36.1% |
| 2023 | -- | $218,630 -1.4% |
| 2022 | $6,941 +478% | $221,769 +10% |
| 2021 | $1,201 | $201,608 +10% |
| 2020 | $1,201 +3.4% | $183,280 +8% |
| 2019 | $1,161 | $169,727 +10% |
| 2018 | $1,161 +5.5% | $154,297 +10% |
| 2017 | $1,100 +0.4% | $140,270 +1.2% |
| 2016 | $1,095 -6.9% | $138,660 +5.9% |
| 2015 | $1,176 | $130,886 +10% |
| 2014 | $1,176 | $118,987 +10% |
| 2013 | -- | $108,170 -2.5% |
| 2012 | -- | $110,970 -2.5% |
| 2011 | -- | $113,780 -13.3% |
| 2010 | -- | $131,230 -1% |
| 2009 | -- | $132,560 -4.9% |
| 2008 | -- | $139,368 +9.3% |
| 2007 | -- | $127,480 +10.7% |
| 2006 | -- | $115,180 +4% |
| 2005 | -- | $110,800 |
| 2004 | -- | -- |
| 2003 | -- | -- |
| 2002 | -- | -- |
| 2001 | -- | -- |
| 2000 | -- | -- |
Find assessor info on the county website
Monthly payment
Est. payment
Payment breakdown
Explore the cost of this home by adjusting the details. Changes won't be saved.Climate risks
Neighborhood: United Homeowners
Nearby schools
GreatSchools rating
- 5/10Cameron Elementary SchoolGrades: PK-5Distance: 0.1 mi
- 3/10Davis Middle SchoolGrades: 7-8Distance: 2 mi
- 2/10Houston High SchoolGrades: 9-12Distance: 1.8 mi
Schools provided by the listing agent
- Elementary: Cameron
- Middle: Davis
- High: Sam Houston
- District: San Antonio I.S.D.
Source: LERA MLS. This data may not be complete. We recommend contacting the local school district to confirm school assignments for this home.
- $176,3003 bd2 ba1.5k sqft3618 Versailles Dr, San Antonio, TX 78219Off Market
- $166,8003 bd1 ba2.1k sqft3610 Versailles Dr, San Antonio, TX 78219Off Market
- $190,6003 bd2 ba1.6k sqft1223 Rossolis Dr, San Antonio, TX 78219Off Market
- $144,6003 bd1 ba1.2k sqft3622 Versailles Dr, San Antonio, TX 78219Off Market
- $190,0003 bd1 ba1.2k sqft3606 Versailles Dr, San Antonio, TX 78219For Sale
- $--3 bd2 ba1.5k sqft3603 Tuscany Dr, San Antonio, TX 78219Sold
- $111,6003 bd1 ba1k sqft3607 Tuscany Dr, San Antonio, TX 78219Off Market
- $163,9003 bd2 ba1.3k sqft3615 Versailles Dr, San Antonio, TX 78219Off Market
A local agent can set up tours, give advice and negotiate with sellers.
Similar homes
- $325,0003 bd4 ba2.7k sqft507 S Palmetto Avenue, San Antonio, TX 78203For Sale

 MLS ID #1995495, Falcon Craft-Rubio TREC #831044, Kuper Sotheby's Int'l Realty. LERA MLS
 - $325,0003 bd2 ba2.5k sqft12322 LA ALBADA ST, San Antonio, TX 78233For Sale
 MLS ID #2007072, Ivan Terrazas TREC #530052, Keller Williams City-View. LERA MLS
 - $320,0005 bd3 ba2.4k sqft342 MAPLEWOOD LN, San Antonio, TX 78216For Sale
 MLS ID #1973019, Tanya Ramos TREC #654209, Texas Premier Realty. LERA MLS
 - $305,0003 bd2 ba2.3k sqft5822 Northgap, Windcrest, TX 78239For Sale
 MLS ID #2009879, Brian Montgomery TREC #611978, Vortex Realty. LERA MLS
 - $310,0004 bd3 ba2k sqft3306 ROSETTI DR, San Antonio, TX 78247For SaleMLS ID #2008695, Alberto Murillo TREC #615881, Exquisite Properties, LLC. LERA MLS
- $327,8454 bd2 ba2.2k sqft2206 PEACH BLOSSOM ST, San Antonio, TX 78247For SaleMLS ID #1968558, Kristy Bradfield Petlin TREC #310032, Kuper Sotheby's Int'l Realty. LERA MLS
- $415,0005 bd3 ba3.6k sqft3118 Wroxton Rd, San Antonio, TX 78217For SaleMLS ID #1996154, Cindy Segovia TREC #786713, Better Homes and Gardens Winans. LERA MLS
- $375,0003 bd2 ba1.9k sqft225 HARRIETT DR, San Antonio, TX 78216For SaleMLS ID #2006067, Stephanie Farias TREC #693950, Texas Edge Realty. LERA MLS
- $369,0004 bd3 ba2.4k sqft5902 Northgap St, Windcrest, TX 78239For SaleMLS ID #2008301, David Jones TREC #504178, Keller Williams Heritage. LERA MLS
- $364,9004 bd3 ba2.1k sqft618 Sonnet, San Antonio, TX 78216For SaleMLS ID #1992120, Katelynn Romine TREC #793422, Searchers Realty. LERA MLS
- $345,0003 bd2 ba2.1k sqft4023 Bentway, San Antonio, TX 78217For SaleMLS ID #1917649, Phillip Barloco TREC #550124, Option One Real Estate. LERA MLS
- $330,0004 bd3 ba2.5k sqft7514 Greenbelt, San Antonio, TX 78251For SaleMLS ID #1991851, Lisa Marie Heman TREC #493887, Vortex Realty. LERA MLS
- $335,0003 bd2 ba1.7k sqft3107 ARTS CIR, San Antonio, TX 78247For SaleMLS ID #2005905, Deatrice Driffill TREC #509048, Coldwell Banker D'Ann Harper, REALTOR. LERA MLS
- $330,0004 bd3 ba3k sqft12319 STABLE ROAD DR, San Antonio, TX 78249For SaleMLS ID #1994389, Scott Malouff TREC #658231, Keller Williams Heritage. LERA MLS
- $312,5004 bd4 ba2.6k sqft630 Rocklyn, Windcrest, TX 78239For SaleMLS ID #1948909, Daniel Kubinski TREC #262512, Crowned Eagle Realty. LERA MLS
- $299,9003 bd3 ba2.1k sqft7903 CORUM TRAIL DR, San Antonio, TX 78244For SaleMLS ID #1990213, Mark Lemmons TREC #628107, eXp Realty. LERA MLS
- $339,9003 bd2 ba1.8k sqft17022 TURKEY POINT ST, San Antonio, TX 78232For SaleMLS ID #1965795, Stephen Galvan TREC #700027, Keller Williams Heritage. LERA MLS
- $285,0003 bd2 ba2.2k sqft5007 DEL ORO CIR, San Antonio, TX 78233For SaleMLS ID #1990606, Patrick Vallejo TREC #663331, All City San Antonio Registered Series. LERA MLS
- $460,0005 bd4 ba3.2k sqft4530 Winneway, San Antonio, TX 78222For SaleMLS ID #1934901, Chris Enfinger TREC #735145, Real Broker, LLC. LERA MLS
- $350,0003 bd2 ba1.8k sqft14414 CHADBOURNE ST, San Antonio, TX 78232For SaleMLS ID #2003202, Dean Aitken TREC #633339, Keller Williams Heritage. LERA MLS
