Welcome to 507 S. Palmetto, where timeless character meets modern convenience just minutes from downtown San Antonio. This move-in ready 3-bedroom, 3.5-bath home blends classic architecture with thoughtful updates, creating a space that feels both inviting and functional. The spacious living room centers around a charming fireplace, while the oversized kitchen is designed for gathering, entertaining, and everyday living. Natural light fills the home, and the generously sized primary suite offers a bright retreat with ample closet space. Step outside to a low-maintenance backyard featuring turf and plenty of room to relax or host guests. The detached two-car garage adds flexibility for parking, storage, or hobbies. Located in one of San Antonio's fastest-evolving areas, you'll enjoy quick access to downtown, Southtown, local coffee shops, restaurants, retail, and exciting neighborhood redevelopment. Whether you're a young professional, investor, or someone looking for a home full of character in an unbeatable location, this is an opportunity you won't want to miss.
For sale
Price cut: $20K (7/15)
$325,000
507 S Palmetto Avenue, San Antonio, TX 78203
3beds
2,720sqft
Single Family Residence
Built in 1949
5,009 Square Feet Lot
$311,800 Zestimate®
$119/sqft
$-- HOA
What's special
- 57 days |
- 212 |
- 27 |
Zillow last checked:
Listing updated:
Listed by:
Falcon Craft-Rubio TREC #831044 (210) 781-0534,
Kuper Sotheby's Int'l Realty
Source: LERA MLS,MLS#: 1995495
Facts & features
Interior
Bedrooms & bathrooms
- Bedrooms: 3
- Bathrooms: 4
- Full bathrooms: 3
- 1/2 bathrooms: 1
Primary bedroom
- Features: Walk-In Closet(s), Ceiling Fan(s), Full Bath
- Area: 315
- Dimensions: 15 x 21
Bedroom
- Area: 360
- Dimensions: 18 x 20
Bedroom 2
- Area: 195
- Dimensions: 13 x 15
Primary bathroom
- Features: Tub/Shower Combo, Double Vanity
- Area: 63
- Dimensions: 7 x 9
Dining room
- Area: 192
- Dimensions: 12 x 16
Family room
- Area: 196
- Dimensions: 14 x 14
Kitchen
- Area: 144
- Dimensions: 12 x 12
Living room
- Area: 240
- Dimensions: 12 x 20
Heating
- Central, Electric
Cooling
- Central Air, Wall/Window Unit(s)
Appliances
- Included: Cooktop, Built-In Oven, Self Cleaning Oven, Range, Gas Cooktop, Disposal, Dishwasher, Plumbed For Ice Maker, Electric Water Heater
- Laundry: Main Level, Washer Hookup, Dryer Connection
Features
- Two Living Area, Liv/Din Combo, Separate Dining Room, Kitchen Island, Pantry, Loft, Utility Room Inside, High Ceilings, Open Floorplan, High Speed Internet, Walk-In Closet(s), Master Downstairs, Ceiling Fan(s), Solid Counter Tops
- Flooring: Carpet, Ceramic Tile, Wood
- Number of fireplaces: 1
- Fireplace features: One
Interior area
- Total interior livable area: 2,720 sqft
Property
Parking
- Total spaces: 1
- Parking features: One Car Garage, Attached, Tandem
- Attached garage spaces: 1
Features
- Levels: Two
- Stories: 2
- Patio & porch: Patio, Deck
- Exterior features: Barbecue
- Pool features: None
- Fencing: Privacy
Lot
- Size: 5,009 Square Feet
Details
- Parcel number: 014020100090
Construction
Type & style
- Home type: SingleFamily
- Architectural style: Traditional
- Property subtype: Single Family Residence
Materials
- Siding
- Roof: Composition
Condition
- Pre-Owned
- New construction: No
- Year built: 1949
Utilities & green energy
- Electric: CPS
- Gas: CPS
- Sewer: SAWS, Sewer System
- Water: SAWS, Water System
- Utilities for property: Cable Available, City Garbage service
Community & HOA
Community
- Features: Tennis Court(s), Playground, Jogging Trails, Sports Court, Basketball Court
- Security: Smoke Detector(s), Prewired
- Subdivision: Denver Heights
Location
- Region: San Antonio
Financial & listing details
- Price per square foot: $119/sqft
- Tax assessed value: $395,130
- Annual tax amount: $8,400
- Price range: $325K - $325K
- Date on market: 6/26/2026
- Cumulative days on market: 58 days
- Listing terms: Conventional,Cash
Estimated market value
$311,800
$296,000 - $327,000
$3,385/mo
Price history
| Date | Event | Price |
|---|---|---|
| 7/15/2026 | Price change | $325,000-5.8%$119/sqft |
Source:  LERA MLS #1995495 Report a problem LERA MLS #1995495 Report a problem | ||
| 6/26/2026 | Listed for sale | $345,000-6.7%$127/sqft |
Source: LERA MLS #1995495 Report a problem | ||
| 12/22/2025 | Listing removed | -- |
Source: Owner Report a problem | ||
| 9/23/2025 | Listed for sale | $369,900$136/sqft |
Source: Owner Report a problem | ||
| 9/8/2025 | Listing removed | -- |
Source: Owner Report a problem | ||
| 6/10/2025 | Listed for sale | $369,900-14%$136/sqft |
Source: Owner Report a problem | ||
| 6/3/2025 | Listing removed | $429,900$158/sqft |
Source: LERA MLS #1798759 Report a problem | ||
| 4/12/2025 | Price change | $429,900-4.5%$158/sqft |
Source: LERA MLS #1798759 Report a problem | ||
| 9/17/2024 | Price change | $450,000-3.2%$165/sqft |
Source: LERA MLS #1798759 Report a problem | ||
| 8/5/2024 | Listed for sale | $465,000+3.4%$171/sqft |
Source: LERA MLS #1798759 Report a problem | ||
| 5/1/2024 | Listing removed | -- |
Source: LERA MLS #1739038 Report a problem | ||
| 3/21/2024 | Price change | $449,900-2.2%$165/sqft |
Source: LERA MLS #1739038 Report a problem | ||
| 1/1/2024 | Listed for sale | $459,900+142.1%$169/sqft |
Source: LERA MLS #1739038 Report a problem | ||
| 3/1/2017 | Sold | -- |
Source: LERA MLS #44006_1220563 Report a problem | ||
| 1/20/2017 | Listed for sale | $190,000$70/sqft |
Source: Culhane Premier Properties #1220563 Report a problem | ||
| 6/19/2014 | Sold | -- |
Source: Public Record Report a problem | ||
Public tax history
| Year | Property taxes | Tax assessment |
|---|---|---|
| 2025 | $6,942 +6.2% | $389,743 +10% |
| 2024 | $6,538 +9.8% | $354,312 +10% |
| 2023 | $5,956 -13.6% | $322,102 +10% |
| 2022 | $6,892 +9.2% | $292,820 +10% |
| 2021 | $6,309 | $266,200 +10% |
| 2020 | $6,309 +9.8% | $242,000 +10% |
| 2019 | $5,747 | $220,000 -16.6% |
| 2018 | $5,747 +3.8% | $263,790 +35.2% |
| 2017 | $5,536 | $195,100 +120.7% |
| 2016 | -- | $88,420 +12% |
| 2015 | $2,019 | $78,940 +5.8% |
| 2014 | $2,019 | $74,610 +7.9% |
| 2013 | -- | $69,130 -2.7% |
| 2012 | -- | $71,070 -28.6% |
| 2011 | -- | $99,530 -4.6% |
| 2010 | -- | $104,320 +1.8% |
| 2009 | -- | $102,510 +6.6% |
| 2008 | -- | $96,170 -8.5% |
| 2007 | -- | $105,120 +11.7% |
| 2006 | -- | $94,080 +14.3% |
| 2005 | -- | $82,300 |
| 2004 | -- | -- |
| 2003 | -- | -- |
| 2002 | -- | -- |
| 2001 | -- | -- |
| 2000 | -- | -- |
Find assessor info on the county website
Monthly payment
Est. payment
Payment breakdown
Explore the cost of this home by adjusting the details. Changes won't be saved.Climate risks
Neighborhood: Nevada Street
Nearby schools
GreatSchools rating
- 2/10Edgar Allen Poe STEM Dual Language Middle SchoolGrades: 6Distance: 0.5 mi
- NAPoe Middle SchoolGrades: 8Distance: 0.5 mi
- 4/10Brackenridge High SchoolGrades: 9-12Distance: 1.6 mi
Schools provided by the listing agent
- Elementary: Douglass
- Middle: Poe
- High: Brackenridge
- District: San Antonio I.S.D.
Source: LERA MLS. This data may not be complete. We recommend contacting the local school district to confirm school assignments for this home.
- $125,7002 bd1 ba840 sqft515 S Palmetto, San Antonio, TX 78203Off Market
- $169,5003 bd2 ba1.1k sqft523 S Palmetto Ave, San Antonio, TX 78203Off Market

- $186,6003 bd2 ba1k sqft1030 Nevada St, San Antonio, TX 78203Off Market
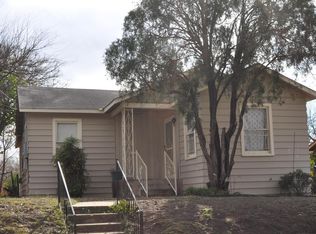
- $216,6002 bd2 ba1.3k sqft1026 Nevada St, San Antonio, TX 78203Off Market
- $--3 bd2 ba1k sqft519 S Palmetto, San Antonio, TX 78203Sold
- $1,816,450-- bd-- ba-- sqftS Palmetto St, San Antonio, TX 78203Off Market
- $263,5002 bd1 ba1.9k sqft1022 Nevada St, San Antonio, TX 78203Off Market
- $138,9002 bd1 ba1.1k sqft523 S Palmetto, San Antonio, TX 78203Off Market
A local agent can set up tours, give advice and negotiate with sellers.
Similar homes
- $325,0003 bd2 ba1.6k sqft2831 KNIGHT ROBIN DR, San Antonio, TX 78209For Sale
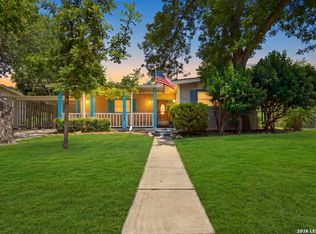
 MLS ID #2004244, Kelley Martin TREC #531034, Keller Williams Legacy. LERA MLS
 - $329,9906 bd4 ba3.4k sqft3614 Versailles Dr, San Antonio, TX 78219For Sale
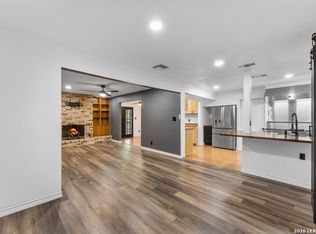 MLS ID #1996745, Brandon Ramirez TREC #667359, Keller Williams Heritage. LERA MLS
 - $315,0003 bd2 ba1.6k sqft519 Sandalwood, San Antonio, TX 78216For Sale
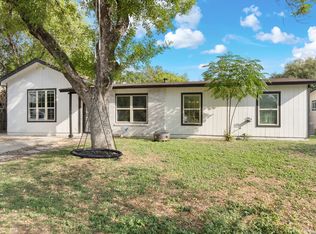 MLS ID #1968322, Victoria Obregon TREC #797087, Premier Realty Group Platinum. LERA MLS
 - $325,0003 bd2 ba2.5k sqft12322 LA ALBADA ST, San Antonio, TX 78233For Sale
 MLS ID #2007072, Ivan Terrazas TREC #530052, Keller Williams City-View. LERA MLS
 - $375,0003 bd2 ba1.9k sqft225 HARRIETT DR, San Antonio, TX 78216For SaleMLS ID #2006067, Stephanie Farias TREC #693950, Texas Edge Realty. LERA MLS
- $310,0004 bd3 ba2k sqft3306 ROSETTI DR, San Antonio, TX 78247For SaleMLS ID #2008695, Alberto Murillo TREC #615881, Exquisite Properties, LLC. LERA MLS
- $317,0004 bd2 ba2.1k sqft3607 FALLS CREEK DR, San Antonio, TX 78230For SaleMLS ID #1993365, Patrick Freeman TREC #805592, Levi Rodgers Real Estate Group. LERA MLS
- $315,0003 bd3 ba1.7k sqft14318 Cedar Moss, San Antonio, TX 78217For SaleMLS ID #2009103, Monique Bitoni TREC #728706, SERHANT.. LERA MLS
- $330,0004 bd3 ba2.5k sqft7514 Greenbelt, San Antonio, TX 78251For SaleMLS ID #1991851, Lisa Marie Heman TREC #493887, Vortex Realty. LERA MLS
- $330,0003 bd3 ba2.3k sqft8003 SARATOGA KNL, Selma, TX 78154For SaleMLS ID #2008320, Glenda Cook TREC #708824, eXp Realty. LERA MLS
- $337,0004 bd3 ba3.4k sqft7503 Legend Rock, San Antonio, TX 78244For SaleMLS ID #1999628, Jacqueline Young TREC #734429, Premier Realty Group Platinum. LERA MLS
- $315,0004 bd3 ba1.6k sqft10807 Arabian Gate, San Antonio, TX 78254For SaleMLS ID #2009491, Monique Bitoni TREC #728706, SERHANT.. LERA MLS
- $285,0003 bd2 ba2.2k sqft5007 DEL ORO CIR, San Antonio, TX 78233For SaleMLS ID #1990606, Patrick Vallejo TREC #663331, All City San Antonio Registered Series. LERA MLS
- $319,0004 bd3 ba2.5k sqft6723 Millrock, Live Oak, TX 78233For SaleMLS ID #1998221, Richard Todd TREC #700317, Keller Williams Heritage. LERA MLS
- $335,0004 bd3 ba2.5k sqft3519 MISTIC GRV, San Antonio, TX 78247For SaleMLS ID #1992178, Catherine Sandifer-Robertson TREC #745583, Coldwell Banker D'Ann Harper. LERA MLS
- $295,0004 bd3 ba2.2k sqft11067 MONAHAN PARK, San Antonio, TX 78254For SaleMLS ID #2005071, Christi Easton TREC #531154, Edward B. Partridge, Broker. LERA MLS
- $350,0003 bd2 ba1.8k sqft14414 CHADBOURNE ST, San Antonio, TX 78232For SaleMLS ID #2003202, Dean Aitken TREC #633339, Keller Williams Heritage. LERA MLS
- $299,9003 bd3 ba2.1k sqft7903 CORUM TRAIL DR, San Antonio, TX 78244For SaleMLS ID #1990213, Mark Lemmons TREC #628107, eXp Realty. LERA MLS
- $340,0004 bd3 ba2.4k sqft1226 Creek Meadows, San Antonio, TX 78253For SaleMLS ID #1995094, Paul Clarke TREC #698602, Coldwell Banker D'Ann Harper, REALTOR. LERA MLS
- $215,0003 bd2 ba1.4k sqft434 WARD AVE, San Antonio, TX 78223For SaleMLS ID #2002789, Tavyn Weyman TREC #833740, Rise Realty Group & Associates LLC. LERA MLS
