Presenting SONTERRA 17th TEE - a haven of elegance overlooking the 17th tee box. Enjoy spacious living with a large covered porch, sunlit living room, and high ceilings. Entertain effortlessly in the expansive family room with a rock fireplace. Retreat to the master suite with a garden tub and roomy closet. Low maintenance exterior and stunning golf course views invite relaxation. Experience luxury living at its finest.
Under contract
$543,500
759 Sweetbrush, San Antonio, TX 78258
3beds
2,290sqft
:
Get pre-qualified$3,953/mo
Single Family Residence
Built in 1992
7,405 Square Feet Lot
$528,600 Zestimate®
$237/sqft
$80/mo HOA
What's special
Rock fireplaceStunning golf course viewsLarge covered porchHigh ceilingsLow maintenance exteriorExpansive family roomRoomy closet
- 2 days |
- 224 |
- 4 |
Likely to sell faster than
Zillow last checked:
Listing updated:
Listed by:
Ernesto Gonzalez TREC #658200 (210) 607-4689,
RE/MAX Alamo Realty
Source: LERA MLS,MLS#: 2003492
Facts & features
Interior
Bedrooms & bathrooms
- Bedrooms: 3
- Bathrooms: 3
- Full bathrooms: 3
Primary bedroom
- Area: 270
- Dimensions: 15 x 18
Bedroom 2
- Area: 168
- Dimensions: 12 x 14
Bedroom 3
- Area: 168
- Dimensions: 12 x 14
Primary bathroom
- Features: Tub/Shower Separate
- Area: 120
- Dimensions: 10 x 12
Dining room
- Area: 165
- Dimensions: 11 x 15
Family room
- Area: 256
- Dimensions: 16 x 16
Kitchen
- Area: 120
- Dimensions: 12 x 10
Heating
- Central, Electric
Cooling
- Central Air
Appliances
- Included: Cooktop, Built-In Oven, Disposal, Dishwasher
- Laundry: Washer Hookup, Dryer Connection
Features
- One Living Area, Master Downstairs, Ceiling Fan(s), Chandelier
- Flooring: Ceramic Tile
- Windows: Double Pane Windows, Window Coverings
- Has basement: No
- Number of fireplaces: 1
- Fireplace features: One
Interior area
- Total interior livable area: 2,290 sqft
Property
Parking
- Total spaces: 2
- Parking features: Two Car Garage
- Garage spaces: 2
Features
- Levels: One
- Stories: 1
- Patio & porch: Covered
- Exterior features: Partial Sprinkler System
- Pool features: None
- Fencing: Privacy,Wrought Iron
Lot
- Size: 7,405 Square Feet
- Features: Cul-De-Sac, Curbs, Street Gutters, Sidewalks, Streetlights
Details
- Parcel number: 192140120200
Construction
Type & style
- Home type: SingleFamily
- Property subtype: Single Family Residence
Materials
- Stucco
- Foundation: Slab
- Roof: Clay
Condition
- Pre-Owned
- New construction: No
- Year built: 1992
Utilities & green energy
- Electric: CPS
- Gas: CPS
- Sewer: SAWS
- Water: SAWS, Water System
Community & HOA
Community
- Security: Smoke Detector(s), Controlled Access
- Subdivision: Stone Oak
HOA
- Has HOA: Yes
- HOA fee: $240 quarterly
- HOA name: SONTERRA PROPERTY OWNERS ASSOCIATION
Location
- Region: San Antonio
Financial & listing details
- Price per square foot: $237/sqft
- Tax assessed value: $494,000
- Annual tax amount: $11,201
- Price range: $543.5K - $543.5K
- Date on market: 7/27/2026
- Cumulative days on market: 3 days
- Listing terms: Conventional,FHA,VA Loan,Cash,Investors OK
- Road surface type: Paved
Estimated market value
$528,600
$502,000 - $555,000
$2,545/mo
Price history
| Date | Event | Price |
|---|---|---|
| 7/29/2026 | Contingent | $543,500$237/sqft |
Source:  LERA MLS #2003492 Report a problem LERA MLS #2003492 Report a problem | ||
| 7/27/2026 | Listed for sale | $543,500+57.5%$237/sqft |
Source: LERA MLS #2003492 Report a problem | ||
| 8/29/2014 | Sold | -- |
Source: LERA MLS #1063238 Report a problem | ||
| 6/19/2014 | Listed for sale | $345,000$151/sqft |
Source: Keller Williams Heritage #1063238 Report a problem | ||
Public tax history
| Year | Property taxes | Tax assessment |
|---|---|---|
| 2025 | $11,201 -4.8% | $494,000 -4.1% |
| 2024 | $11,771 +4.6% | $515,000 +5.1% |
| 2023 | $11,248 +16.9% | $490,000 +25.6% |
| 2022 | $9,623 +4.5% | $390,000 -1% |
| 2021 | $9,208 | $393,820 +10% |
| 2020 | $9,208 -0.2% | $358,060 +0.7% |
| 2019 | $9,223 | $355,630 +1% |
| 2018 | $9,223 +27.7% | $352,020 +3.2% |
| 2017 | $7,220 +0.5% | $341,000 +3.9% |
| 2016 | $7,187 +47.9% | $328,190 |
| 2015 | $4,860 | $328,190 +5.7% |
| 2014 | $4,860 | $310,410 +1.2% |
| 2013 | -- | $306,810 +5% |
| 2012 | -- | $292,270 -0.9% |
| 2011 | -- | $294,920 -1.6% |
| 2010 | -- | $299,690 -1.6% |
| 2009 | -- | $304,510 -5.4% |
| 2008 | -- | $321,787 -8.4% |
| 2007 | -- | $351,270 +32.1% |
| 2006 | -- | $265,940 +3.7% |
| 2005 | -- | $256,410 |
| 2004 | -- | -- |
| 2003 | -- | -- |
| 2002 | -- | -- |
| 2001 | -- | -- |
| 2000 | -- | -- |
Find assessor info on the county website
Monthly payment
Est. payment
Payment breakdown
Explore the cost of this home by adjusting the details. Changes won't be saved.Climate risks
Neighborhood: Sonterra-Stone Oak
Nearby schools
GreatSchools rating
- 10/10Stone Oak Elementary SchoolGrades: PK-5Distance: 1.1 mi
- 9/10Bush Middle SchoolGrades: 6-8Distance: 2.2 mi
- 8/10Reagan High SchoolGrades: 9-12Distance: 0.7 mi
Schools provided by the listing agent
- Elementary: Hardy Oak
- Middle: Barbara Bush
- High: Ronald Reagan
- District: North East I.S.D.
Source: LERA MLS. This data may not be complete. We recommend contacting the local school district to confirm school assignments for this home.
- $471,2003 bd2 ba2.3k sqft763 Sweetbrush, San Antonio, TX 78258Off Market
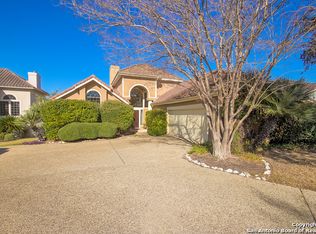
- $--3 bd2 ba2.1k sqft755 Sweetbrush, San Antonio, TX 78258Sold
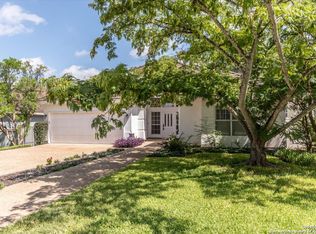
- $502,4003 bd3 ba2.2k sqft751 Sweetbrush, San Antonio, TX 78258Off Market
- $625,5003 bd2 ba2.9k sqft767 Sweetbrush, El Indio, TX 78258Off Market
- $21,812-- bd-- ba1.1k sqft767 Sweetbrush, El indio, TX 78258Off Market
- $538,1003 bd3 ba2.5k sqft747 Sweetbrush, San Antonio, TX 78258Off Market
- $511,9004 bd5 ba2.4k sqft734 Sweetbrush, San Antonio, TX 78258Off Market
- $524,6003 bd3 ba2.4k sqft743 Sweetbrush, San Antonio, TX 78258Off Market
A local agent can set up tours, give advice and negotiate with sellers.
A local lender can help you make sure your offer is ready when you are.
Similar homes
- $549,0005 bd4 ba3.3k sqft19706 Ranch Meadow, San Antonio, TX 78258For Sale
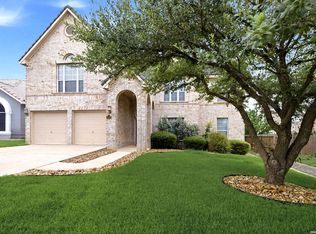
 MLS ID #2003433, Heather Hart TREC #539335, JPAR San Antonio. LERA MLS
 - $585,0004 bd3 ba3.1k sqft1214 Willow Knoll, San Antonio, TX 78258For Sale
 MLS ID #2003727, Preslie Sovereign TREC #749156, Keller Williams Heritage. LERA MLS
 - $530,0005 bd4 ba3.4k sqft21126 LAS LOMAS BLVD, San Antonio, TX 78258For Sale
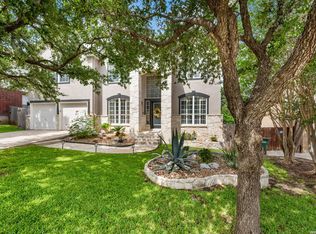 MLS ID #2004120, Kevin Crawford TREC #546237, San Antonio Portfolio KW RE. LERA MLS
 - $549,0004 bd3 ba3k sqft18611 Surreywood, San Antonio, TX 78258For Sale
 MLS ID #2001594, David Hess TREC #633048, BHHS Don Johnson Realtors - SA. LERA MLS
 - $460,0002 bd2 ba2.2k sqft714 S Birdsong, San Antonio, TX 78258For SaleMLS ID #1966473, Alberto Murillo TREC #615881, Keller Williams Heritage. LERA MLS
- $569,9994 bd3 ba3k sqft742 Mello Oak, San Antonio, TX 78258For SaleMLS ID #1968830, Janeene Edwards TREC #531910, Keller Williams Legacy. LERA MLS
- $560,0003 bd3 ba2.6k sqft2035 Milan, San Antonio, TX 78258For SaleMLS ID #1971353, Isabel Owen TREC #700221, Keller Williams Heritage. LERA MLS
- $529,0003 bd2 ba1.8k sqft146 CANYON CREEK DR, Hollywood Park, TX 78232For SaleMLS ID #1996551, Hank Hornsby TREC #739880, The Hornsby Group. LERA MLS
- $540,0004 bd3 ba3.1k sqft21219 Villa Valencia, San Antonio, TX 78258For SaleMLS ID #1992200, Codie Fortune-Bloodworth TREC #760806, BHHS Don Johnson Realtors - SA. LERA MLS
- $559,5004 bd3 ba3.1k sqft1223 STETSON GRN, San Antonio, TX 78258For SaleMLS ID #1961632, Rolando San Miguel TREC #577856, Trinidad Realty Partners, Inc. LERA MLS
- $489,0003 bd3 ba2.4k sqft18815 Agincourt, San Antonio, TX 78258For SaleMLS ID #1946886, Rose Negrete Preece TREC #619860, Keller Williams Heritage. LERA MLS
- $487,5003 bd2 ba2.3k sqft18727 Surreywood, San Antonio, TX 78258For SaleMLS ID #1991632, R.J. Reyes TREC #550413, Keller Williams Heritage. LERA MLS
- $479,9954 bd3 ba2.4k sqft1346 desert link, San Antonio, TX 78254For SaleMLS ID #1971706, John Ximenez TREC #616330, Mission Real Estate Group. LERA MLS
- $575,0004 bd4 ba2.9k sqft19531 Azure Oak, San Antonio, TX 78258For SaleMLS ID #1969383, Rodolfo Pena-Gutierrez TREC #624286, Mi Casa Home Realty. LERA MLS
- $404,9003 bd2 ba1.8k sqft19102 E Birdsong, San Antonio, TX 78258For SaleMLS ID #1998551, Thomas Ortiz TREC #504244, Home Team of America. LERA MLS
- $509,9004 bd3 ba2.9k sqft610 Mello Oak, San Antonio, TX 78258For SaleMLS ID #1923282, Marisa Carr TREC #528453, RE/MAX North-San Antonio. LERA MLS
- $485,0004 bd3 ba2.4k sqft24910 Crescent Run, San Antonio, TX 78258For SaleMLS ID #1991289, Ricardo Gonzalez TREC #663626, Keller Williams Heritage. LERA MLS
- $495,0005 bd3 ba2.5k sqft25010 ARROW RDG, San Antonio, TX 78258For SaleMLS ID #1995394, Emily Bailey TREC #739124, San Antonio Portfolio KW RE. LERA MLS
- $550,0004 bd3 ba2.7k sqft19402 Easy Oak, San Antonio, TX 78258New ConstructionMLS ID #1937328, Allen Corona TREC #756334, Real Broker, LLC. LERA MLS
- $575,0004 bd4 ba3k sqft50 Vienna, San Antonio, TX 78258For SaleMLS ID #1990555, Barbara McCoy TREC #613596, Coldwell Banker D'Ann Harper, REALTOR. LERA MLS
