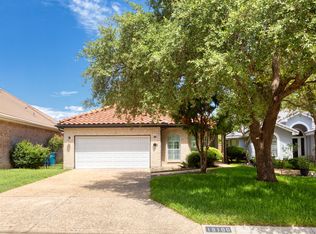
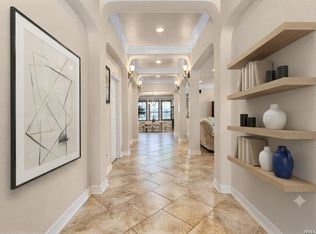
Rare find in The Gardens of Sonterra, gorgeous one story home, move -in ready with an open floor plan perfect for luxury living and entertaining. Designer tile and high ceilings throughout! Two dining areas with a spacious island kitchen featuring elegant granite counters, custom cabinets, niches, built-ins, and skylight for lots of natural light. All appliances stay, including washer/dryer. HVAC NEW in 2025. Large primary bedroom with relaxing sitting area and bay windows, leading to luxurious spa-like bat
Under contract
$404,900
19102 E Birdsong, San Antonio, TX 78258
3beds
1,874sqft
:
Get pre-qualified$2,994/mo
Single Family Residence
Built in 1999
6,664 Square Feet Lot
$398,500 Zestimate®
$216/sqft
$109/mo HOA
What's special
Gorgeous one story homeHigh ceilings throughoutElegant granite countersBay windowsTwo dining areasSpacious island kitchenCustom cabinets
- 36 days |
- 393 |
- 26 |
Likely to sell faster than
Zillow last checked:
Listing updated:
Listed by:
Thomas Ortiz TREC #504244 (210) 416-2613,
Home Team of America
Source: LERA MLS,MLS#: 1998551
Facts & features
Interior
Bedrooms & bathrooms
- Bedrooms: 3
- Bathrooms: 2
- Full bathrooms: 2
Primary bedroom
- Features: Split, Sitting Room, Walk-In Closet(s), Ceiling Fan(s), Full Bath
- Area: 360
- Dimensions: 20 x 18
Bedroom 2
- Area: 144
- Dimensions: 12 x 12
Bedroom 3
- Area: 144
- Dimensions: 12 x 12
Primary bathroom
- Features: Tub/Shower Separate, Double Vanity, Soaking Tub
- Area: 120
- Dimensions: 12 x 10
Dining room
- Area: 168
- Dimensions: 14 x 12
Kitchen
- Area: 288
- Dimensions: 18 x 16
Living room
- Area: 342
- Dimensions: 19 x 18
Heating
- Central, Electric
Cooling
- Central Air
Appliances
- Included: Washer, Dryer, Cooktop, Built-In Oven, Self Cleaning Oven, Microwave, Refrigerator, Disposal, Dishwasher, Plumbed For Ice Maker, Water Softener Owned, Electric Water Heater, Down Draft
- Laundry: Laundry Room, Washer Hookup, Dryer Connection
Features
- One Living Area, Liv/Din Combo, Eat-in Kitchen, Two Eating Areas, Kitchen Island, Breakfast Bar, Utility Room Inside, 1st Floor Lvl/No Steps, High Ceilings, Open Floorplan, High Speed Internet, All Bedrooms Downstairs, Walk-In Closet(s), Master Downstairs, Ceiling Fan(s), Chandelier, Solid Counter Tops, Custom Cabinets
- Flooring: Ceramic Tile
- Windows: Window Coverings, Skylight(s)
- Has basement: No
- Number of fireplaces: 1
- Fireplace features: One, Living Room, Wood Burning
Interior area
- Total interior livable area: 1,874 sqft
Property
Parking
- Total spaces: 2
- Parking features: Two Car Garage, Garage Door Opener
- Garage spaces: 2
Features
- Levels: One
- Stories: 1
- Exterior features: Sprinkler System
- Pool features: None, Community
- Fencing: Privacy,Stone/Masonry Fence
Lot
- Size: 6,664 Square Feet
- Features: Curbs
- Residential vegetation: Mature Trees
Details
- Parcel number: 176080020490
Construction
Type & style
- Home type: SingleFamily
- Property subtype: Single Family Residence
Materials
- Stucco
- Foundation: Slab
- Roof: Tile
Condition
- Pre-Owned
- New construction: No
- Year built: 1999
Utilities & green energy
- Sewer: Sewer System
- Water: Water System
- Utilities for property: Cable Available, Private Garbage Service
Community & HOA
Community
- Features: Tennis Court(s), Golf, Clubhouse, Jogging Trails, Sports Court
- Security: Security System Owned, Controlled Access, Security Guard
- Subdivision: Gardens Of Sonterra
HOA
- Has HOA: Yes
- HOA fee: $327 quarterly
- HOA name: SONTERRA POA
- Second HOA name: Stone Oak POA
- Additional fee info: HOA Fee 2: $116.00 Annually
Location
- Region: San Antonio
Financial & listing details
- Price per square foot: $216/sqft
- Tax assessed value: $376,920
- Annual tax amount: $8,546
- Price range: $404.9K - $404.9K
- Date on market: 7/8/2026
- Cumulative days on market: 157 days
- Listing terms: Conventional,FHA,VA Loan,Cash
- Road surface type: Paved
Estimated market value
$398,500
$379,000 - $418,000
$2,268/mo
Price history
| Date | Event | Price |
|---|---|---|
| 8/1/2026 | Contingent | $404,900$216/sqft |
Source:  LERA MLS #1998551 Report a problem LERA MLS #1998551 Report a problem | ||
| 7/8/2026 | Listed for sale | $404,900$216/sqft |
Source: LERA MLS #1998551 Report a problem | ||
| 7/1/2026 | Listing removed | $404,900$216/sqft |
Source: LERA MLS #1945678 Report a problem | ||
| 6/17/2026 | Price change | $404,900-1.2%$216/sqft |
Source: LERA MLS #1945678 Report a problem | ||
| 4/29/2026 | Price change | $409,900-3.6%$219/sqft |
Source: LERA MLS #1945678 Report a problem | ||
| 3/15/2026 | Listed for sale | $425,000$227/sqft |
Source: LERA MLS #1945678 Report a problem | ||
| 3/8/2026 | Contingent | $425,000$227/sqft |
Source: LERA MLS #1945678 Report a problem | ||
| 3/3/2026 | Listed for sale | $425,000+79.3%$227/sqft |
Source: LERA MLS #1945678 Report a problem | ||
| 5/10/2013 | Sold | -- |
Source: LERA MLS #986208 Report a problem | ||
| 2/22/2013 | Listed for sale | $237,000$126/sqft |
Source: Coldwell Banker D'Ann Harper #986208 Report a problem | ||
| 11/17/2006 | Sold | -- |
Source: LERA MLS #585513 Report a problem | ||
| 3/8/2006 | Sold | -- |
Source: Public Record Report a problem | ||
Public tax history
| Year | Property taxes | Tax assessment |
|---|---|---|
| 2025 | $4,841 -16.1% | $376,920 |
| 2024 | $5,770 -9.5% | $376,920 +6.9% |
| 2023 | $6,374 -9.5% | $352,558 +10% |
| 2022 | $7,042 +7.2% | $320,507 +10% |
| 2021 | $6,572 | $291,370 +8.3% |
| 2020 | $6,572 -1.2% | $269,020 -0.4% |
| 2019 | $6,653 | $270,100 -1.2% |
| 2018 | $6,653 +1% | $273,280 +5.3% |
| 2017 | $6,584 +7.1% | $259,410 +7.6% |
| 2016 | $6,148 -2.3% | $241,030 -0.2% |
| 2015 | $6,295 | $241,430 +6% |
| 2014 | $6,295 | $227,760 +1.8% |
| 2013 | -- | $223,690 +4.4% |
| 2012 | -- | $214,291 +10% |
| 2011 | -- | $194,810 -0.8% |
| 2010 | -- | $196,410 -3.9% |
| 2009 | -- | $204,340 +1.6% |
| 2008 | -- | $201,200 +0.5% |
| 2007 | -- | $200,120 +7.2% |
| 2006 | -- | $186,690 +8.4% |
| 2005 | -- | $172,300 |
| 2004 | -- | -- |
| 2003 | -- | -- |
| 2002 | -- | -- |
| 2001 | -- | -- |
| 2000 | -- | -- |
Find assessor info on the county website
Monthly payment
Est. payment
Payment breakdown
Explore the cost of this home by adjusting the details. Changes won't be saved.Climate risks
Neighborhood: Sonterra-Stone Oak
Nearby schools
GreatSchools rating
- 10/10Stone Oak Elementary SchoolGrades: PK-5Distance: 1 mi
- 9/10Bush Middle SchoolGrades: 6-8Distance: 1.9 mi
- 8/10Reagan High SchoolGrades: 9-12Distance: 0.5 mi
Schools provided by the listing agent
- Elementary: Stone Oak
- Middle: Barbara Bush
- High: Ronald Reagan
- District: North East I.S.D.
Source: LERA MLS. This data may not be complete. We recommend contacting the local school district to confirm school assignments for this home.
- $100-- bd-- ba-- sqftE Birdsong, San Antonio, TX 78258Off Market
- $345,3003 bd2 ba1.7k sqft19106 E Birdsong, San Antonio, TX 78258Off Market
- $540,4004 bd4 ba3.3k sqft602 S Birdsong, San Antonio, TX 78258Off Market
- $427,5003 bd2 ba2.3k sqft19110 E Birdsong, San Antonio, TX 78258Off Market
- $--3 bd4 ba2.7k sqft606 S Birdsong, San Antonio, TX 78258Sold
- $454,2003 bd3 ba2.4k sqft610 S Birdsong, San Antonio, TX 78258Off Market
- $408,6003 bd2 ba1.9k sqft19114 E Birdsong, San Antonio, TX 78258Off Market
- $475,0003 bd2 ba2.5k sqft19111 E Birdsong, San Antonio, TX 78258Off Market
A local agent can set up tours, give advice and negotiate with sellers.
A local lender can help you make sure your offer is ready when you are.
Similar homes
- $380,0003 bd3 ba1.8k sqft1254 Nicholas Manor, San Antonio, TX 78258For Sale
 MLS ID #1939564, Eduardo Pina TREC #556256, Alamo City Brokers, LLC. LERA MLS
 - $409,9003 bd2 ba2.2k sqft21015 Cape Coral, San Antonio, TX 78259For Sale
 MLS ID #2002243, Jovan Garcia TREC #681840, Vortex Realty. LERA MLS
 - $375,0003 bd3 ba2.7k sqft2103 Shoreham, San Antonio, TX 78260For Sale
 MLS ID #2007219, Pepa Thomas TREC #507277, RE/MAX North-San Antonio. LERA MLS
 - $415,0003 bd2 ba2k sqft26215 Shady Acres, San Antonio, TX 78260For Sale
 MLS ID #1994516, Lorraine Castillo TREC #560519, Fil-Am Realty. LERA MLS
 - $459,0003 bd2 ba2k sqft223 RED ROCK CANYON, San Antonio, TX 78258For SaleMLS ID #1945977, Celina Lopez TREC #711706, United Realty Group of Texas, LLC. LERA MLS
- $495,0004 bd2 ba2.3k sqft18647 Rogers Glen, San Antonio, TX 78258For SaleMLS ID #1991587, Kimberly Howell TREC #446317, Keller Williams Legacy. LERA MLS
- $420,0004 bd3 ba2.6k sqft21935 Ruby Run, San Antonio, TX 78259For SaleMLS ID #1958329, Sally Cresswell TREC #530694, Keller Williams Heritage. LERA MLS
- $415,0003 bd2 ba2k sqft26314 Tuscan Park, San Antonio, TX 78261For SaleMLS ID #1960700, Kelly Brodigan TREC #802865, JB Goodwin, REALTORS. LERA MLS
- $385,0003 bd3 ba2.3k sqft21530 Arroyo Frio, San Antonio, TX 78259For SaleMLS ID #1946369, Christina Carr TREC #670860, LPT Realty, LLC. LERA MLS
- $410,0004 bd2 ba1.7k sqft21219 STONEWORK SPUR, San Antonio, TX 78266For SaleMLS ID #1996425, Jaime Rivera TREC #512286, Infinity Real Estate. LERA MLS
- $390,0003 bd3 ba2.6k sqft16323 Rangerider, San Antonio, TX 78247For SaleMLS ID #1944607, Josh Boggs TREC #563487, Keller Williams Heritage. LERA MLS
- $489,5004 bd3 ba2.5k sqft822 Tiger Lily, San Antonio, TX 78260For SaleMLS ID #1993484, Federico Volkmer TREC #670481, Keller Williams City-View. LERA MLS
- $497,9003 bd2 ba2.8k sqft24824 SHINNECOCK TRL, San Antonio, TX 78260For SaleMLS ID #1993307, Debbie Luna TREC #651083, Connect Realty.com. LERA MLS
- $420,0004 bd3 ba2.6k sqft2738 SUMMIT VW, San Antonio, TX 78261For SaleMLS ID #1967422, Rachel Wallace TREC #646958, eXp Realty. LERA MLS
- $353,5004 bd2 ba1.9k sqft22214 READING GREEN BLVD, San Antonio, TX 78261For SaleMLS ID #2003441, Brett Bishop TREC #645296, Texas Signature Realty. LERA MLS
- $445,0004 bd3 ba2.6k sqft26810 Spiral Canyon, San Antonio, TX 78261For SaleMLS ID #1999294, Kristen Schramme TREC #568432, Keller Williams Legacy. LERA MLS
- $369,0004 bd3 ba2.1k sqft24535 WALNUT PASS, San Antonio, TX 78255For SaleMLS ID #1991751, Dottie Sobrino TREC #568724, Weichert, REALTORS - Select. LERA MLS
- $389,5004 bd3 ba2.7k sqft13929 Bellows Path, San Antonio, TX 78253For SaleMLS ID #2007164, Gayle Dame TREC #732638, Century 21 Scott Myers, REALTORS. LERA MLS
- $399,0004 bd2 ba2.7k sqft266 MAIDSTONE CV, Cibolo, TX 78108For SaleMLS ID #1998610, Chelsea Roberts TREC #639047, Coldwell Banker D'Ann Harper. LERA MLS
- $349,9004 bd3 ba2.5k sqft6234 Panther Peak, San Antonio, TX 78247For SaleMLS ID #1999405, Cordelia Guevara TREC #745188, eXp Realty. LERA MLS
