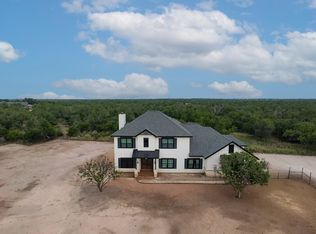
A Truly One-of-a-Kind Gated Family Compound! ________________________________________ Prepare to be impressed by this extraordinary 10-acre gated property featuring two homes, multiple shops and garages, magnificent, mature oak trees, incredible outdoor living spaces, and a fully equipped treehouse with ziplines! Designed for generations of family and friends. This is country living at its finest - private, comfortable, versatile, and unforgettable. The custom-built main home offers 5 bedrooms and 3 full baths with exceptional craftsmanship throughout. The chef's kitchen is a showstopper, featuring two islands, floor-to-ceiling custom cabinetry, granite countertops, stainless steel appliances, double ovens, drawer-style microwave, walk-in pantry, pot filler, crown molding, and wood-look tile flooring. The spacious great room combines living and dining areas beneath a dramatic vaulted ceiling with stained wood beams complemented by crown molding, custom lighting, plantation shutters, and a stunning tile-surround fireplace with a bold stained-wood mantle and shiplap accent wall. The custom trim work in the entry foyer is equally impressive. The primary suite features a vaulted ceiling and private access to the covered patio. The luxurious primary bath includes dual granite vanities with custom cabinetry, a massive walk-in shower with unique tilework and two shower heads, garden tub, private water closet, and generous walk-in closet. The flexible bedroom layout is ideal for family and guests. One bedroom is currently an office and is located near a full bath and large linen closet, while another bedroom has direct access to a full bath - perfect for in-laws or overnight guests. Outdoor living is exceptional, with a front porch, expansive covered back porch, and outdoor kitchen. There's plenty of parking with a carport and an RV parking pad with nearby 220-volt electricity. Adjacent to the main home is a 40' x 24' shop/garage is pre-plumbed for a future bathroom. ____________________________________________________________________________ Second Home - Endless Possibilities_______________________________________________ The second residence adds incredible flexibility. Upstairs are living quarters featuring a full kitchen with custom cabinets, granite counters and bar-height seating, spacious living area, full bath with walk-in shower, and two oversized bedrooms, one with two sleeping niches. The main level includes two separate garage stalls and a studio apartment with a full kitchen, granite counters, custom cabinetry, pantry, full bath with walk-in shower and closet, and a spacious living area. The studio also has its own covered patio and fenced, oak-shaded backyard, perfect for pets or private guest accommodations. A nearby 12' x 24' shop with garage door and 12' x 24' carport provide additional space for equipment, ATVs, tools, or recreational toys.____________________________________________________________________________ And Then There's the Treehouse! _______________________________________________ Tucked among the majestic oak trees is an incredible air-conditioned treehouse featuring wood walls, vaulted ceiling, full bathroom, refrigerator, microwave, and loft sleeping for four. Relax on the deck while the kids enjoy two ziplines stretching between the oak trees. It's the kind of feature that creates memories for years to come! _______________________________________________________________________________ Ten acres. Two homes. Multiple shops and garages. Mature oaks. Outdoor kitchens. RV accommodations. A spectacular treehouse. Ziplines. And room for everyone to gather, relax, entertain, and enjoy the country. A rare property with this much space, flexibility, and personality. Truly a gem and an absolute must-see!
For sale
$989,000
574 County Road 660, Devine, TX 78016
5beds
3,300sqft
Single Family Residence
Built in 2021
10 Acres Lot
$-- Zestimate®
$300/sqft
$-- HOA
What's special
Outdoor kitchenExceptional craftsmanship throughoutStainless steel appliancesWood-look tile flooringIncredible outdoor living spacesGranite countertopsGenerous walk-in closet
- 61 days
- 178
- 21
Zillow last checked:
Listing updated:
Listed by:
Gerald Sprute TREC #670409 (210) 872-1320,
Texas Premier Realty
Source: LERA MLS,MLS#: 2007154
Facts & features
Interior
Bedrooms & bathrooms
- Bedrooms: 5
- Bathrooms: 3
- Full bathrooms: 3
Primary bedroom
- Features: Walk-In Closet(s), Ceiling Fan(s), Full Bath
- Area: 240
- Dimensions: 16 x 15
Bedroom 2
- Area: 121
- Dimensions: 11 x 11
Bedroom 3
- Area: 132
- Dimensions: 11 x 12
Bedroom 4
- Area: 143
- Dimensions: 13 x 11
Bedroom 5
- Area: 156
- Dimensions: 12 x 13
Primary bathroom
- Features: Tub/Shower Separate, Double Vanity, Soaking Tub
- Area: 160
- Dimensions: 10 x 16
Kitchen
- Area: 280
- Dimensions: 20 x 14
Living room
- Area: 600
- Dimensions: 30 x 20
Heating
- Central, Electric
Cooling
- Central Air
Appliances
- Included: Built-In Oven, Microwave, Indoor Grill, Dishwasher, Electric Water Heater, Double Oven
- Laundry: Washer Hookup, Dryer Connection
Features
- One Living Area, Eat-in Kitchen, Kitchen Island, Breakfast Bar, Pantry, Loft, Utility Room Inside, High Ceilings, Open Floorplan, Ceiling Fan(s)
- Flooring: Ceramic Tile
- Windows: Double Pane Windows
- Has basement: No
- Number of fireplaces: 1
- Fireplace features: Living Room
Interior area
- Total interior livable area: 3,300 sqft
Property
Parking
- Total spaces: 7
- Parking features: Three Car Garage, Detached, None, Garage Apartment, Four or More Car Carport, RV/Boat Parking
- Garage spaces: 3
- Carport spaces: 4
- Covered spaces: 7
Features
- Levels: One
- Stories: 1
- Patio & porch: Covered
- Exterior features: Barbecue, Gas Grill, Outdoor Kitchen, Other
- Pool features: None
- Fencing: Privacy,Chain Link,Cross Fenced,Ranch Fence
- Has view: Yes
- View description: County VIew
Lot
- Size: 10 Acres
- Features: 5 - 14 Acres, Secluded, Level
- Residential vegetation: Mature Trees, Mature Trees (ext feat)
Details
- Additional structures: Shed(s), Second Residence, Workshop
- Parcel number: R508527
Construction
Type & style
- Home type: SingleFamily
- Property subtype: Single Family Residence
Materials
- 4 Sides Masonry
- Foundation: Slab
- Roof: Composition
Condition
- Pre-Owned
- New construction: No
- Year built: 2021
Details
- Builder name: RMC LLC
Utilities & green energy
- Electric: Medina Elect
- Water: Yancey, Water System
Community & HOA
Community
- Features: None
- Subdivision: N/A
Location
- Region: Devine
Financial & listing details
- Price per square foot: $300/sqft
- Tax assessed value: $849,790
- Annual tax amount: $13,724
- Price range: $989K - $989K
- Date on market: 8/9/2026
- Cumulative days on market: 62 days
- Listing terms: Conventional,FHA,VA Loan,Cash
Estimated market value
Not available
Estimated sales range
Not available
Not available
Price history
| Date | Event | Price |
|---|---|---|
| 8/9/2026 | Listed for sale | $989,000$300/sqft |
Source:  LERA MLS #2007154 Report a problem LERA MLS #2007154 Report a problem | ||
Public tax history
| Year | Property taxes | Tax assessment |
|---|---|---|
| 2025 | $11,044 +0.6% | $816,023 +10% |
| 2024 | $10,973 | $741,839 +3.7% |
| 2023 | -- | $715,170 +16.7% |
| 2022 | $10,968 +73809.8% | $613,090 +513% |
| 2021 | $15 | $100,020 |
Find assessor info on the county website
Monthly payment
Est. payment
Payment breakdown
Explore the cost of this home by adjusting the details. Changes won't be saved.Climate risks
Neighborhood: 78016
Nearby schools
Schools provided by the listing agent
- Elementary: Ciavarra
- Middle: Devine
- High: Devine
- District: Devine
Source: LERA MLS. This data may not be complete. We recommend contacting the local school district to confirm school assignments for this home.
Similar homes
- $519,0003 bd3 ba1.8k sqft2171 & 2155 County Road 5710, Devine, TX 78016For Sale

 MLS ID #2012210, Deborah Petty TREC #474091, Morales Realty, LLC. LERA MLS
 - $823,0003 bd2 ba1.9k sqft768 County Road 664, Devine, TX 78016For Sale
 MLS ID #1955702, Heather Mutz TREC #645964, Homestead & Ranch Real Estate. LERA MLS
 - $850,0004 bd3 ba2.1k sqft914 County Road 7718, Devine, TX 78016For Sale
 MLS ID #2004936, Kristy Parker TREC #644973, TX SOLD, LLC. LERA MLS
 - $774,9994 bd3 ba2.4k sqft965 County Road 7611, Devine, TX 78016For Sale
 MLS ID #1992126, Shannon Richardson TREC #681114, Keller Williams City-View. LERA MLS
 - $499,0004 bd3 ba2k sqft901 ZIG ZAG AVE, Devine, TX 78016For SaleMLS ID #2013905, Misty Thompson TREC #555966, KW Thompson Houston Real Estate. LERA MLS
- $925,0004 bd3 ba3.8k sqft25 High Mdw, Lytle, TX 78052For SaleMLS ID #2009279, Brian Cook TREC #728399, Phyllis Browning Company. LERA MLS
- $645,0004 bd2 ba1.8k sqft2198 CR 653, Devine, TX 78016For SaleMLS ID #1922049, Kristy Parker TREC #644973, TX SOLD, LLC. LERA MLS
- $1,125,0004 bd4 ba2.8k sqft688 Private Road 7822, Natalia, TX 78059For SaleMLS ID #2015903, Sonia Ortega Melendez TREC #832680, Real Broker, LLC. LERA MLS
- $885,0004 bd3 ba1.7k sqft466 County Road 742, Yancey, TX 78886For SaleMLS ID #2012102, Jack Gruber TREC #552193, Gruber Properties, LLC. LERA MLS
- $585,0003 bd2 ba2k sqft461 Highway 173 S, Devine, TX 78016For SaleMLS ID #1928130, Jack Gruber TREC #552193, Gruber Properties, LLC. LERA MLS
- $650,0003 bd4 ba3.1k sqft101 ENCINO PARK, Devine, TX 78016For SaleMLS ID #2012904, Misty Thompson TREC #555966, KW Thompson Houston Real Estate. LERA MLS
- $779,9504 bd2 ba1.8k sqft3137 County Road 5710, Devine, TX 78016For SaleMLS ID #1969765, Kristy Parker TREC #644973, TX SOLD, LLC. LERA MLS
- $570,0004 bd3 ba1.9k sqft136 County Road 5781, Castroville, TX 78009For SaleMLS ID #2021544, Zulayka Hernandez TREC #756922, Option One Real Estate. LERA MLS
- $760,0004 bd2 ba3.3k sqft1466 County Road 456, Hondo, TX 78861For SaleMLS ID #2010047, Chelsea Schmidt TREC #791565, Homestead & Ranch Real Estate. LERA MLS
- $499,0003 bd3 ba2.1k sqft101 lynx, Devine, TX 78016For SaleMLS ID #1955175, Angelina Tumbarello TREC #802465, Morales Realty, LLC. LERA MLS
- $875,0004 bd4 ba4k sqft2634 County Road 4713, LaCoste, TX 78039For SaleMLS ID #1997825, Kari Menchaca TREC #651976, Galm Real Estate, LLC. LERA MLS
- $1,290,0004 bd5 ba4.8k sqft2234 Us Highway 90, Castroville, TX 78009For SaleMLS ID #2011132, Harold Galm TREC #284094, Galm Real Estate, LLC. LERA MLS
- $585,0004 bd3 ba3k sqft670 Quail Run, Lytle, TX 78052For SaleMLS ID #2011921, Nikki Moore TREC #566749, TriPoint Realty LLC. LERA MLS
