Located on 5 acres in Meadowbrook Estates in Lytle, 25 High Meadow offers approximately 5,400 square feet of combined living space between the main residence and detached guest quarters, along with an impressive shop and garage complex, extensive utility infrastructure, and well-developed outdoor improvements. The approximately 3,800-square-foot main residence features four bedrooms and three bathrooms across two stories. The first floor offers multiple living and dining spaces, including a spacious living room with fireplace, kitchen and dining area, formal dining room, private study, laundry room, and additional flex space. Upstairs, the primary suite features a fireplace, private bath, and large walk-in closet, while two additional bedrooms, another full bath, and an open loft provide additional space for family and guests. Connected by a breezeway is an 80' x 44' detached building offering exceptional versatility. The building includes approximately 1,600 square feet of finished, accessible guest quarters with a bedroom, one full bathrooms, family room, flex space, and generous storage. The remainder provides a substantial workshop and four-car garage, with approximately 1,400 square feet of finished attic storage above and a 20-foot concrete pad along the front. The property features significant investment in utility infrastructure, including a 26kW solar system, 26kW Generac whole-home generator, 300-foot water well, two cisterns totaling approximately 2,400 gallons, 1,000-gallon propane tank, and whole-home reverse osmosis system with additional filtration at the kitchen. The main residence and detached guest quarters are served by a shared septic system. The HVAC systems have been maintained under a service program and feature upgraded filtration, UV lighting, and soft-start protection. Outside, the 5 acres provide ample room to enjoy the property while remaining convenient to Lytle and I-35. Improvements include a screened-in porch and breezeway, open-air hot tub enclosure, raised-bed garden, greenhouse, and extensive irrigation. Approximately 2.5 acres surrounding the home are landscaped and irrigated, with additional irrigation already plumbed for a future orchard on the back portion of the property. Recent updates include neutral interior paint, updated lighting and fixtures, refreshed kitchen cabinetry with granite countertops, and refreshed landscaping and exterior finishes. With 5 acres, approximately 5,400 square feet of combined living space, separate guest accommodations, extensive shop and storage capacity, and substantial investments in water and power infrastructure, 25 High Meadow offers a highly functional and versatile property in the growing Lytle area.
For sale
$925,000
25 High Mdw, Lytle, TX 78052
4beds
3,800sqft
Single Family Residence
Built in 1998
5 Acres Lot
$879,200 Zestimate®
$243/sqft
$4/mo HOA
What's special
- 54 days
- 94
- 3
Zillow last checked:
Listing updated:
Listed by:
Brian Cook TREC #728399 (210) 860-9693,
Phyllis Browning Company
Source: LERA MLS,MLS#: 2009279
Facts & features
Interior
Bedrooms & bathrooms
- Bedrooms: 4
- Bathrooms: 3
- Full bathrooms: 3
Primary bedroom
- Features: Walk-In Closet(s), Ceiling Fan(s), Full Bath
- Level: Upper
- Area: 480
- Dimensions: 24 x 20
Bedroom 2
- Area: 192
- Dimensions: 16 x 12
Bedroom 3
- Area: 304
- Dimensions: 16 x 19
Bedroom 4
- Area: 304
- Dimensions: 16 x 19
Kitchen
- Area: 234
- Dimensions: 13 x 18
Living room
- Area: 336
- Dimensions: 16 x 21
Heating
- Central, Natural Gas, Propane Owned
Cooling
- Two Central
Appliances
- Included: Cooktop, Built-In Oven, Microwave, Range, Refrigerator, Dishwasher, Double Oven
- Laundry: Main Level, Washer Hookup, Dryer Connection
Features
- One Living Area, Two Living Area, Liv/Din Combo, Separate Dining Room, Eat-in Kitchen, Two Eating Areas, Kitchen Island, Study/Library, Media Room, Shop, Walk-In Closet(s), Ceiling Fan(s), Chandelier
- Flooring: Laminate
- Has basement: No
- Attic: Floored
- Number of fireplaces: 2
- Fireplace features: Two
Interior area
- Total interior livable area: 3,800 sqft
Property
Parking
- Total spaces: 5
- Parking features: Four or More Car Garage, One Car Carport
- Garage spaces: 4
- Carport spaces: 1
- Covered spaces: 5
Accessibility
- Accessibility features: 2+ Access Exits
Features
- Levels: Two
- Stories: 2
- Patio & porch: Patio, Covered, Screened
- Exterior features: Sprinkler System, Rain Gutters
- Has spa: Yes
- Spa features: Heated
Lot
- Size: 5 Acres
- Features: 2 - 5 Acres, Sidewalks
- Residential vegetation: Mature Trees, Partially Wooded, Mature Trees (ext feat)
Details
- Additional structures: Shed(s), Gazebo, Detached Quarters, Second Residence
- Parcel number: 0255703001001800
Construction
Type & style
- Home type: SingleFamily
- Property subtype: Single Family Residence
Materials
- Brick
- Foundation: Slab
- Roof: Composition
Condition
- Pre-Owned
- New construction: No
- Year built: 1998
Utilities & green energy
- Sewer: Septic
- Water: Private Well, Water Storage
Community & HOA
Community
- Features: None
- Subdivision: Meadowbrook Estates
HOA
- Has HOA: Yes
- HOA fee: $51 annually
- HOA name: MEADOWBROOK ESTATES POA
Location
- Region: Lytle
Financial & listing details
- Price per square foot: $243/sqft
- Tax assessed value: $629,180
- Annual tax amount: $750
- Price range: $925K - $925K
- Date on market: 8/17/2026
- Cumulative days on market: 55 days
- Listing terms: Conventional
- Road surface type: Paved
Estimated market value
$879,200
$835,000 - $923,000
$2,786/mo
Price history
| Date | Event | Price |
|---|---|---|
| 8/17/2026 | Listed for sale | $925,000$243/sqft |
Source:  LERA MLS #2009279 Report a problem LERA MLS #2009279 Report a problem | ||
| 11/22/2013 | Sold | -- |
Source: LERA MLS #1018295 Report a problem | ||
| 9/23/2011 | Sold | -- |
Source: LERA MLS #900582 Report a problem | ||
| 3/8/2007 | Sold | -- |
Source: LERA MLS #608521 Report a problem | ||
Public tax history
| Year | Property taxes | Tax assessment |
|---|---|---|
| 2026 | -- | $629,180 +8% |
| 2025 | -- | $582,646 +10% |
| 2024 | -- | $529,678 +10% |
| 2023 | -- | $481,525 +10% |
| 2022 | $7,524 -2.9% | $437,750 +8.3% |
| 2021 | $7,752 +14.1% | $404,151 +10% |
| 2020 | $6,795 +2% | $367,410 -1.8% |
| 2019 | $6,661 | $374,333 +11% |
| 2018 | -- | $337,330 +5.4% |
| 2017 | -- | $320,160 +13.9% |
| 2016 | -- | $281,070 |
| 2015 | -- | $281,070 +20% |
| 2014 | -- | $234,180 -2% |
| 2012 | -- | $238,910 +8% |
| 2011 | -- | $221,180 -0.6% |
| 2010 | -- | $222,540 -0.3% |
| 2009 | -- | $223,100 +2.1% |
| 2008 | -- | $218,480 +703.8% |
| 2007 | -- | $27,180 |
Find assessor info on the county website
Monthly payment
Est. payment
Payment breakdown
Explore the cost of this home by adjusting the details. Changes won't be saved.Climate risks
Neighborhood: 78052
Nearby schools
Schools provided by the listing agent
- Elementary: Lytle
- Middle: Lytle
- High: Lytle
- District: Lytle
Source: LERA MLS. This data may not be complete. We recommend contacting the local school district to confirm school assignments for this home.
Similar homes
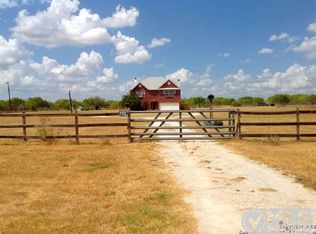
- $585,0004 bd3 ba3k sqft670 Quail Run, Lytle, TX 78052For Sale
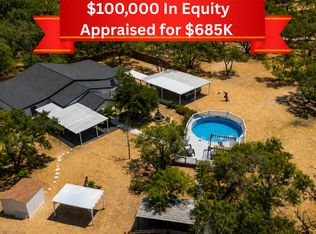
 MLS ID #2011921, Nikki Moore TREC #566749, TriPoint Realty LLC. LERA MLS
 - $545,0004 bd3 ba2k sqft149 W Short Meadow Dr, Lytle, TX 78052For Sale
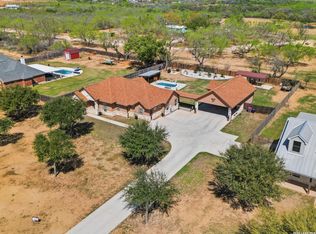 MLS ID #1950531, Elisa Martinez TREC #611780, Vortex Realty. LERA MLS
 - $875,0004 bd4 ba4k sqft2634 County Road 4713, LaCoste, TX 78039For Sale
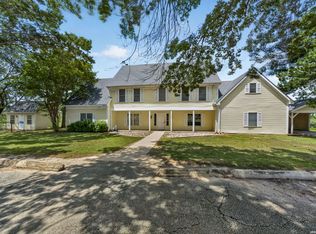 MLS ID #1997825, Kari Menchaca TREC #651976, Galm Real Estate, LLC. LERA MLS
 - $548,0004 bd3 ba4k sqft174 County Road 6869, Natalia, TX 78059For Sale
 MLS ID #2017423, Alexis Weigand TREC #528450, Real Broker, LLC. LERA MLS
 - $959,0005 bd6 ba2.8k sqft750 Barth Ln, Poteet, TX 78065For SaleMLS ID #2013454, Bradley Graves TREC #554579, Coldwell Banker D'Ann Harper, REALTOR. LERA MLS
- $840,0005 bd5 ba5.2k sqft5280 Smith Rd, Von Ormy, TX 78073For SaleMLS ID #2014091, Karla Trejo TREC #707880, Vortex Realty. LERA MLS
- $505,0004 bd2 ba2.3k sqft13040 Tomlynn, Atascosa, TX 78002For SaleMLS ID #2016959, Lorena Vera TREC #800062, Real Broker, LLC. LERA MLS
- $850,0005 bd3 ba3.3k sqft813 County Road 375, San Antonio, TX 78253For SaleMLS ID #1966926, Jessica Flores TREC #672819, Keller Williams Legacy. LERA MLS
- $789,0004 bd4 ba4.4k sqft5608 Curran, Von Ormy, TX 78073For SaleMLS ID #1944661, Fernanda Reyes Gonzalez TREC #830381, 1st Choice Realty Group. LERA MLS
- $570,0004 bd3 ba1.9k sqft136 County Road 5781, Castroville, TX 78009For SaleMLS ID #2021544, Zulayka Hernandez TREC #756922, Option One Real Estate. LERA MLS
- $775,0004 bd3 ba3k sqft419 S ROLLING VW, San Antonio, TX 78253For SaleMLS ID #1990084, Alan Lozano TREC #678444, eXp Realty. LERA MLS
- $490,0005 bd4 ba3.3k sqft301 County Road 6862, Natalia, TX 78059For SaleMLS ID #1937680, Jamie Zapata TREC #693543, Jewel Real Estate. LERA MLS
- $499,0003 bd5 ba2.7k sqft228 county road 6864, Natalia, TX 78059For SaleMLS ID #2004252, Bianca McDaniel TREC #821146, eXp Realty. LERA MLS
- $575,0004 bd3 ba2k sqft1005 County Road 678, Natalia, TX 78059For SaleMLS ID #1950949, Misty Madrigal TREC #556892, Orchard Brokerage. LERA MLS
- $1,250,0004 bd3 ba2.2k sqft15080 MACDONA LACOSTE RD, LaCoste, TX 78039For SaleMLS ID #2016168, Xavier Richardson TREC #805634, Realty of America, LLC. LERA MLS
- $475,0004 bd2 ba2k sqft521 COUNTY ROAD 6868 E, Natalia, TX 78059For SaleMLS ID #1994990, Leeroy Ramirez TREC #796782, TRU Real Estate Group. LERA MLS
- $599,5004 bd3 ba3.4k sqft140 County Road 6871, Natalia, TX 78059New ConstructionMLS ID #2013639, Narcy Nelson TREC #388227, Keller Williams City-View. LERA MLS
- $569,0003 bd2 ba2.8k sqft160 County Road 6860, Natalia, TX 78059For SaleMLS ID #1914530, Jacqueline Winney TREC #690196, Premier Realty Group Platinum. LERA MLS
- $525,0004 bd4 ba2.5k sqft306 County Road 6876, Natalia, TX 78059For SaleMLS ID #1963524, Tamara Price TREC #572393, Tami Price Properties. LERA MLS
