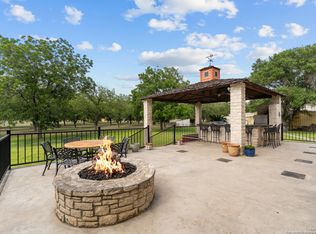
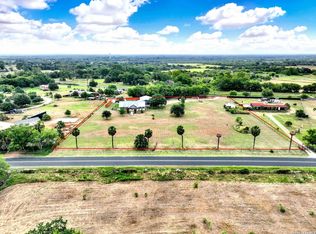
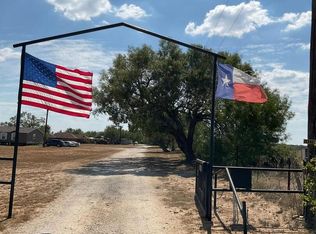
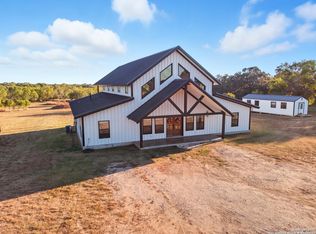
Welcome to this one-of-a-kind property on Macdona-Lacoste Road, ideally situated near Lytle and Castroville in Medina County. Set on an impressive 25.5 acres, this property offers the space, privacy, and versatility that are becoming increasingly hard to find. The 4-bedroom, 2.5-bath home features luxury vinyl flooring and provides a comfortable foundation for a new owner to make it their own. A gated entrance welcomes you onto the property, opening to expansive acreage with plenty of room to explore. Whether you're looking for recreational or hunting land, space for animals, additional storage, or simply the freedom of country living, this property offers endless possibilities. Multiple sheds and a barn add even more functionality to the acreage, making this a unique opportunity for anyone looking for land, privacy, and room to create their ideal Texas property. 25.5 acres. Gated access. Hunting potential. Barns and storage. And plenty more to see in person. With over 25 acres, the property offers excellent potential for agricultural use and future income-producing opportunities, including livestock, farming, or other ag-related operations
For sale
$1,250,000
15080 MACDONA LACOSTE RD, LaCoste, TX 78039
4beds
2,291sqft
Single Family Residence
Built in ----
25.5 Acres Lot
$-- Zestimate®
$546/sqft
$-- HOA
What's special
Luxury vinyl flooringGated entranceMultiple shedsSpace for animals
- 1 day
- 92
- 6
Zillow last checked:
Listing updated:
Listed by:
Xavier Richardson TREC #805634 (803) 847-8902,
Realty of America, LLC
Source: LERA MLS,MLS#: 2016168
Facts & features
Interior
Bedrooms & bathrooms
- Bedrooms: 4
- Bathrooms: 3
- Full bathrooms: 2
- 1/2 bathrooms: 1
Primary bedroom
- Area: 140
- Dimensions: 14 x 10
Bedroom 2
- Area: 121
- Dimensions: 11 x 11
Bedroom 3
- Area: 182
- Dimensions: 14 x 13
Bedroom 4
- Area: 100
- Dimensions: 10 x 10
Primary bathroom
- Features: Shower Only
- Area: 45
- Dimensions: 9 x 5
Kitchen
- Area: 80
- Dimensions: 20 x 4
Living room
- Area: 300
- Dimensions: 15 x 20
Heating
- Central, Electric
Cooling
- Central Air
Appliances
- Included: Range, Refrigerator, Dishwasher, Electric Water Heater
- Laundry: Main Level, Laundry Room, Washer Hookup, Dryer Connection
Features
- One Living Area, Liv/Din Combo, Eat-in Kitchen, Loft, Utility Room Inside, High Ceilings, High Speed Internet, Walk-In Closet(s), Master Downstairs, Ceiling Fan(s)
- Flooring: Carpet, Vinyl
- Windows: Window Coverings
- Has fireplace: No
- Fireplace features: Not Applicable
Interior area
- Total interior livable area: 2,291 sqft
Property
Parking
- Total spaces: 3
- Parking features: None, Three Car Carport
- Carport spaces: 3
Features
- Levels: Two
- Stories: 2
- Pool features: None
Lot
- Size: 25.5 Acres
Details
- Parcel number: 188828
Construction
Type & style
- Home type: SingleFamily
- Architectural style: Colonial
- Property subtype: Single Family Residence
Materials
- Siding, Vinyl Siding
- Roof: Metal
Condition
- Pre-Owned
- New construction: No
Utilities & green energy
- Sewer: Septic
- Water: Private Well
- Utilities for property: Cable Available
Community & HOA
Community
- Features: None
- Subdivision: None
Location
- Region: La Coste
Financial & listing details
- Price per square foot: $546/sqft
- Annual tax amount: $5,500
- Price range: $1.3M - $1.3M
- Date on market: 9/12/2026
- Cumulative days on market: 3 days
- Listing terms: Conventional,FHA,VA Loan,TX Vet,Cash
Estimated market value
Not available
Estimated sales range
Not available
Not available
Price history
| Date | Event | Price |
|---|---|---|
| 9/12/2026 | Listed for sale | $1,250,000$546/sqft |
Source:  LERA MLS #2016168 Report a problem LERA MLS #2016168 Report a problem | ||
Public tax history
Tax history is unavailable.
Monthly payment
Est. payment
Payment breakdown
Explore the cost of this home by adjusting the details. Changes won't be saved.Climate risks
Neighborhood: 78039
Nearby schools
Schools provided by the listing agent
- Elementary: Southwest
- Middle: Southwest
- High: Southwest
- District: Southwest I.S.D.
Source: LERA MLS. This data may not be complete. We recommend contacting the local school district to confirm school assignments for this home.
Similar homes
- $1,285,0004 bd2 ba3.4k sqft3590 County Road 4713, LaCoste, TX 78039For Sale
 MLS ID #1869316, Chad Hayes TREC #750759, Hayes Heritage Realty, LLC. LERA MLS
 - $749,5005 bd3 ba2.1k sqft14805 LADD RD, Atascosa, TX 78002For Sale
 MLS ID #1999617, Heather Mutz TREC #645964, Homestead & Ranch Real Estate. LERA MLS
 - $1,450,0003 bd2 ba1.8k sqft636 FM 2790, Lytle, TX 78052For Sale
 MLS ID #1814784, Jacob DeLaGarza TREC #545952, eXp Realty. LERA MLS
 - $1,100,0004 bd4 ba3.3k sqft11103 Jarratt, Atascosa, TX 78002For Sale
 MLS ID #1916356, John Garcia TREC #729382, Uriah Real Estate Organization. LERA MLS
 - $798,9004 bd3 ba3.1k sqft13196 Kelly, Atascosa, TX 78002For SaleMLS ID #1935982, Brandi Flores TREC #747480, Stetsn Real Estate. LERA MLS
- $999,0003 bd2 ba1.2k sqft11190 Jarratt, Atascosa, TX 78002For SaleMLS ID #1930668, Robert Saldana TREC #841034, Coldwell Banker D'Ann Harper. LERA MLS
- $925,0004 bd3 ba2.3k sqft618 PRIVATE ROAD 5769, Castroville, TX 78009For SaleMLS ID #1995736, Heather Mutz TREC #645964, Homestead & Ranch Real Estate. LERA MLS
- $784,9006 bd4 ba3.1k sqft2493 County Road 4713, LaCoste, TX 78039For SaleMLS ID #1953470, Kari Menchaca TREC #651976, Galm Real Estate, LLC. LERA MLS
- $660,5154 bd4 ba2.6k sqft186 Bobs Cove, Castroville, TX 78009New ConstructionLERA MLS
- $795,0004 bd3 ba3k sqft419 S ROLLING VW, San Antonio, TX 78253For SaleMLS ID #1990084, Alan Lozano TREC #678444, eXp Realty. LERA MLS
- $724,9904 bd5 ba3k sqft673 James Way, Castroville, TX 78009New ConstructionMLS ID #2015249, Cesar Amezcua TREC #580573, CA & Company, REALTORS. LERA MLS
- $685,0004 bd4 ba3.1k sqft1001 Fm 471, Castroville, TX 78009For SaleMLS ID #1957092, Rosario Crutchfield TREC #528994, Keller Williams Heritage. LERA MLS
- $850,0005 bd3 ba3.3k sqft813 County Road 375, San Antonio, TX 78253For SaleMLS ID #1966926, Jessica Flores TREC #672819, Keller Williams Legacy. LERA MLS
- $699,9993 bd3 ba3k sqft473 County Road 375, San Antonio, TX 78253For SaleMLS ID #2005871, Chelsea Schmidt TREC #791565, Homestead & Ranch Real Estate. LERA MLS
- $640,0003 bd3 ba2.3k sqft529 Double Gate, Castroville, TX 78009For SaleMLS ID #1967784, Tanya Power TREC #589408, Power & Peel Real Estate. LERA MLS
- $645,0004 bd3 ba2.6k sqft527 James Way, Castroville, TX 78009For SaleMLS ID #1999397, Krista Boazman TREC #493244, Phyllis Browning Company. LERA MLS
- $739,7073 bd3 ba2.6k sqft671 Legend Park, Castroville, TX 78009New ConstructionMLS ID #1944460, Kenneth Gezella TREC #495233, Ken Gezella. LERA MLS
- $642,9005 bd3 ba3.1k sqft273 Lawrence Drive, Castroville, TX 78009New ConstructionMLS ID #1941302, Mona Dale Hill TREC #226524, LGI Homes. LERA MLS
- $639,0004 bd4 ba3k sqft183 Lantana Path, Castroville, TX 78009For SaleMLS ID #2006449, Shannon Richardson TREC #681114, Keller Williams City-View. LERA MLS
