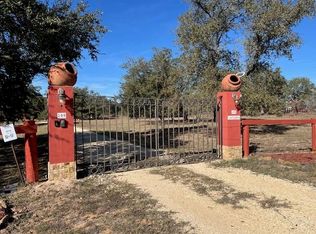
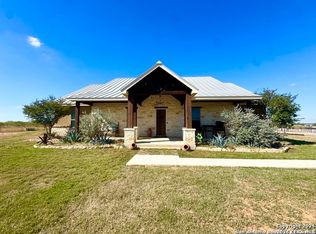
Welcome to 636 FM 2790-a rare 8.33 acre parcel located in the heart of Lytle's booming development zone. Surrounded by new commercial and multifamily projects, this property is perfectly positioned for investors, developers, or owner-users seeking live-in potential with future upside. Improvements include a brick home, great car port, two single wide mobil homes, a doublewide mobil home, and a metal workshop/shop building. Whether you're looking for multifamily, or to develop commercial space, the possibilities are wide open. Just minutes away from San Antonio, Heavy traffic flow and visibility. Direct access to IH 35 and completely surrounded by fast-growing residential and retail development. Currently zoned residential but highly viable for rezoning given surrounding development.
For sale
$1,450,000
636 FM 2790, Lytle, TX 78052
3beds
1,881sqft
Single Family Residence
Built in 1995
8.33 Acres Lot
$1,382,500 Zestimate®
$771/sqft
$-- HOA
What's special
Brick homeGreat car port
- 62 days
- 71
- 1
Zillow last checked:
Listing updated:
Listed by:
Jacob DeLaGarza TREC #545952 (830) 931-1837,
eXp Realty
Source: LERA MLS,MLS#: 1814784
Facts & features
Interior
Bedrooms & bathrooms
- Bedrooms: 3
- Bathrooms: 2
- Full bathrooms: 2
Primary bedroom
- Features: Outside Access, Ceiling Fan(s), Full Bath
- Area: 168
- Dimensions: 14 x 12
Bedroom 2
- Area: 110
- Dimensions: 11 x 10
Bedroom 3
- Area: 110
- Dimensions: 11 x 10
Primary bathroom
- Features: Tub/Shower Separate, Single Vanity
- Area: 96
- Dimensions: 12 x 8
Dining room
- Area: 80
- Dimensions: 10 x 8
Family room
- Area: 208
- Dimensions: 16 x 13
Kitchen
- Area: 100
- Dimensions: 10 x 10
Heating
- Central, Electric
Cooling
- Central Air
Appliances
- Included: Washer/Dryer Stacked, Cooktop, Range, Refrigerator, Dishwasher, Trash Compactor, Electric Water Heater
- Laundry: Laundry Room, Washer Hookup, Dryer Connection
Features
- One Living Area, Separate Dining Room, Eat-in Kitchen, Two Eating Areas, Kitchen Island, Study/Library, Shop, Utility Room Inside, High Speed Internet, All Bedrooms Downstairs, Telephone, Ceiling Fan(s), Solid Counter Tops
- Flooring: Ceramic Tile
- Windows: Window Coverings
- Has basement: No
- Attic: Access Only
- Number of fireplaces: 1
- Fireplace features: One
Interior area
- Total interior livable area: 1,881 sqft
Property
Parking
- Total spaces: 6
- Parking features: Two Car Garage, Detached, Garage Faces Rear, Garage Faces Side, Tandem, None, Four or More Car Carport
- Garage spaces: 2
- Carport spaces: 4
- Covered spaces: 6
Features
- Levels: One
- Stories: 1
- Patio & porch: Patio, Covered
- Exterior features: Lighting
- Pool features: None
- Has spa: Yes
- Spa features: Bath
- Fencing: Chain Link,Wrought Iron,Wire
- Has view: Yes
- View description: City
Lot
- Size: 8.33 Acres
- Dimensions: 328.16 x 1,11
- Features: 5 - 14 Acres, Level
- Residential vegetation: Mature Trees, Mature Trees (ext feat)
Details
- Additional structures: Shed(s), Detached Quarters, Second Residence, Workshop
- Parcel number: 0008600000000200
- Horses can be raised: Yes
Construction
Type & style
- Home type: SingleFamily
- Architectural style: Other
- Property subtype: Single Family Residence
Materials
- Brick
- Foundation: Slab
- Roof: Composition
Condition
- Pre-Owned
- New construction: No
- Year built: 1995
Utilities & green energy
- Electric: CPS
- Gas: Lytle Propan
- Water: CITY WATER
- Utilities for property: Cable Available
Community & HOA
Community
- Features: None
- Security: Smoke Detector(s)
- Subdivision: Out
Location
- Region: Lytle
Financial & listing details
- Price per square foot: $771/sqft
- Tax assessed value: $435,510
- Annual tax amount: $4,709
- Price range: $1.5M - $1.5M
- Date on market: 8/15/2026
- Cumulative days on market: 644 days
- Listing terms: Conventional,FHA,VA Loan,Cash,Investors OK,Other
- Road surface type: Paved, Asphalt, Gravel, Dirt
- Body type: Single Wide,Double Wide
Estimated market value
$1,382,500
$1.31M - $1.45M
$2,209/mo
Price history
| Date | Event | Price |
|---|---|---|
| 8/15/2026 | Listed for sale | $1,450,000$771/sqft |
Source:  LERA MLS #1814784 Report a problem LERA MLS #1814784 Report a problem | ||
| 5/13/2026 | Listing removed | $1,450,000$771/sqft |
Source: eXp Realty #1814784 Report a problem | ||
| 7/17/2025 | Listed for sale | $1,450,000-3.3%$771/sqft |
Source: LERA MLS #1814784 Report a problem | ||
| 10/8/2024 | Listed for sale | $1,500,000$797/sqft |
Source: LERA MLS #1814784 Report a problem | ||
Public tax history
| Year | Property taxes | Tax assessment |
|---|---|---|
| 2026 | -- | $388,542 +10% |
| 2025 | $3,929 -16.5% | $353,220 +6.4% |
| 2024 | $4,706 +19.3% | $331,891 +10% |
| 2023 | $3,946 -15.4% | $301,719 +10% |
| 2022 | $4,667 -2.7% | $274,290 +7.1% |
| 2021 | $4,794 +14.7% | $256,102 +10% |
| 2020 | $4,180 +1.3% | $232,820 -2.5% |
| 2019 | $4,127 | $238,910 +10.4% |
| 2018 | -- | $216,360 +9.4% |
| 2017 | -- | $197,750 +0.3% |
| 2016 | -- | $197,190 |
| 2015 | -- | $197,190 +16.2% |
| 2014 | -- | $169,680 +3.5% |
| 2012 | -- | $163,900 +13.3% |
| 2010 | -- | $144,720 -13.2% |
| 2009 | -- | $166,690 -12.3% |
| 2008 | -- | $190,130 +11.4% |
| 2007 | -- | $170,660 |
Find assessor info on the county website
Monthly payment
Est. payment
Payment breakdown
Explore the cost of this home by adjusting the details. Changes won't be saved.Climate risks
Neighborhood: 78052
Nearby schools
Schools provided by the listing agent
- Elementary: Lytle
- Middle: Lytle
- High: Lytle
- District: Lytle
Source: LERA MLS. This data may not be complete. We recommend contacting the local school district to confirm school assignments for this home.
Similar homes
- $1,250,0004 bd3 ba2.2k sqft15080 MACDONA LACOSTE RD, LaCoste, TX 78039For Sale

 MLS ID #2016168, Xavier Richardson TREC #805634, Realty of America, LLC. LERA MLS
 - $1,100,0003 bd5 ba2.5k sqft200 County Road 7721, Natalia, TX 78059For Sale
 MLS ID #20250786, Kristin Salinas, Casting Crowns Realty, LLC. LAR
 - $1,267,1804 bd4 ba2.7k sqft16489 Fm 472, Devine, TX 78016For Sale
 MLS ID #2007902, Amanda Solis TREC #667537, Morales Realty, LLC. LERA MLS
 - $823,0003 bd2 ba1.9k sqft768 County Road 664, Devine, TX 78016For Sale
 MLS ID #1955702, Heather Mutz TREC #645964, Homestead & Ranch Real Estate. LERA MLS
 - $740,0003 bd3 ba2.3k sqft685 Clear Lake Loop, Poteet, TX 78065For SaleMLS ID #2016475, Toni Sarzoza TREC #616500, TriPoint Realty LLC. LERA MLS
- $945,0003 bd2 ba1.2k sqft11190 Jarratt, Atascosa, TX 78002For SaleMLS ID #1930668, Robert Saldana TREC #841034, Coldwell Banker D'Ann Harper. LERA MLS
- $1,195,0003 bd2 ba2.4k sqft5002 fm 476, Poteet, TX 78065For SaleMLS ID #1953085, Michael Carrasco TREC #661910, South LLC. LERA MLS
- $850,0004 bd3 ba2.1k sqft914 County Road 7718, Devine, TX 78016For SaleMLS ID #2004936, Kristy Parker TREC #644973, TX SOLD, LLC. LERA MLS
- $975,0001 bd1 ba1.6k sqft2007 County Road 271, Rio Medina, TX 78066For SaleMLS ID #2014930, Ashley Echtle TREC #829954, Galm Real Estate, LLC. LERA MLS
- $779,9504 bd2 ba1.8k sqft3137 County Road 5710, Devine, TX 78016For SaleMLS ID #1969765, Kristy Parker TREC #644973, TX SOLD, LLC. LERA MLS
- $774,9994 bd3 ba2.4k sqft965 County Road 7611, Devine, TX 78016For SaleMLS ID #1992126, Shannon Richardson TREC #681114, Keller Williams City-View. LERA MLS
- $899,0004 bd3 ba2.3k sqft618 PRIVATE ROAD 5769, Castroville, TX 78009For SaleMLS ID #1995736, Heather Mutz TREC #645964, Homestead & Ranch Real Estate. LERA MLS
- $739,7073 bd3 ba2.6k sqft671 Legend Park, Castroville, TX 78009New ConstructionMLS ID #1944460, Kenneth Gezella TREC #495233, Ken Gezella. LERA MLS
- $775,0003 bd3 ba2.5k sqft601 LEGEND PARK DR, Castroville, TX 78009For SaleMLS ID #1972866, Renee Zunker TREC #664486, Real Broker, LLC. LERA MLS
- $747,7773 bd3 ba2.6k sqft241 Stone Loop, Castroville, TX 78009New ConstructionLERA MLS
