Pristine 4 bedroom, 3.5 bath, 2795 sqft custom home that sits on top of the highest point on the property on 34.68 acres in Frio County. Large extended back patio, over sized garage/carport, inground large fiberglass pool with shade structures, full size rodeo/roping arena with pens, 5 horse pens with stalls, 2 shaded dog kennels, tack room, large hay/ equipment barn, chicken/goat coops, fenced, cross fenced and cattle guards. Interior of home has vaulted ceilings, large rock fireplace, cypress oak cabinets and doors, office with walk in safe, oversized bedrooms, large kitchen with tons of cabinets and storage space. Ag exempt, Devine ISD schools and located close to IH35. Property can be sold with left or right tracts if not all is needed with house. REF MLS # 1921974
For sale
Price increase: $390.2K (10/1)
$1,267,180
16489 Fm 472, Devine, TX 78016
4beds
2,795sqft
Single Family Residence
Built in 2018
34.68 Acres Lot
$1,235,900 Zestimate®
$453/sqft
$-- HOA
What's special
Large rock fireplaceLarge extended back patioTack roomVaulted ceilingsOversized bedrooms
- 68 days
- 147
- 15
Zillow last checked:
Listing updated:
Listed by:
Amanda Solis TREC #667537 (830) 665-2899,
Morales Realty, LLC
Source: LERA MLS,MLS#: 2007902
Facts & features
Interior
Bedrooms & bathrooms
- Bedrooms: 4
- Bathrooms: 4
- Full bathrooms: 3
- 1/2 bathrooms: 1
Primary bedroom
- Features: Walk-In Closet(s), Ceiling Fan(s), Full Bath
- Area: 266
- Dimensions: 19 x 14
Bedroom 2
- Area: 168
- Dimensions: 12 x 14
Bedroom 3
- Area: 168
- Dimensions: 12 x 14
Bedroom 4
- Area: 156
- Dimensions: 13 x 12
Primary bathroom
- Features: Tub/Shower Separate, Double Vanity, Soaking Tub
- Area: 144
- Dimensions: 12 x 12
Kitchen
- Area: 377
- Dimensions: 29 x 13
Living room
- Area: 459
- Dimensions: 27 x 17
Heating
- Central, Electric
Cooling
- Central Air
Appliances
- Included: Cooktop, Built-In Oven, Microwave, Range, Gas Cooktop, Refrigerator, Dishwasher, Electric Water Heater, Double Oven
- Laundry: Laundry Room, Washer Hookup, Dryer Connection
Features
- One Living Area, Liv/Din Combo, Two Eating Areas, Kitchen Island, Pantry, Study/Library, Shop, Utility Room Inside, Open Floorplan, High Speed Internet, All Bedrooms Downstairs, Walk-In Closet(s), Master Downstairs, Ceiling Fan(s), Chandelier, Custom Cabinets
- Flooring: Painted/Stained
- Windows: Double Pane Windows
- Has basement: No
- Attic: Pull Down Storage,Partially Floored,Pull Down Stairs
- Number of fireplaces: 1
- Fireplace features: One, Living Room, Dining Room, Family Room, Wood Burning, Kitchen
Interior area
- Total interior livable area: 2,795 sqft
Property
Parking
- Total spaces: 5
- Parking features: One Car Garage, Detached, Four or More Car Carport
- Garage spaces: 1
- Carport spaces: 4
- Covered spaces: 5
Features
- Levels: One
- Stories: 1
- Patio & porch: Patio, Covered
- Has private pool: Yes
- Pool features: In Ground
- Fencing: Partial,Cross Fenced,Ranch Fence
Lot
- Size: 34.68 Acres
Details
- Additional structures: Shed(s), Kennel/Dog Run, Workshop
- Parcel number: 003000066613000000000
- Horse amenities: Barn
Construction
Type & style
- Home type: SingleFamily
- Property subtype: Single Family Residence
Materials
- Brick, Stone, Stucco
- Foundation: Slab
- Roof: Metal
Condition
- Pre-Owned
- New construction: No
- Year built: 2018
Utilities & green energy
- Water: Water System, Co-op Water
- Utilities for property: Cable Available, Private Garbage Service
Community & HOA
Community
- Features: Playground, Basketball Court
- Security: Smoke Detector(s), Security System Leased
- Subdivision: Paloma Estates
Location
- Region: Bigfoot
Financial & listing details
- Price per square foot: $453/sqft
- Tax assessed value: $534,990
- Annual tax amount: $10,172
- Price range: $1.3M - $1.3M
- Date on market: 8/12/2026
- Cumulative days on market: 69 days
- Listing terms: Conventional,FHA,Cash
Estimated market value
$1,235,900
$1.17M - $1.30M
$3,579/mo
Price history
| Date | Event | Price |
|---|---|---|
| 10/1/2026 | Price change | $1,267,180+44.5%$453/sqft |
Source:  LERA MLS #2007902 Report a problem LERA MLS #2007902 Report a problem | ||
| 10/1/2026 | Price change | $877,000-10.5%$314/sqft |
Source: LERA MLS #2007903 Report a problem | ||
| 8/12/2026 | Price change | $980,420-28.5%$351/sqft |
Source: LERA MLS #2007903 Report a problem | ||
| 8/12/2026 | Listed for sale | $1,370,600+41.2%$490/sqft |
Source: LERA MLS #2007902 Report a problem | ||
| 5/14/2026 | Listing removed | $970,420$347/sqft |
Source: LERA MLS #1921974 Report a problem | ||
| 3/25/2026 | Price change | $970,420-1%$347/sqft |
Source: LERA MLS #1921974 Report a problem | ||
| 11/10/2025 | Listed for sale | $980,420+3.3%$351/sqft |
Source: LERA MLS #1921974 Report a problem | ||
| 8/9/2022 | Listing removed | -- |
Source: LERA MLS #1598711 Report a problem | ||
| 5/2/2022 | Price change | $949,478-24.2%$340/sqft |
Source: LERA MLS #1603519 Report a problem | ||
| 4/11/2022 | Listed for sale | $1,251,828$448/sqft |
Source: LERA MLS #1598711 Report a problem | ||
| 12/17/2020 | Sold | -- |
Source: LERA MLS #1483141 Report a problem | ||
| 6/22/2016 | Sold | -- |
Source: LERA MLS #44002_1168460 Report a problem | ||
Public tax history
| Year | Property taxes | Tax assessment |
|---|---|---|
| 2025 | -- | $534,990 +8.9% |
| 2024 | -- | $491,400 +10% |
| 2023 | -- | $446,730 -4.2% |
| 2022 | -- | $466,500 +42.9% |
| 2021 | -- | $326,510 +23.6% |
| 2020 | -- | $264,170 |
Find assessor info on the county website
Monthly payment
Est. payment
Payment breakdown
Explore the cost of this home by adjusting the details. Changes won't be saved.Climate risks
Neighborhood: 78005
Nearby schools
Schools provided by the listing agent
- Elementary: Devine
- Middle: Devine
- High: Devine
- District: Devine
Source: LERA MLS. This data may not be complete. We recommend contacting the local school district to confirm school assignments for this home.

Similar homes
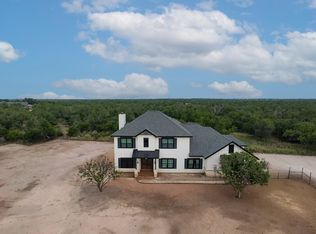
- $850,0004 bd3 ba2.1k sqft914 County Road 7718, Devine, TX 78016For Sale
 MLS ID #2004936, Kristy Parker TREC #644973, TX SOLD, LLC. LERA MLS
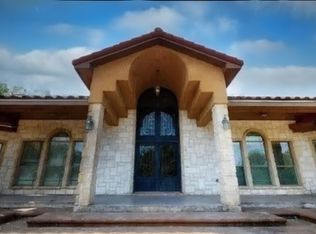
 - $1,125,0004 bd4 ba2.8k sqft688 Private Road 7822, Natalia, TX 78059For Sale
 MLS ID #2015903, Sonia Ortega Melendez TREC #832680, Real Broker, LLC. LERA MLS
 - $1,250,0004 bd3 ba2.2k sqft15080 MACDONA LACOSTE RD, LaCoste, TX 78039For Sale
 MLS ID #2016168, Xavier Richardson TREC #805634, Realty of America, LLC. LERA MLS
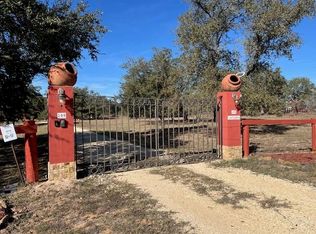
 - $1,100,0003 bd5 ba2.5k sqft200 County Road 7721, Natalia, TX 78059For Sale
 MLS ID #20250786, Kristin Salinas, Casting Crowns Realty, LLC. LAR
 - $1,195,0003 bd2 ba2.4k sqft5002 fm 476, Poteet, TX 78065For SaleMLS ID #1953085, Michael Carrasco TREC #661910, South LLC. LERA MLS
- $1,285,0004 bd2 ba3.4k sqft3590 County Road 4713, LaCoste, TX 78039For SaleMLS ID #1869316, Chad Hayes TREC #750759, Hayes Heritage Realty, LLC. LERA MLS
- $774,9994 bd3 ba2.4k sqft965 County Road 7611, Devine, TX 78016For SaleMLS ID #1992126, Shannon Richardson TREC #681114, Keller Williams City-View. LERA MLS
- $1,450,0004 bd4 ba2.8k sqft548 Franklin Ln, Yancey, TX 78886For SaleMLS ID #1994047, August Schueling TREC #614914, Chad Hanna Foster Jr.. LERA MLS
- $989,0005 bd3 ba3.3k sqft574 County Road 660, Devine, TX 78016For SaleMLS ID #2007154, Gerald Sprute TREC #670409, Texas Premier Realty. LERA MLS
- $959,0005 bd6 ba2.8k sqft750 Barth Ln, Poteet, TX 78065For SaleMLS ID #2013454, Bradley Graves TREC #554579, Coldwell Banker D'Ann Harper, REALTOR. LERA MLS
- $1,100,0004 bd4 ba3.3k sqft11103 Jarratt, Atascosa, TX 78002For SaleMLS ID #1916356, John Garcia TREC #729382, Uriah Real Estate Organization. LERA MLS
- $1,450,0003 bd2 ba1.8k sqft636 FM 2790, Lytle, TX 78052For SaleMLS ID #1814784, Jacob DeLaGarza TREC #545952, eXp Realty. LERA MLS
- $875,0004 bd4 ba4k sqft2634 County Road 4713, LaCoste, TX 78039For SaleMLS ID #1997825, Kari Menchaca TREC #651976, Galm Real Estate, LLC. LERA MLS
- $925,0004 bd3 ba3.8k sqft25 High Mdw, Lytle, TX 78052For SaleMLS ID #2009279, Brian Cook TREC #728399, Phyllis Browning Company. LERA MLS
- $885,0004 bd3 ba1.7k sqft466 County Road 742, Yancey, TX 78886For SaleMLS ID #2012102, Jack Gruber TREC #552193, Gruber Properties, LLC. LERA MLS
- $650,0003 bd4 ba3.1k sqft101 ENCINO PARK, Devine, TX 78016For SaleMLS ID #2012904, Misty Thompson TREC #555966, KW Thompson Houston Real Estate. LERA MLS
- $823,0003 bd2 ba1.9k sqft768 County Road 664, Devine, TX 78016For SaleMLS ID #1955702, Heather Mutz TREC #645964, Homestead & Ranch Real Estate. LERA MLS
- $798,9004 bd3 ba3.1k sqft13196 Kelly, Atascosa, TX 78002For SaleMLS ID #1935982, Brandi Flores TREC #747480, Stetsn Real Estate. LERA MLS
- $649,9994 bd2 ba3.7k sqft171 Inwood, Poteet, TX 78065For SaleMLS ID #1992186, Andrew Alderete TREC #657951, eXp Realty. LERA MLS
