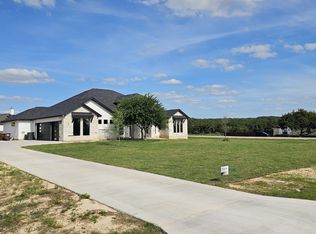
**Seller offering up to $25,000 Closing Costs Assistance.** Experience Hill Country living in this impressive 3,000-square-foot, custom-built, single-story brick home located in Potranco Acres. Situated on 1.0017 acres, the property offers space, privacy, and exceptional craftsmanship. The open-concept floor plan features ceramic tile flooring and spacious living, dining, and kitchen areas designed for everyday comfort and entertaining. The gourmet kitchen showcases a rare double-island layout, abundant cabinetry, expansive counter space, and generous seating. The private primary suite includes a spa-inspired bathroom with a large soaking tub, dual shower heads, and a rain shower. Each of the four bedrooms has its own ensuite bathroom, and an additional half bath is conveniently available for guests. A dedicated home office, oversized utility room with a sink, and functional mudroom provide added convenience. Outside, the large covered patio overlooks an expansive backyard with room for a future pool, garden, or additional outdoor living space. A spacious three-car garage completes this exceptional property, offering the space and flexibility to enjoy Hill Country living on your terms.
New construction
$724,990
673 James Way, Castroville, TX 78009
4beds
3,000sqft
Single Family Residence
Built in 2026
1 Acres Lot
$719,300 Zestimate®
$242/sqft
$13/mo HOA
What's special
Custom-built single-story brick homeDedicated home officeOpen-concept floor planLarge covered patioOverlooks an expansive backyardGenerous seatingLarge soaking tub
- 40 days
- 104
- 10
Likely to sell faster than
Zillow last checked:
Listing updated:
Listed by:
Cesar Amezcua TREC #580573 (210) 442-7479,
CA & Company, REALTORS
Source: LERA MLS,MLS#: 2015249
Facts & features
Interior
Bedrooms & bathrooms
- Bedrooms: 4
- Bathrooms: 5
- Full bathrooms: 4
- 1/2 bathrooms: 1
Primary bedroom
- Features: Full Bath
- Area: 300
- Dimensions: 20 x 15
Bedroom 2
- Area: 195
- Dimensions: 15 x 13
Bedroom 3
- Area: 154
- Dimensions: 14 x 11
Bedroom 4
- Area: 196
- Dimensions: 14 x 14
Primary bathroom
- Features: Tub/Shower Separate, Double Vanity
- Area: 190
- Dimensions: 19 x 10
Dining room
- Area: 143
- Dimensions: 13 x 11
Kitchen
- Area: 270
- Dimensions: 15 x 18
Living room
- Area: 418
- Dimensions: 22 x 19
Office
- Area: 143
- Dimensions: 11 x 13
Heating
- Central, Heat Pump, Electric
Cooling
- 13-15 SEER AX, Ceiling Fan(s), Central Air, Heat Pump
Appliances
- Included: Microwave, Disposal, Dishwasher, Electric Water Heater, Plumb for Water Softener, Double Oven
- Laundry: Washer Hookup, Dryer Connection
Features
- One Living Area, Separate Dining Room, Pantry, Study/Library, Utility Room Inside, Master Downstairs, Ceiling Fan(s), Solid Counter Tops, Programmable Thermostat
- Flooring: Carpet, Ceramic Tile
- Windows: Double Pane Windows, Low Emissivity Windows
- Has basement: No
- Attic: Pull Down Stairs
- Number of fireplaces: 1
- Fireplace features: One, Living Room
Interior area
- Total interior livable area: 3,000 sqft
Property
Parking
- Total spaces: 3
- Parking features: Three Car Garage, Attached
- Attached garage spaces: 3
Features
- Levels: One
- Stories: 1
- Patio & porch: Covered
- Exterior features: Sprinkler System
- Pool features: None
Lot
- Size: 1 Acres
- Features: 1 - 2 Acres
Details
- Parcel number: 0S04730000000079508797
Construction
Type & style
- Home type: SingleFamily
- Property subtype: Single Family Residence
Materials
- 4 Sides Masonry, Stucco, Radiant Barrier
- Foundation: Slab
- Roof: Composition
Condition
- New Construction
- New construction: Yes
- Year built: 2026
Details
- Builder name: Elm Creek Homes
Utilities & green energy
- Electric: Medina Elect
- Gas: Propane Tank
- Sewer: Septic, Sewer System
- Water: Yancy Water, Water System
Green energy
- Indoor air quality: Integrated Pest Management
Community & HOA
Community
- Security: Smoke Detector(s), Security System Owned, Controlled Access
- Subdivision: Potranco Acres
HOA
- Has HOA: Yes
- HOA fee: $150 annually
- HOA name: POTRANCO ACRES
Location
- Region: Castroville
Financial & listing details
- Price per square foot: $242/sqft
- Tax assessed value: $109,770
- Annual tax amount: $2,534
- Price range: $725K - $725K
- Date on market: 9/9/2026
- Cumulative days on market: 41 days
- Listing terms: Conventional,FHA,VA Loan,TX Vet,Cash
- Road surface type: Paved
Estimated market value
$719,300
$683,000 - $755,000
$3,797/mo
Price history
| Date | Event | Price |
|---|---|---|
| 9/9/2026 | Listed for sale | $724,990$242/sqft |
Source:  LERA MLS #2015249 Report a problem | ||
Public tax history
| Year | Property taxes | Tax assessment |
|---|---|---|
| 2025 | $2,563 -1% | $109,770 |
| 2024 | $2,588 | $109,770 +5% |
| 2023 | -- | $104,540 +4.3% |
| 2022 | $2,538 -3.1% | $100,190 |
| 2021 | $2,619 | $100,190 |
Find assessor info on the county website
Monthly payment
Est. payment
Payment breakdown
Explore the cost of this home by adjusting the details. Changes won't be saved.Climate risks
Neighborhood: 78009
Nearby schools
Schools provided by the listing agent
- Elementary: Castroville Elementary
- Middle: Medina Valley
- High: Medina Valley
- District: Medina Valley I.S.D.
Source: LERA MLS. This data may not be complete. We recommend contacting the local school district to confirm school assignments for this home.
Similar homes
- $649,9994 bd3 ba3k sqft558 James Way, Castroville, TX 78009For Sale
 MLS ID #2004163, Patrick Conway TREC #615868, Keller Williams City-View. LERA MLS
- $719,7373 bd3 ba2.6k sqft159 Bauer, Castroville, TX 78009New Construction
 LERA MLS
- $747,7773 bd3 ba2.6k sqft241 Stone Loop, Castroville, TX 78009New Construction
 LERA MLS
- $670,6214 bd3 ba3.1k sqft233 BOBS COVE, Castroville, TX 78009New Construction
 LERA MLS
- $659,9004 bd3 ba3.1k sqft322 Lawrence Drive, Castroville, TX 78009New ConstructionLERA MLS
- $656,9005 bd3 ba3.1k sqft189 Wisteria View, Castroville, TX 78009New ConstructionLERA MLS
- $646,9004 bd3 ba3.1k sqft289 Lawrence Drive, Castroville, TX 78009New ConstructionLERA MLS
- $644,9005 bd3 ba3.1k sqft273 Lawrence Drive, Castroville, TX 78009New ConstructionMLS ID #1941302, Mona Dale Hill TREC #226524, LGI Homes. LERA MLS
- $658,9004 bd3 ba3.1k sqft256 Lawrence Drive, Castroville, TX 78009New ConstructionLERA MLS
- $629,9904 bd4 ba3.5k sqft549 ENGLEWOOD LN, Castroville, TX 78009New ConstructionLERA MLS
- $570,9003 bd3 ba2.4k sqft305 Lawrence Drive, Castroville, TX 78009New ConstructionLERA MLS
- $674,9005 bd5 ba3.6k sqft275 Post Oak, Castroville, TX 78009New ConstructionLERA MLS
- $599,0004 bd4 ba2.7k sqft278 Allen Ave, Castroville, TX 78009New ConstructionMLS ID #1992818, Ramiro Sandoval TREC #852393, Realty One Group Emerald. LERA MLS
- $470,0004 bd4 ba2.9k sqft179 Annette Dr, Castroville, TX 78009New ConstructionLERA MLS
- $459,9003 bd2 ba1.9k sqft191 Azalea Aly, Castroville, TX 78009New ConstructionMLS ID #2017072, Rodolfo Flores TREC #702299, HomeSmart. LERA MLS
- $459,9003 bd2 ba1.9k sqft204 AZALEA ALY, Castroville, TX 78009New ConstructionMLS ID #2017004, Rodolfo Flores TREC #702299, HomeSmart. LERA MLS
- $499,9905 bd4 ba3.3k sqft164 Richard Drive, Castroville, TX 78009New ConstructionLERA MLS
