Introducing an exquisite custom home nestled on acreage near Castroville, TX. This stunning property seamlessly blends luxury and tranquility, offering breathtaking views and unparalleled privacy. Key features include:
Custom Design:** Meticulously crafted with high-end finishes, soaring ceilings, and an open floor plan perfect for
entertaining Gourmet Kitchen:** State-of-the-art appliances, custom cabinetry, and a large island.
Master Suite:** A serene retreat featuring a spa-like bathroom and spacious walk-in closet.
Outdoor Oasis:** Expansive covered patio, pristine landscaping, and room for a pool.
Acreage:** Ample space for horses, gardening, or future expansion.
Location:** Conveniently close to Castroville's charming shops and restaurants, yet far enough to enjoy peaceful countryside living.
Experience the perfect blend of luxury and nature in this exceptional property. Don't miss this rare opportunity!
Subzero , Wolf appliances, Metal roof installed 2024
For sale
$1,290,000
2234 Us Highway 90 W, Castroville, TX 78009
6beds
4,892sqft
:
Get pre-qualified$8,849/mo
Farm
Built in 2003
6.35 Acres Lot
$1,204,800 Zestimate®
$264/sqft
$-- HOA
What's special
Nestled on acreageAmple space for horsesHigh-end finishesUnparalleled privacyBreathtaking viewsSpacious walk-in closetSoaring ceilings
- 52 days |
- 199 |
- 12 |
Likely to sell faster than
Zillow last checked:
Listing updated:
Listed by:
Brad Hermes TREC #0510438 713-816-3200,
Compass RE Texas, LLC - Houston
Source: HAR,MLS#: 58196672
Facts & features
Interior
Bedrooms & bathrooms
- Bedrooms: 6
- Bathrooms: 5
- Full bathrooms: 4
- 1/2 bathrooms: 1
Rooms
- Room types: Family Room, Game Room, Guest Suite, Utility Room
Primary bathroom
- Features: Primary Bath: Double Sinks, Primary Bath: Jetted Tub, Primary Bath: Separate Shower
Kitchen
- Features: Breakfast Bar, Kitchen Island, Kitchen open to Family Room, Pot Filler, Pots/Pans Drawers, Reverse Osmosis, Soft Closing Cabinets, Soft Closing Drawers
Heating
- Natural Gas, Zoned
Cooling
- Electric
Appliances
- Included: Disposal, Refrigerator, Double Oven, Microwave, Gas Range, Dishwasher
- Laundry: Electric Dryer Hookup, Gas Dryer Hookup, Washer Hookup
Features
- Crown Molding, Formal Entry/Foyer, High Ceilings, Prewired for Alarm System, Wet Bar, Wired for Sound, En-Suite Bath, Primary Bed - 1st Floor, Walk-In Closet(s)
- Flooring: Slate
- Windows: Insulated/Low-E windows
- Number of fireplaces: 2
- Fireplace features: Wood Burning
Interior area
- Total structure area: 4,892
- Total interior livable area: 4,892 sqft
Video & virtual tour
Property
Parking
- Total spaces: 2
- Parking features: Attached Carport
- Carport spaces: 2
Features
- Stories: 1
- Fencing: Fenced
Lot
- Size: 6.35 Acres
- Features: 5 Up to 10 Acres
- Topography: Level
Details
- Additional structures: Guest House
- Parcel number: 65071
Construction
Type & style
- Home type: SingleFamily
- Architectural style: Ranch
- Property subtype: Farm
Materials
- Other Siding, Stone
- Foundation: Slab
Condition
- New construction: No
- Year built: 2003
Utilities & green energy
- Sewer: Septic Tank
- Water: Public, Well
Green energy
- Energy efficient items: Attic Vents, HVAC
Community & HOA
Community
- Security: Prewired for Alarm System
Location
- Region: Castroville
Financial & listing details
- Price per square foot: $264/sqft
- Annual tax amount: $11,538
- Date on market: 6/16/2026
- Road surface type: Asphalt, Concrete
Estimated market value
$1,204,800
$1.14M - $1.27M
$5,254/mo
Price history
| Date | Event | Price |
|---|---|---|
| 7/1/2025 | Price change | $1,290,000-13.4%$264/sqft |
Source:  HAR #30590079 Report a problem HAR #30590079 Report a problem | ||
| 12/3/2024 | Listed for sale | $1,490,000-6.8%$305/sqft |
Source: HAR #30590079 Report a problem | ||
| 10/8/2024 | Listing removed | $1,599,000$327/sqft |
Source: HAR #57777952 Report a problem | ||
| 4/19/2024 | Price change | $1,599,000+6.7%$327/sqft |
Source:  LERA MLS #1745539 Report a problem LERA MLS #1745539 Report a problem | ||
| 1/18/2024 | Listed for sale | $1,499,000$306/sqft |
Source: LERA MLS #1745539 Report a problem | ||
Public tax history
Tax history is unavailable.
Monthly payment
Est. payment
Payment breakdown
Explore the cost of this home by adjusting the details. Changes won't be saved.Climate risks
Neighborhood: 78009
Nearby schools
GreatSchools rating
- 8/10Castroville Elementary SchoolGrades: PK-5Distance: 2 mi
- 6/10Medina Valley Middle SchoolGrades: 6-8Distance: 4.6 mi
- 5/10Medina Valley High SchoolGrades: 9-12Distance: 4.9 mi
Schools provided by the listing agent
- Elementary: Castroville Elementary
- Middle: Medina Valley Middle School
- High: Medina Valley High School
Source: HAR. This data may not be complete. We recommend contacting the local school district to confirm school assignments for this home.
- $99,680-- bd-- ba-- sqft470 Legend Park Dr, Castroville, TX 78009Off Market
- $53,230-- bd-- ba-- sqft690 Legend Park Dr, Castroville, TX 78009Off Market
- $116,030-- bd-- ba-- sqft672 Legend Park Dr, Castroville, TX 78009Off Market
- $96,370-- bd-- ba-- sqft444 Legend Park Dr, Castroville, TX 78009Off Market
- $53,070-- bd-- ba-- sqft706 Legend Park Dr, Castroville, TX 78009Off Market
- $45,930-- bd-- ba-- sqft527 Legend Park Dr, Castroville, TX 78009Off Market
- $46,170-- bd-- ba-- sqft571 Legend Park Dr, Castroville, TX 78009Off Market
- $45,930-- bd-- ba-- sqft489 Legend Park Dr, Castroville, TX 78009Off Market
A local agent can set up tours, give advice and negotiate with sellers.
A local lender can help you make sure your offer is ready when you are.
Similar homes
- $1,290,0006 bd5 ba4.8k sqft2234 Highway 90 W, Castroville, TX 78009For Sale

 MLS ID #1969679, Yarida Elizondo TREC #635140, Frio Creek Realty. LERA MLS
 - $688,0004 bd3 ba2.7k sqft498 DOUBLE GATE RD, Castroville, TX 78009For Sale
 MLS ID #1956904, Jack Gruber TREC #552193, Gruber Properties, LLC. LERA MLS
 - $899,7774 bd4 ba3.5k sqft649 Legend Park, Castroville, TX 78009New Construction
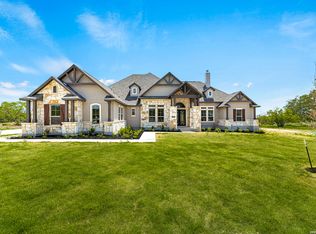 MLS ID #1951945, Kenneth Gezella TREC #495233, Ken Gezella. LERA MLS
 - $895,0003 bd3 ba2.6k sqft360 PR 4619, Castroville, TX 78009For Sale
 MLS ID #1945042, Shane Neal TREC #608871, eXp Realty. LERA MLS
 - $775,0003 bd3 ba2.5k sqft601 LEGEND PARK DR, Castroville, TX 78009For SaleMLS ID #1972866, Renee Zunker TREC #664486, Real Broker, LLC. LERA MLS
- $1,285,0004 bd2 ba3.4k sqft3590 County Road 4713, LaCoste, TX 78039For SaleMLS ID #1869316, Chad Hayes TREC #750759, Hayes Heritage Realty, LLC. LERA MLS
- $695,0004 bd4 ba3.1k sqft1001 Fm 471, Castroville, TX 78009For SaleMLS ID #1957092, Rosario Crutchfield TREC #528994, Keller Williams Heritage. LERA MLS
- $699,7773 bd5 ba3.4k sqft1211 Alamo, Castroville, TX 78009For SaleMLS ID #1944178, Ruben Prieto TREC #735804, Jason Mitchell Real Estate Tex. LERA MLS
- $1,449,0006 bd6 ba6.1k sqft613 N ROLLING VW, San Antonio, TX 78253For SaleMLS ID #1973090, Kathy Ann Clark TREC #333628, Keller Williams City-View. LERA MLS
- $1,300,0004 bd4 ba3.6k sqft741 County Road 351, Hondo, TX 78861For SaleMLS ID #1992332, Jack Gruber TREC #552193, Gruber Properties, LLC. LERA MLS
- $779,7373 bd3 ba2.6k sqft239 Legend Park, Castroville, TX 78009New ConstructionMLS ID #1948162, Kenneth Gezella TREC #495233, Ken Gezella. LERA MLS
- $860,0004 bd5 ba4.5k sqft192 Sunrise Hill, Castroville, TX 78009For SaleMLS ID #1967642, Regina Wilkes TREC #622958, Keller Williams Heritage. LERA MLS
- $925,0005 bd5 ba4.4k sqft797 LILLY BLF, Castroville, TX 78009For SaleMLS ID #1973382, Jason Gutierrez TREC #606443, BHHS Don Johnson Realtors - SA. LERA MLS
- $1,195,0003 bd3 ba3k sqft755 Pr 2775, Mico, TX 78056For SaleMLS ID #1990937, Leigh Neves TREC #736530, Keller Williams Heritage. LERA MLS
- $699,9994 bd3 ba3k sqft558 James Way, Castroville, TX 78009For SaleMLS ID #2004163, Patrick Conway TREC #615868, Keller Williams City-View. LERA MLS
- $1,450,0003 bd5 ba4.7k sqft3011 Rustlers Trail, San Antonio, TX 78245For SaleMLS ID #1955249, Caroline Decherd TREC #617257, Phyllis Browning Company. LERA MLS
- $899,9004 bd4 ba4k sqft2634 County Road 4713, LaCoste, TX 78039For SaleMLS ID #1997825, Kari Menchaca TREC #651976, Galm Real Estate, LLC. LERA MLS
- $645,0004 bd3 ba2.6k sqft527 James Way, Castroville, TX 78009For SaleMLS ID #1999397, Krista Boazman TREC #493244, Phyllis Browning Company. LERA MLS
- $998,7004 bd6 ba3.8k sqft156 Moon, Castroville, TX 78009For SaleMLS ID #1995205, Malinda Hernandez TREC #604002, Central Metro Realty. LERA MLS
- $1,250,0003 bd2 ba3.1k sqft4125 County Road 251, Hondo, TX 78861For SaleMLS ID #1971019, Jack Gruber TREC #552193, Gruber Properties, LLC. LERA MLS
