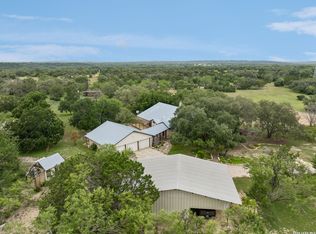
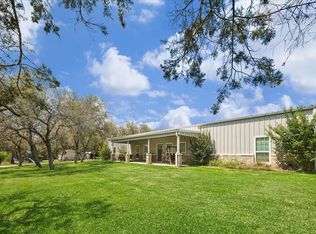
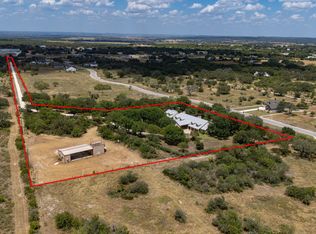
This 15 +/- acre property also offers extra acreage. It features a stunning custom-crafted home spanning approximately 3,680 square feet. This residence offers four bedrooms and three-and-a-half bathrooms, plus an inviting open-concept floor plan ideal for everyday living and entertaining. Quality craftsmanship is evident throughout, with custom cabinetry, detailed woodwork, a mix of wood and tile flooring, and thoughtfully designed living spaces. The spacious living room is anchored by a stunning wood-burning fireplace and flows seamlessly into the dining area and kitchen. Additional interior features include a dedicated study, a wet bar, a mudroom, and an expansive primary suite designed as a private retreat. Modern conveniences enhance the home, including a whole-house generator, a four-car garage, and an additional carport, providing ample space for vehicles, equipment, and guests. IMPROVEMENTS AND OUTBUILDINGS Step outside to enjoy the beautifully landscaped grounds highlighted by a sparkling swimming pool, relaxing hot tub, and a large outdoor pavilion complete with its own fireplace-creating the ideal setting for family gatherings, entertaining, or simply enjoying peaceful Hill Country evenings beneath the oak trees. A versatile barn equipped with electricity provides excellent storage and workspace. One side of the barn is fully enclosed and features a concrete floor, making it suitable for equipment storage, hobbies, or workshop use. WATER AND UTILITIES Water for the ranch is supplied by a high-quality well connected to a cistern system, ensuring reliable water resources for the property. An aerobic septic system ensures efficient and dependable operation at the headquarters.
For sale
$1,300,000
741 County Road 351, Hondo, TX 78861
4beds
3,680sqft
Single Family Residence
Built in 1974
15 Acres Lot
$1,186,300 Zestimate®
$353/sqft
$-- HOA
What's special
Sparkling swimming poolStunning wood-burning fireplaceBeautifully landscaped groundsQuality craftsmanshipAdditional carportFour-car garageRelaxing hot tub
- 124 days
- 156
- 4
Zillow last checked:
Listing updated:
Listed by:
Jack Gruber TREC #552193 (830) 426-5200,
Gruber Properties, LLC
Source: LERA MLS,MLS#: 1992332
Facts & features
Interior
Bedrooms & bathrooms
- Bedrooms: 4
- Bathrooms: 4
- Full bathrooms: 3
- 1/2 bathrooms: 1
Primary bedroom
- Features: Walk-In Closet(s), Full Bath
- Area: 342
- Dimensions: 19 x 18
Bedroom 2
- Area: 315
- Dimensions: 21 x 15
Bedroom 3
- Area: 276
- Dimensions: 23 x 12
Bedroom 4
- Area: 120
- Dimensions: 12 x 10
Primary bathroom
- Features: Tub/Shower Separate, Double Vanity
- Area: 336
- Dimensions: 24 x 14
Dining room
- Area: 240
- Dimensions: 30 x 8
Kitchen
- Area: 144
- Dimensions: 12 x 12
Living room
- Area: 572
- Dimensions: 26 x 22
Office
- Area: 221
- Dimensions: 17 x 13
Heating
- Central, Propane Owned
Cooling
- Two Central
Appliances
- Included: Cooktop, Built-In Oven, Self Cleaning Oven, Microwave, Gas Cooktop, Disposal, Dishwasher
- Laundry: Washer Hookup, Dryer Connection
Features
- One Living Area, Liv/Din Combo, Eat-in Kitchen, Kitchen Island, Pantry, Study/Library, Shop, Utility Room Inside, 1st Floor Lvl/No Steps, High Ceilings, Open Floorplan, Walk-In Closet(s), Ceiling Fan(s), Chandelier
- Flooring: Carpet, Ceramic Tile, Wood
- Windows: Window Coverings
- Has basement: No
- Number of fireplaces: 1
- Fireplace features: One
Interior area
- Total interior livable area: 3,680 sqft
Video & virtual tour
Property
Parking
- Total spaces: 8
- Parking features: Four or More Car Garage, Four or More Car Carport
- Garage spaces: 4
- Carport spaces: 4
- Covered spaces: 8
Features
- Levels: One
- Stories: 1
- Has private pool: Yes
- Pool features: In Ground, Heated, Fenced
- Has spa: Yes
- Spa features: Heated
- Has view: Yes
- View description: Bluff View, County VIew
Lot
- Size: 15 Acres
- Features: 15 Acres Plus, Ag Exempt, Hunting Permitted, Wooded, Secluded, Rolling Slope
- Residential vegetation: Mature Trees (ext feat)
Details
- Parcel number: R9094
Construction
Type & style
- Home type: SingleFamily
- Property subtype: Single Family Residence
Materials
- Stone, Stucco
- Foundation: Slab
- Roof: Composition
Condition
- Pre-Owned
- New construction: No
- Year built: 1974
Utilities & green energy
- Sewer: Aerobic Septic
- Water: Private Well, Water Storage
Community & HOA
Community
- Features: None
- Security: Smoke Detector(s)
- Subdivision: None
Location
- Region: Hondo
Financial & listing details
- Price per square foot: $353/sqft
- Tax assessed value: $525,630
- Annual tax amount: $8,318
- Price range: $1.3M - $1.3M
- Date on market: 6/16/2026
- Cumulative days on market: 125 days
- Listing terms: Conventional,FHA,VA Loan,TX Vet,Cash,USDA Loan
Estimated market value
$1,186,300
$1.13M - $1.25M
$4,587/mo
Price history
| Date | Event | Price |
|---|---|---|
| 6/16/2026 | Listed for sale | $1,300,000$353/sqft |
Source:  LERA MLS #1992332 Report a problem LERA MLS #1992332 Report a problem | ||
Public tax history
| Year | Property taxes | Tax assessment |
|---|---|---|
| 2025 | $7,252 -4% | $525,630 +1.6% |
| 2024 | $7,553 +4.3% | $517,350 +1.9% |
| 2023 | $7,240 -15.8% | $507,826 +10% |
| 2022 | $8,602 +37.3% | $461,660 +38.7% |
| 2021 | $6,267 +10.3% | $332,900 +16% |
| 2020 | $5,681 +13.7% | $286,890 +20.1% |
| 2019 | $4,997 -1.5% | $238,840 |
| 2018 | $5,074 +38.8% | $238,840 +38.7% |
| 2017 | $3,656 +110% | $172,210 +6.8% |
| 2016 | $1,742 -3.3% | $161,180 -0.9% |
| 2015 | $1,801 | $162,660 |
| 2014 | $1,801 | $162,660 +16.2% |
| 2012 | -- | $139,990 |
| 2011 | -- | $139,990 |
| 2010 | -- | $139,990 -1.1% |
| 2009 | -- | $141,480 |
| 2008 | -- | $141,480 +28.9% |
| 2007 | -- | $109,780 |
Find assessor info on the county website
Monthly payment
Est. payment
Payment breakdown
Explore the cost of this home by adjusting the details. Changes won't be saved.Climate risks
Neighborhood: 78861
Nearby schools
Schools provided by the listing agent
- Elementary: Meyer Elementary
- Middle: Mcdowell
- High: Hondo
- District: Hondo I.S.D.
Source: LERA MLS. This data may not be complete. We recommend contacting the local school district to confirm school assignments for this home.

Similar homes
- $1,082,8103 bd2 ba3.1k sqft4125 County Road 251, Hondo, TX 78861For Sale
 MLS ID #1993341, Jack Gruber TREC #552193, Gruber Properties, LLC. LERA MLS
 - $699,9994 bd3 ba3.5k sqft575 County Road 342, Hondo, TX 78861Active
 MLS ID #2569574, Montana Kloss, eXp Realty LLC. Unlock MLS
 - $1,290,0004 bd5 ba4.8k sqft2234 Us Highway 90, Castroville, TX 78009For Sale
 MLS ID #2011132, Harold Galm TREC #284094, Galm Real Estate, LLC. LERA MLS
 - $929,5003 bd3 ba2.7k sqft374 W County Road 2481, Hondo, TX 78861For Sale
 MLS ID #1966455, Sara Moore TREC #640587, Dillingham & Toone Real Estate. LERA MLS
 - $1,285,0004 bd2 ba3.4k sqft3590 County Road 4713, LaCoste, TX 78039For SaleMLS ID #1869316, Chad Hayes TREC #750759, Hayes Heritage Realty, LLC. LERA MLS
- $749,0003 bd2 ba1.9k sqft370 Pr 3502, Hondo, TX 78861For SaleMLS ID #1907131, Kyle Heyen TREC #459073, Bob Heyen Realty. LERA MLS
- $665,0003 bd3 ba2.3k sqft1797 US Highway 90 East, Hondo, TX 78861For SaleMLS ID #1972492, Cassie Saunders TREC #628839, Signature Realty, LLC. LERA MLS
- $1,390,0004 bd3 ba3.1k sqft711 Stone Loop, Castroville, TX 78009For SaleMLS ID #2021101, Elaine Ramirez TREC #670463, Real Broker, LLC. LERA MLS
- $1,250,0004 bd3 ba2.2k sqft15080 MACDONA LACOSTE RD, LaCoste, TX 78039For SaleMLS ID #2016168, Xavier Richardson TREC #805634, Realty of America, LLC. LERA MLS
- $1,399,9994 bd4 ba3.1k sqft676 Highgate Dr, Bandera, TX 78003For SaleMLS ID #1952447, Susan Hallmark TREC #175064, Kuper Sotheby's Int'l Realty. LERA MLS
- $899,0005 bd5 ba4.8k sqft231 PR 2510, Hondo, TX 78861For SaleMLS ID #1777559, Heather Mutz TREC #645964, Homestead & Ranch Real Estate. LERA MLS
- $900,0007 bd4 ba3.5k sqft1040 County Road 2720, Mico, TX 78056For SaleMLS ID #2023006, Jennifer Canada TREC #704468, Phyllis Browning Company. LERA MLS
- $1,099,0003 bd3 ba3k sqft755 Pr 2775, Mico, TX 78056For SaleMLS ID #1990937, Leigh Neves TREC #736530, Keller Williams Heritage. LERA MLS
- $875,0004 bd4 ba4k sqft2634 County Road 4713, LaCoste, TX 78039For SaleMLS ID #1997825, Kari Menchaca TREC #651976, Galm Real Estate, LLC. LERA MLS
- $1,950,0003 bd3 ba2k sqft401 PR 2410, Hondo, TX 78861For SaleMLS ID #1963995, Zachary Biermann TREC #706394, Texas Landmen. LERA MLS
- $879,0004 bd3 ba3.2k sqft1106 Private Road 3702, San Antonio, TX 78253ActiveMLS ID #2308143, Alyssa Hashbarger, Alyssa Hashbarger, Broker. Unlock MLS
- $850,0005 bd3 ba3.3k sqft813 County Road 375, San Antonio, TX 78253For SaleMLS ID #1966926, Jessica Flores TREC #672819, Keller Williams Legacy. LERA MLS
- $650,0004 bd3 ba2.3k sqft13415 SLEEPY OAKS LN, San Antonio, TX 78253For SaleMLS ID #2021806, Ernest Fernandez TREC #560797, JVL Real Estate. LERA MLS
- $999,9003 bd3 ba4.2k sqft7193 OLD TALLEY RD, San Antonio, TX 78253For SaleMLS ID #1992829, Rebekah Avallone TREC #733711, Real Broker, LLC. LERA MLS
- $719,3574 bd3 ba2.6k sqft241 Private Road 3808, San Antonio, TX 78253For SaleMLS ID #2021141, Cole Springer TREC #778357, Springer Realty. LERA MLS
