Discover the possibilities with this Blue Bonnet Dream Houses custom built single-story spacious 4 bedroom, 3 bath, Castroville property situated on 2 acres in Potranco Acres gated community. The private paved road leading up to the house provides privacy, flexibility and room to add pool, tennis court or mini golf course for your family's enjoyment. The main house offers 3,194 sq ft of open concept living room and kitchen. Kitchen is equipped with high-end luxury JennAir gas stove and dishwasher, premium granite countertops, and a large central island featuring a dedicated prep sink. The primary suite has private door leading to the outdoor patio, features a spa-like shower and separate tub, custom vanity area and walk-in closet. A large laundry room complete with custom storage cabinets and a utility sink. This home provides plenty of room for comfortable living, entertaining, and enjoying the outdoors. 10 to 14 foot high ceilings and custom storage spaces throughout the home. Bonus storage, a fully walkable attic offering easily accessible storage space. For your outdoor entertainment, there is a 14x 21 covered patio and 13 x 37 expansion slab to enjoy family bbqs or outdoor parties. A standout feature is the detached 900 sq ft workshop with ac and electrical perfect for easy conversion mother in law suite/guest house, projects, equipment storage, or additional workspace with additional ample space for boat/RV 18x30 storage with dedicated 50 amp outlet and with 12 ft clearance height. Attached to workshop is 30 x 38 concrete basketball court . Exterior stairs lead to a rooftop deck offering the perfect elevated view for fireworks and stargazing. This is a perfect opportunity for buyers looking for land, privacy, space and flexibility, while still being conveniently located near major roads, shopping, dining and local amenities. Future commercial development is planned nearby, adding to the area's ongoing growth and accessibility. Don't miss this rare opportunity, schedule your showing today!
For sale
$1,390,000
711 Stone Loop, Castroville, TX 78009
4beds
3,195sqft
Single Family Residence
Built in 2022
2.18 Acres Lot
$1,319,300 Zestimate®
$435/sqft
$-- HOA
What's special
Premium granite countertopsWalk-in closetCustom vanity area
- 7 days
- 163
- 4
Likely to sell faster than
Zillow last checked:
Listing updated:
Listed by:
Elaine Ramirez TREC #670463 (855) 450-0442,
Real Broker, LLC
Source: LERA MLS,MLS#: 2021101
Facts & features
Interior
Bedrooms & bathrooms
- Bedrooms: 4
- Bathrooms: 3
- Full bathrooms: 3
Primary bedroom
- Area: 400
- Dimensions: 16 x 25
Bedroom 2
- Area: 143
- Dimensions: 11 x 13
Bedroom 3
- Area: 168
- Dimensions: 12 x 14
Bedroom 4
- Area: 168
- Dimensions: 12 x 14
Primary bathroom
- Features: Tub/Shower Separate
- Area: 100
- Dimensions: 10 x 10
Dining room
- Area: 180
- Dimensions: 15 x 12
Kitchen
- Area: 150
- Dimensions: 10 x 15
Living room
- Area: 300
- Dimensions: 20 x 15
Office
- Area: 100
- Dimensions: 10 x 10
Heating
- Central, Electric, Propane Owned
Cooling
- Central Air
Appliances
- Included: Built-In Oven, Range, Disposal, Dishwasher, Water Softener Owned, Electric Water Heater, Plumb for Water Softener, Double Oven, 2+ Water Heater Units
- Laundry: Washer Hookup, Dryer Connection
Features
- One Living Area, Master Downstairs, Ceiling Fan(s), Chandelier, Custom Cabinets
- Flooring: Carpet, Ceramic Tile
- Has basement: No
- Has fireplace: No
- Fireplace features: Not Applicable
Interior area
- Total interior livable area: 3,195 sqft
Property
Parking
- Total spaces: 3
- Parking features: Three Car Garage, Garage Door Opener
- Garage spaces: 3
Features
- Levels: One
- Stories: 1
- Patio & porch: Patio, Covered
- Pool features: None
Lot
- Size: 2.18 Acres
Details
- Additional structures: Workshop
- Parcel number: R508739
Construction
Type & style
- Home type: SingleFamily
- Property subtype: Single Family Residence
Materials
- Brick
- Foundation: Slab
- Roof: Composition
Condition
- Pre-Owned
- New construction: No
- Year built: 2022
Utilities & green energy
- Electric: MEDINA ELECT
- Sewer: Septic
- Water: YANCY WATER
- Utilities for property: City Garbage service, Private Garbage Service
Community & HOA
Community
- Features: None
- Security: Smoke Detector(s), Security System Owned, Carbon Monoxide Detector(s)
- Subdivision: Potranco Acres
Location
- Region: Castroville
Financial & listing details
- Price per square foot: $435/sqft
- Tax assessed value: $910,030
- Annual tax amount: $21,248
- Price range: $1.4M - $1.4M
- Date on market: 10/3/2026
- Cumulative days on market: 7 days
- Listing terms: Conventional,FHA,VA Loan,Cash
Estimated market value
$1,319,300
$1.25M - $1.39M
$2,864/mo
Price history
| Date | Event | Price |
|---|---|---|
| 10/3/2026 | Listed for sale | $1,390,000$435/sqft |
Source:  LERA MLS #2021101 Report a problem LERA MLS #2021101 Report a problem | ||
Public tax history
| Year | Property taxes | Tax assessment |
|---|---|---|
| 2025 | $19,607 +0.1% | $910,030 +3.2% |
| 2024 | $19,595 | $881,630 +86.7% |
| 2023 | -- | $472,250 +83.1% |
| 2022 | $6,532 +75.5% | $257,920 +81.1% |
| 2021 | $3,723 | $142,440 |
Find assessor info on the county website
Monthly payment
Est. payment
Payment breakdown
Explore the cost of this home by adjusting the details. Changes won't be saved.Climate risks
Neighborhood: 78009
Nearby schools
Schools provided by the listing agent
- Elementary: Castroville Elementary
- Middle: Medina Valley
- High: Medina Valley
- District: Medina Valley I.S.D.
Source: LERA MLS. This data may not be complete. We recommend contacting the local school district to confirm school assignments for this home.
Similar homes
- $725,0004 bd4 ba3.4k sqft175 WAGON LN, Castroville, TX 78009For Sale
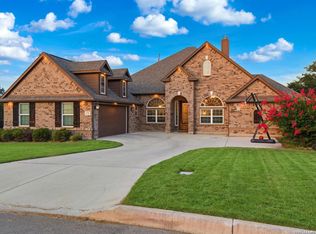
 MLS ID #2007688, Tim Ohlbrecht TREC #728677, Real Broker, LLC. LERA MLS
 - $998,5004 bd6 ba3.8k sqft156 Moon, Castroville, TX 78009For Sale
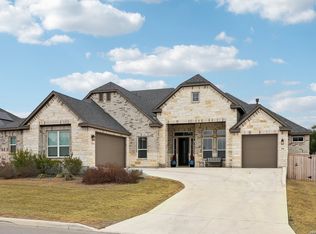 MLS ID #1995205, Malinda Hernandez TREC #604002, Central Metro Realty. LERA MLS
 - $774,9004 bd4 ba3.8k sqft196 TEXAS BND, Castroville, TX 78009For Sale
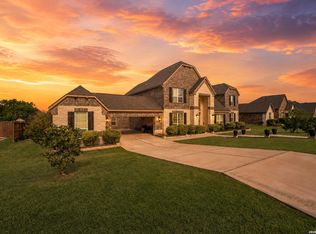 MLS ID #1956049, Victor Espinoza TREC #602052, Justin Crisp. LERA MLS
 - $820,0005 bd5 ba4k sqft531 LILLY BLF, Castroville, TX 78009For Sale
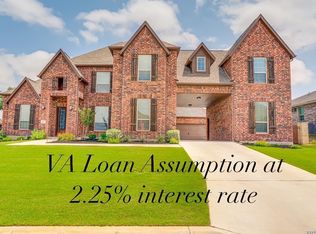 MLS ID #2013370, Persia McMillan TREC #728851, Premier Realty Group Platinum. LERA MLS
 - $789,7774 bd4 ba3k sqft399 James Way, Castroville, TX 78009New ConstructionLERA MLS
- $820,0005 bd5 ba4.4k sqft797 Lilly Blf, Castroville, TX 78009Active
 MLS ID #622943, Jason Gutierrez, BHHS Don Johnson Realtors - SA. Central Texas MLS
 - $699,9004 bd5 ba3k sqft302 Venado Oaks, Castroville, TX 78009New ConstructionMLS ID #2020938, Cesar Amezcua TREC #580573, CA & Company, REALTORS. LERA MLS
- $845,0004 bd5 ba4.5k sqft192 Sunrise Hill, Castroville, TX 78009For SaleMLS ID #1967642, Regina Wilkes TREC #622958, Keller Williams Heritage. LERA MLS
- $719,7373 bd3 ba2.6k sqft159 Bauer, Castroville, TX 78009New ConstructionLERA MLS
- $747,7773 bd3 ba2.6k sqft241 Stone Loop, Castroville, TX 78009New ConstructionLERA MLS
- $1,399,9993 bd4 ba4k sqft2928 Rustlers TRL, San Antonio, TX 78245For SaleMLS ID #1996717, Nikki Moore TREC #566749, TriPoint Realty LLC. LERA MLS
- $879,0004 bd3 ba3.2k sqft1106 Private Road 3702, San Antonio, TX 78253Active
 MLS ID #2308143, Alyssa Hashbarger, Thrive Realty. Unlock MLS
 - $738,8424 bd4 ba3.5k sqft138 Storm Way, Castroville, TX 78009New ConstructionLERA MLS
- $850,0005 bd3 ba3.3k sqft813 County Road 375, San Antonio, TX 78253For SaleMLS ID #1966926, Jessica Flores TREC #672819, Keller Williams Legacy. LERA MLS
- $799,9004 bd5 ba3.1k sqft291 Bobs Cove, Castroville, TX 78009New ConstructionLERA MLS
- $1,250,0004 bd3 ba2.2k sqft15080 MACDONA LACOSTE RD, LaCoste, TX 78039For SaleMLS ID #2016168, Xavier Richardson TREC #805634, Realty of America, LLC. LERA MLS
- $770,0005 bd6 ba3.7k sqft252 Venado Oaks, Castroville, TX 78009New ConstructionMLS ID #1991893, Jonathan Trevino TREC #776207, Levi Rodgers Real Estate Group. LERA MLS
- $719,8003 bd4 ba2.9k sqft246 Raven Road, Castroville, TX 78009New ConstructionLERA MLS
- $719,3574 bd3 ba2.6k sqft241 Private Road 3808, San Antonio, TX 78253For SaleMLS ID #2021141, Cole Springer TREC #778357, Springer Realty. LERA MLS
- $1,300,0004 bd4 ba3.6k sqft741 County Road 351, Hondo, TX 78861For SaleMLS ID #1992332, Jack Gruber TREC #552193, Gruber Properties, LLC. LERA MLS
