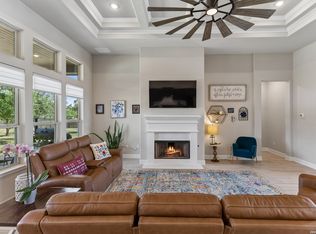
*Huge Price Improvement* Seller can assist with closing costs! Experience luxury living in this stunning 4,483 sq. ft. custom home on a sprawling 1.25-acre lot within a prestigious gated community. With 5 bedrooms, 4.5 baths, a private office, a formal dining room, a media room, and a game room, this home blends comfort and elegance. Soaring 21-foot ceilings, a grand iron staircase, a stone fireplace, and a gourmet chef's kitchen create an impressive living experience. The luxurious primary suite offers a spa-inspired retreat, while the expansive backyard provides endless possibilities for a resort-style pool, sports court, or outdoor oasis. Enjoy scenic views from the covered patio and grand balcony, plus the convenience of a three-car garage and countless upscale upgrades. Ideally located near Lackland AFB, Downtown San Antonio, USAA, and Fort Sam Houston.
Active
Price cut: $50K (9/26)
$820,000
797 Lilly Blf, Castroville, TX 78009
5beds
4,483sqft
Single Family Residence
Built in 2023
1.25 Acres Lot
$805,000 Zestimate®
$183/sqft
$17/mo HOA
What's special
Stone fireplaceGrand balconyExpansive backyardFormal dining roomPrivate officeSpa-inspired retreatThree-car garage
- 61 days
- 231
- 10
Zillow last checked:
Listing updated:
Listed by:
Jason Gutierrez (210)493-1766,
BHHS Don Johnson Realtors - SA
Source: Central Texas MLS,MLS#: 622943 Originating MLS: Four Rivers Association of REALTORS
Originating MLS: Four Rivers Association of REALTORSFacts & features
Interior
Bedrooms & bathrooms
- Bedrooms: 5
- Bathrooms: 5
- Full bathrooms: 1
- 1/2 bathrooms: 4
Primary bedroom
- Level: Main
- Dimensions: 15x20
Primary bedroom
- Level: Main
- Dimensions: 14x12
Bedroom 2
- Level: Upper
- Dimensions: 11x13
Bedroom 3
- Level: Upper
- Dimensions: 13x11
Bedroom 4
- Level: Upper
- Dimensions: 13x12
Primary bathroom
- Level: Main
- Dimensions: 14x12
Breakfast room nook
- Level: Main
- Dimensions: 13x10
Dining room
- Level: Main
- Dimensions: 15x12
Entry foyer
- Level: Main
- Dimensions: 8x10
Game room
- Level: Upper
- Dimensions: 20x14
Kitchen
- Level: Main
- Dimensions: 18x15
Laundry
- Level: Main
- Dimensions: 8x9
Living room
- Level: Main
- Dimensions: 20x19
Media room
- Level: Upper
- Dimensions: 13x19
Office
- Level: Main
- Dimensions: 13x12
Heating
- Central, Multiple Heating Units, Natural Gas
Cooling
- Central Air, 2 Units
Appliances
- Included: Double Oven, Dishwasher, Gas Cooktop, Disposal, Gas Range, Gas Water Heater, Multiple Water Heaters, Vented Exhaust Fan, Some Gas Appliances, Built-In Oven, Microwave, Range
- Laundry: Main Level, Laundry Room
Features
- Ceiling Fan(s), Dining Area, Separate/Formal Dining Room, Double Vanity, Entrance Foyer, Game Room, Garden Tub/Roman Tub, High Ceilings, Home Office, In-Law Floorplan, Primary Downstairs, Living/Dining Room, Main Level Primary, Pull Down Attic Stairs, Separate Shower, Walk-In Closet(s), Breakfast Bar, Breakfast Area, Granite Counters, Kitchen Island, Kitchen/Family Room Combo
- Flooring: Carpet, Ceramic Tile, Wood
- Windows: Double Pane Windows
- Attic: Pull Down Stairs
- Number of fireplaces: 1
- Fireplace features: Gas, Living Room
Interior area
- Total interior livable area: 4,483 sqft
Video & virtual tour
Property
Parking
- Total spaces: 3
- Parking features: Attached, Garage
- Attached garage spaces: 3
Features
- Levels: Two
- Stories: 2
- Patio & porch: Balcony, Covered, Patio
- Exterior features: Balcony, Covered Patio
- Pool features: None
- Fencing: Back Yard,Wood
- View description: None
- Body of water: None
Lot
- Size: 1.25 Acres
Details
- Parcel number: 509389
Construction
Type & style
- Home type: SingleFamily
- Architectural style: Hill Country
- Property subtype: Single Family Residence
Materials
- Masonry, Stone Veneer, Stucco
- Foundation: Slab
Condition
- Resale
- Year built: 2023
Details
- Builder name: EMPIRE
Utilities & green energy
- Sewer: Not Connected (at lot), Public Sewer
- Water: Not Connected (at lot), Public
- Utilities for property: Cable Available, Electricity Available, Natural Gas Connected, High Speed Internet Available
Green energy
- Energy efficient items: Appliances, Thermostat
- Water conservation: Low-Flow Fixtures
Community & HOA
Community
- Features: None, Curbs, Gated, Sidewalks
- Security: Gated Community, Controlled Access
- Subdivision: POTRANCO RANCH
HOA
- Has HOA: Yes
- HOA fee: $200 annually
- HOA name: POTRANCO RANCH
Location
- Region: Castroville
Financial & listing details
- Price per square foot: $183/sqft
- Tax assessed value: $826,660
- Annual tax amount: $1,488
- Date on market: 8/26/2026
- Cumulative days on market: 61 days
- Listing agreement: Exclusive Agency
- Listing terms: Cash,Conventional,FHA,Texas Vet,USDA Loan,VA Loan
- Electric utility on property: Yes
- Road surface type: Asphalt, Paved
Estimated market value
$805,000
$765,000 - $845,000
$4,401/mo
Price history
| Date | Event | Price |
|---|---|---|
| 10/20/2026 | Listed for rent | $4,800$1/sqft |
Source: Zillow Rentals Report a problem | ||
| 9/26/2026 | Price change | $820,000-5.7%$183/sqft |
Source:  LERA MLS #2012302 Report a problem LERA MLS #2012302 Report a problem | ||
| 8/26/2026 | Price change | $870,000-5.9%$194/sqft |
Source:  Central Texas MLS #622943 Report a problem Central Texas MLS #622943 Report a problem | ||
| 6/6/2026 | Listed for sale | $925,000-0.5%$206/sqft |
Source: LERA MLS #1973382 Report a problem | ||
| 5/27/2025 | Listing removed | $4,800$1/sqft |
Source: LERA MLS #1865871 Report a problem | ||
| 5/21/2025 | Listing removed | $930,000$207/sqft |
Source: LERA MLS #1863060 Report a problem | ||
| 5/20/2025 | Listed for rent | $4,800$1/sqft |
Source: LERA MLS #1865871 Report a problem | ||
| 5/20/2025 | Listing removed | $4,800$1/sqft |
Source: Zillow Rentals Report a problem | ||
| 5/13/2025 | Listed for rent | $4,800$1/sqft |
Source: Zillow Rentals Report a problem | ||
| 5/5/2025 | Listing removed | $4,800$1/sqft |
Source: Zillow Rentals Report a problem | ||
| 5/2/2025 | Listed for sale | $930,000+16.4%$207/sqft |
Source: LERA MLS #1863060 Report a problem | ||
| 3/6/2025 | Listed for rent | $4,800$1/sqft |
Source: Zillow Rentals Report a problem | ||
| 3/5/2025 | Listing removed | $799,000$178/sqft |
Source: LERA MLS #1838478 Report a problem | ||
| 2/16/2025 | Price change | $799,000-5.9%$178/sqft |
Source: LERA MLS #1838478 Report a problem | ||
| 1/31/2025 | Listed for sale | $849,000-4.5%$189/sqft |
Source: LERA MLS #1838478 Report a problem | ||
| 1/26/2025 | Listing removed | $889,000$198/sqft |
Source: LERA MLS #1811341 Report a problem | ||
| 9/25/2024 | Listed for sale | $889,000-2.3%$198/sqft |
Source: LERA MLS #1811341 Report a problem | ||
| 9/23/2024 | Listing removed | $909,900$203/sqft |
Source: LERA MLS #1806947 Report a problem | ||
| 9/6/2024 | Listed for sale | $909,900-0.6%$203/sqft |
Source: LERA MLS #1806947 Report a problem | ||
| 9/3/2024 | Listing removed | $915,000$204/sqft |
Source: LERA MLS #1780053 Report a problem | ||
| 8/23/2024 | Price change | $915,000-2.6%$204/sqft |
Source: LERA MLS #1780053 Report a problem | ||
| 6/27/2024 | Price change | $939,000-1.7%$209/sqft |
Source: LERA MLS #1780053 Report a problem | ||
| 6/1/2024 | Listed for sale | $955,000-0.5%$213/sqft |
Source: LERA MLS #1780053 Report a problem | ||
| 5/27/2024 | Listing removed | -- |
Source: LERA MLS #1769867 Report a problem | ||
| 5/26/2024 | Listed for sale | $959,995$214/sqft |
Source: LERA MLS #1769867 Report a problem | ||
Public tax history
| Year | Property taxes | Tax assessment |
|---|---|---|
| 2025 | $1,488 -91.9% | $826,660 -7.9% |
| 2024 | $18,294 | $897,870 +341.6% |
| 2023 | -- | $203,320 +254.8% |
| 2022 | $1,268 +402.2% | $57,310 +420.5% |
| 2021 | $253 | $11,010 |
Find assessor info on the county website
Monthly payment
Est. payment
Payment breakdown
Explore the cost of this home by adjusting the details. Changes won't be saved.Climate risks
Neighborhood: 78009
Nearby schools
Schools provided by the listing agent
- District: Medina Valley ISD
Source: Central Texas MLS. This data may not be complete. We recommend contacting the local school district to confirm school assignments for this home.
Similar homes
- $618,5004 bd4 ba3k sqft183 Lantana Path, Castroville, TX 78009For Sale

 MLS ID #2006449, Shannon Richardson TREC #681114, Keller Williams City-View. LERA MLS
 - $635,0004 bd3 ba2.6k sqft527 James Way, Castroville, TX 78009For Sale
 MLS ID #1999397, Krista Boazman TREC #493244, Phyllis Browning Company. LERA MLS
 - $615,0003 bd3 ba2.8k sqft333 Cascade Trl, Castroville, TX 78009For Sale
 MLS ID #1970948, Shane Neal TREC #608871, eXp Realty. LERA MLS
 - $879,0004 bd3 ba3.2k sqft1106 Private Road 3702, San Antonio, TX 78253Active

 MLS ID #2308143, Alyssa Hashbarger, Alyssa Hashbarger, Broker. Unlock MLS
 - $699,9004 bd5 ba3k sqft302 Venado Oaks, Castroville, TX 78009New ConstructionMLS ID #2020938, Cesar Amezcua TREC #580573, CA & Company, REALTORS. LERA MLS
- $635,0005 bd4 ba3.8k sqft220 James Fannin St, San Antonio, TX 78253For SaleMLS ID #2025813, Shane Neal TREC #608871, eXp Realty. LERA MLS
- $599,0005 bd3 ba2.8k sqft1027 County Road 367, Hondo, TX 78861For SaleMLS ID #2024896, Josh Boggs TREC #563487, Keller Williams Heritage. LERA MLS
- $719,0004 bd4 ba3.1k sqft154 Violet Way, Castroville, TX 78009For SaleMLS ID #1971928, Deborah Ortiz TREC #577768, Realty Executives Access. LERA MLS
- $729,5005 bd5 ba4.2k sqft9715 WIND GATE PKWY, San Antonio, TX 78254For SaleMLS ID #2023976, Jason Gutierrez TREC #606443, BHHS Don Johnson Realtors - SA. LERA MLS
- $699,0005 bd4 ba4.6k sqft3706 Sagrada Way, San Antonio, TX 78253For SaleMLS ID #2024352, Brett Oest TREC #831695, Realty Advantage. LERA MLS
- $549,0004 bd4 ba2.6k sqft63 RICADONNA, San Antonio, TX 78253For SaleMLS ID #2026004, Carol Barrios TREC #580545, Barrios Properties of Texas. LERA MLS
- $1,000,0005 bd4 ba4.7k sqft12602 SOTOL OVERLOOK CIR, Helotes, TX 78023For SaleMLS ID #2016040, Lisa Pastrano TREC #717192, Coldwell Banker D'Ann Harper, REALTOR. LERA MLS
- $625,0004 bd4 ba3.8k sqft2015 BAILEY FOREST, San Antonio, TX 78253For SaleMLS ID #2011901, Franklin Torres TREC #718047, Real Broker, LLC. LERA MLS
- $725,0004 bd4 ba2.9k sqft18715 CANYON VIEW PASS, Helotes, TX 78023For SaleMLS ID #2021057, Dainelle Scott TREC #671645, Keller Williams Boerne. LERA MLS
- $645,0004 bd3 ba2.6k sqft1544 COUNTY ROAD 2801 E, Mico, TX 78056For SaleMLS ID #1992570, Teresa Zepeda TREC #706355, Real Broker, LLC. LERA MLS
- $449,0004 bd4 ba3.5k sqft302 Tree Swallow, San Antonio, TX 78253For SaleMLS ID #2016548, Flower Castillo TREC #679201, Keller Williams Legacy. LERA MLS
- $689,0005 bd4 ba3.7k sqft14807 poplar pass, San Antonio, TX 78254For SaleMLS ID #1907589, Stephanie Painter TREC #715112, Mitchell Realty. LERA MLS
- $850,0005 bd6 ba4.6k sqft18223 BRANSON FLS, San Antonio, TX 78255For SaleMLS ID #1967323, Susanne Gentry TREC #425548, Realty Advantage. LERA MLS
