Stunning 2,657 sq ft 3 bed/2.5 bath/3 car garage house with a 1,500 sq ft RV storage metal building/barn sitting on just over 11+/- unrestricted un-zoned acres. This rock exterior home was custom built in 1997 with a wrap around porch to enjoy the land around it. In 2013 the metal building was constructed with three roll up doors (one 14 ft hight to accommodate an RV), a half bathroom, sink, refrigerator, and a 50 amp electrical outlet for RV hookup. Come tour your dream house nestled in between Castroville and Hondo Texas. This property is conveniently located approximately 5 miles west of Castroville Texas just north of US HWY 90 W with easy access to San Antonio, Castroville, Hondo, and surrounding towns. Sitting on just over 11 Acres the house has privacy and acreage to enjoy the outdoors including a pond/stock tank. There is room to build additional family dwellings or office/commercial space. The owners currently have an ag-lease in place giving them an agricultural tax exemption. The main level of the home was partially updated in 2017.
For sale
$895,000
360 PR 4619, Castroville, TX 78009
3beds
2,657sqft
:
Get pre-qualified$6,307/mo
Single Family Residence
Built in 1997
11.28 Acres Lot
$841,700 Zestimate®
$337/sqft
$-- HOA
What's special
Rock exterior home
- 146 days |
- 204 |
- 6 |
Zillow last checked:
Listing updated:
Listed by:
Shane Neal TREC #608871 (726) 245-8941,
eXp Realty
Source: LERA MLS,MLS#: 1945042
Facts & features
Interior
Bedrooms & bathrooms
- Bedrooms: 3
- Bathrooms: 3
- Full bathrooms: 2
- 1/2 bathrooms: 1
Primary bedroom
- Features: Ceiling Fan(s), Full Bath
- Area: 238
- Dimensions: 17 x 14
Bedroom 2
- Area: 350
- Dimensions: 25 x 14
Bedroom 3
- Area: 144
- Dimensions: 12 x 12
Primary bathroom
- Features: Shower Only, Double Vanity
- Area: 153
- Dimensions: 17 x 9
Dining room
- Area: 256
- Dimensions: 16 x 16
Kitchen
- Area: 368
- Dimensions: 23 x 16
Living room
- Area: 272
- Dimensions: 16 x 17
Heating
- Central, Electric
Cooling
- Two Central
Appliances
- Included: Microwave, Range, Gas Cooktop, Dishwasher, Gas Water Heater
- Laundry: Main Level, Laundry Room, Washer Hookup, Dryer Connection
Features
- Two Living Area, Eat-in Kitchen, Breakfast Bar, Utility Room Inside, High Speed Internet, Telephone, Walk-In Closet(s), Master Downstairs, Ceiling Fan(s)
- Flooring: Carpet, Ceramic Tile
- Has basement: No
- Number of fireplaces: 1
- Fireplace features: One, Living Room
Interior area
- Total interior livable area: 2,657 sqft
Property
Parking
- Total spaces: 3
- Parking features: Three Car Garage, RV/Boat Parking, Bus/RV Garage, Unpaved Drive
- Garage spaces: 3
- Has uncovered spaces: Yes
Features
- Levels: Two
- Stories: 2
- Patio & porch: Patio, Covered
- Has spa: Yes
- Spa features: Heated
- Waterfront features: Pond /Stock Tank
Lot
- Size: 11.28 Acres
- Features: 5 - 14 Acres, Ag Exempt, Secluded
- Residential vegetation: Mature Trees, Partially Wooded
Details
- Additional structures: Workshop
- Parcel number: R53997
Construction
Type & style
- Home type: SingleFamily
- Property subtype: Single Family Residence
Materials
- Stone, Siding
- Foundation: Slab
- Roof: Metal
Condition
- Pre-Owned
- New construction: No
- Year built: 1997
Utilities & green energy
- Electric: Medina Elect
- Sewer: Septic
- Water: East Medina, Water System
- Utilities for property: Cable Available
Community & HOA
Community
- Features: None
- Security: Smoke Detector(s)
- Subdivision: Hecker Subdivision
Location
- Region: Castroville
Financial & listing details
- Price per square foot: $337/sqft
- Annual tax amount: $8,541
- Price range: $895K - $895K
- Date on market: 3/1/2026
- Cumulative days on market: 147 days
- Listing terms: Conventional,FHA,VA Loan,Cash
- Road surface type: Gravel
Estimated market value
$841,700
$800,000 - $884,000
$2,743/mo
Price history
| Date | Event | Price |
|---|---|---|
| 6/11/2026 | Listing removed | $3,000$1/sqft |
Source: eXp Realty #1959827 Report a problem | ||
| 5/25/2026 | Price change | $3,000-9.1%$1/sqft |
Source: LERA MLS #1959827 Report a problem | ||
| 4/22/2026 | Listed for rent | $3,300$1/sqft |
Source: LERA MLS #1959827 Report a problem | ||
| 3/1/2026 | Listed for sale | $895,000$337/sqft |
Source:  LERA MLS #1945042 Report a problem LERA MLS #1945042 Report a problem | ||
| 2/23/2026 | Listing removed | $895,000$337/sqft |
Source: LERA MLS #1854663 Report a problem | ||
| 11/3/2025 | Price change | $895,000-10.1%$337/sqft |
Source: LERA MLS #1854663 Report a problem | ||
| 4/1/2025 | Listed for sale | $995,000$374/sqft |
Source: LERA MLS #1854663 Report a problem | ||
Public tax history
Tax history is unavailable.
Monthly payment
Est. payment
Payment breakdown
Explore the cost of this home by adjusting the details. Changes won't be saved.Climate risks
Neighborhood: 78009
Nearby schools
GreatSchools rating
- 8/10Castroville Elementary SchoolGrades: PK-5Distance: 4.2 mi
- 6/10Medina Valley Middle SchoolGrades: 6-8Distance: 7 mi
- 5/10Medina Valley High SchoolGrades: 9-12Distance: 7.3 mi
Schools provided by the listing agent
- District: Medina Valley I.S.D.
Source: LERA MLS. This data may not be complete. We recommend contacting the local school district to confirm school assignments for this home.
- $504,800-- bd2 ba2.6k sqft360 Private Road 4619, Castroville, TX 78009Off Market
- $20,040-- bd-- ba-- sqft380 Private Road 4619, Castroville, TX 78009Off Market
- $315,400-- bd1 ba1.3k sqft330 Private Road 4619, Castroville, TX 78009Off Market
- $380,400-- bd1 ba1.2k sqft240 Private Road 4619, Castroville, TX 78009Off Market
- $404,7004 bd2 ba2.4k sqft361 Pr 4619, Castroville, TX 78009Off Market
- $2,3004 bd2 ba2.4k sqft361 Private Road 4619, Castroville, TX 78009For Rent
- $--3 bd2 ba1.2k sqft380 Private Road 4619, Castroville, TX 78009Sold
- $--5 bd5 ba5.1k sqft3321 Us Highway 90 W, Castroville, TX 78009Off Market
A local agent can set up tours, give advice and negotiate with sellers.
A local lender can help you make sure your offer is ready when you are.
Similar homes
- $640,0003 bd3 ba2.3k sqft529 Double Gate, Castroville, TX 78009For Sale
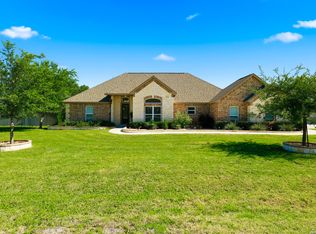
 MLS ID #1967784, Tanya Power TREC #589408, Power & Peel Real Estate. LERA MLS
 - $688,0004 bd3 ba2.7k sqft498 DOUBLE GATE RD, Castroville, TX 78009For Sale
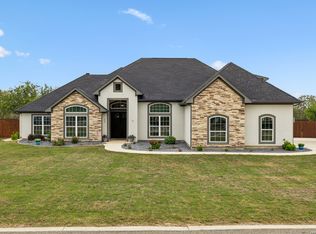 MLS ID #1956904, Jack Gruber TREC #552193, Gruber Properties, LLC. LERA MLS
 - $849,9994 bd2 ba3.3k sqft1466 County Road 456, Hondo, TX 78861For Sale
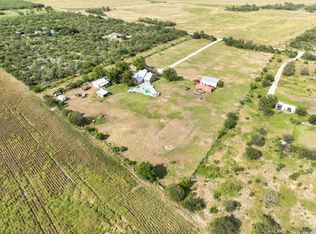 MLS ID #1997607, Cole Springer TREC #778357, Springer Realty. LERA MLS
 - $699,7773 bd5 ba3.4k sqft1211 Alamo, Castroville, TX 78009For Sale
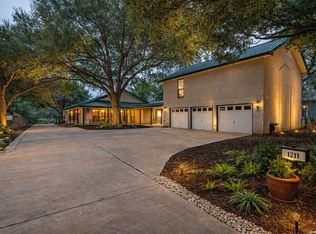 MLS ID #1944178, Ruben Prieto TREC #735804, Jason Mitchell Real Estate Tex. LERA MLS
 - $565,0004 bd3 ba2.3k sqft1379 COUNTY ROAD 4516, Castroville, TX 78009For SaleMLS ID #1972953, Laura Hernandez-Ramirez TREC #802656, Morales Realty, LLC. LERA MLS
- $695,0004 bd4 ba3.1k sqft1001 Fm 471, Castroville, TX 78009For SaleMLS ID #1957092, Rosario Crutchfield TREC #528994, Keller Williams Heritage. LERA MLS
- $525,0004 bd3 ba3.1k sqft265 Private Road 4661, Castroville, TX 78009For SaleMLS ID #1992379, Issac McKee TREC #849006, Galm Real Estate, LLC. LERA MLS
- $569,0004 bd4 ba3.2k sqft220 PRIVATE ROAD 4661, Castroville, TX 78009For SaleMLS ID #1968014, Timothy Hardt TREC #352814, Hardt Realty. LERA MLS
- $645,0004 bd3 ba2.9k sqft3940 us highway 90, Hondo, TX 78861For SaleMLS ID #1951144, Meshell Lewis TREC #799538, Real Broker, LLC. LERA MLS
- $475,0003 bd2 ba2.4k sqft105 Village Path, Castroville, TX 78009For SaleMLS ID #1998429, Christopher Engstrom TREC #745386, Phyllis Browning Company. LERA MLS
- $595,0003 bd2 ba1.8k sqft1195 Fm 471 N, Castroville, TX 78009For SaleMLS ID #1963734, Dena Beck TREC #491090, Haby Realty. LERA MLS
- $474,5003 bd3 ba2.7k sqft901 Gentilz, Castroville, TX 78009For SaleMLS ID #1963520, Diane Cumpian TREC #830932, Harzheim Properties, LLC. LERA MLS
- $459,9003 bd2 ba2k sqft418 County Road 574, Castroville, TX 78009For SaleMLS ID #1956077, Harold Galm TREC #284094, Galm Real Estate, LLC. LERA MLS
- $899,9504 bd5 ba3.8k sqft125 Northlake Cv, Lakehills, TX 78063For SaleMLS ID #460209, Kimberly Paul, Coldwell Banker D'Ann Harper. South Texas MLS
- $939,5003 bd3 ba2.7k sqft374 W County Road 2481, Hondo, TX 78861For SaleMLS ID #1966455, Sara Moore TREC #640587, Dillingham & Toone Real Estate. LERA MLS
- $799,0005 bd3 ba2.1k sqft14805 LADD RD, Atascosa, TX 78002For SaleMLS ID #1999617, Heather Mutz TREC #645964, Homestead & Ranch Real Estate. LERA MLS
- $824,5003 bd2 ba1.9k sqft768 County Road 664, Devine, TX 78016For SaleMLS ID #1955702, Heather Mutz TREC #645964, Homestead & Ranch Real Estate. LERA MLS
- $885,0003 bd5 ba3.9k sqft13439 Sunnyview Trail, San Antonio, TX 78253For SaleMLS ID #1969985, Tamara Price TREC #572393, Real Broker, LLC. LERA MLS
- $815,0004 bd3 ba3k sqft419 S ROLLING VW, San Antonio, TX 78253For SaleMLS ID #1990084, Alan Lozano TREC #678444, eXp Realty. LERA MLS
- $455,0004 bd2 ba2.4k sqft133 Mulhouse, Castroville, TX 78009For SaleMLS ID #1952768, Isauro Ramos Viruete TREC #752172, 1st Choice Realty Group. LERA MLS
