Welcome to your private Texas retreat just minutes from Hondo! Situated on 6.06 acres, this spacious 4-bedroom home offers the perfect blend of comfort, functionality, and country living with plenty of room to entertain. The primary suite is a true showpiece, featuring custom cabinetry, quartz countertops, and a stunning quartz-wrapped walk-in shower with dual shower heads. Unwind in the separate jetted soaking tub and enjoy the convenience of a large walk-in closet. The guest bedrooms are thoughtfully located on their own wing of the home and share a full bathroom, with each bedroom showcasing its own unique accent wall. Designed for peace of mind and efficiency, the home has been completely re-plumbed with PEX piping through the attic and features a tankless water heater. A spacious secondary living area at the rear of the home includes its own kitchen space, creating the ideal setup for entertaining. From there, step outside and enjoy the pool and outdoor living space. Adding even more versatility is a detached 1-bedroom, 1-bath casita complete with its own kitchen, living room, and quartz countertops, making it ideal for guests or potential rental opportunities. The property also features a 30' x 40' shop with two roll-up doors and an additional concrete slab already in place for future expansion or covered parking. The shop is built very solid, insulated and offers a mini split for heating/cooling. Enjoy the tranquility of country living while remaining just a short drive from Hondo for shopping, dining, and everyday conveniences. Downtown San Antonio is less than an hour away, offering easy access to city amenities while maintaining the privacy and space you've been searching for.
For sale
$849,999
1466 County Road 456, Hondo, TX 78861
4beds
3,325sqft
Single Family Residence
Built in 1997
6.06 Acres Lot
$811,000 Zestimate®
$256/sqft
$-- HOA
What's special
Quartz countertopsLarge walk-in closetSeparate jetted soaking tubCustom cabinetry
- 16 days |
- 247 |
- 13 |
Likely to sell faster than
Zillow last checked:
Listing updated:
Listed by:
Cole Springer TREC #778357 (830) 741-0631,
Springer Realty
Source: LERA MLS,MLS#: 1997607
Facts & features
Interior
Bedrooms & bathrooms
- Bedrooms: 4
- Bathrooms: 2
- Full bathrooms: 2
Primary bedroom
- Features: Walk-In Closet(s), Ceiling Fan(s), Full Bath, Other
- Area: 280
- Dimensions: 14 x 20
Bedroom 2
- Area: 169
- Dimensions: 13 x 13
Bedroom 3
- Area: 156
- Dimensions: 13 x 12
Bedroom 4
- Area: 160
- Dimensions: 10 x 16
Primary bathroom
- Features: Tub/Shower Separate, Double Vanity
- Area: 168
- Dimensions: 14 x 12
Dining room
- Area: 240
- Dimensions: 12 x 20
Kitchen
- Area: 225
- Dimensions: 15 x 15
Living room
- Area: 432
- Dimensions: 18 x 24
Heating
- Central, Electric
Cooling
- Central Air
Appliances
- Included: Built-In Oven
- Laundry: Main Level, Laundry Room, Washer Hookup, Dryer Connection
Features
- Two Living Area, Breakfast Bar, Pantry, Study/Library, Utility Room Inside, All Bedrooms Downstairs, Walk-In Closet(s), Master Downstairs, Ceiling Fan(s), Custom Cabinets
- Flooring: Carpet, Ceramic Tile, Marble, Wood
- Windows: Double Pane Windows
- Has basement: No
- Number of fireplaces: 2
- Fireplace features: Two, Living Room
Interior area
- Total interior livable area: 3,325 sqft
Video & virtual tour
Property
Parking
- Total spaces: 2
- Parking features: None, Two Car Carport, Unpaved Drive, Open
- Carport spaces: 2
- Has uncovered spaces: Yes
Features
- Levels: Two
- Stories: 2
- Exterior features: Other
- Has private pool: Yes
- Pool features: In Ground
- Has spa: Yes
- Spa features: Bath
- Fencing: Stone/Masonry Fence
- Has view: Yes
- View description: County VIew
Lot
- Size: 6.06 Acres
- Features: 5 - 14 Acres, Level
Details
- Additional structures: Detached Quarters, Second Residence, Workshop
- Parcel number: 52521
Construction
Type & style
- Home type: SingleFamily
- Property subtype: Single Family Residence
Materials
- Stone, Stucco
- Foundation: Slab
- Roof: Metal
Condition
- Pre-Owned
- New construction: No
- Year built: 1997
Utilities & green energy
- Sewer: Septic, Septic
- Water: Yancey Water, Co-op Water
Community & HOA
Community
- Features: None
- Security: Smoke Detector(s)
- Subdivision: Medina Grove
Location
- Region: Hondo
Financial & listing details
- Price per square foot: $256/sqft
- Tax assessed value: $532,820
- Annual tax amount: $8,653
- Price range: $850K - $850K
- Date on market: 7/4/2026
- Cumulative days on market: 15 days
- Listing terms: Conventional,FHA,VA Loan,Cash,Other
- Road surface type: Paved
Estimated market value
$811,000
$770,000 - $852,000
$3,152/mo
Price history
| Date | Event | Price |
|---|---|---|
| 7/4/2026 | Listed for sale | $849,999$256/sqft |
Source:  LERA MLS #1997607 Report a problem LERA MLS #1997607 Report a problem | ||
| 9/11/2007 | Sold | -- |
Source: LERA MLS #665599 Report a problem | ||
Public tax history
| Year | Property taxes | Tax assessment |
|---|---|---|
| 2025 | $6,558 +4.6% | $482,944 +10% |
| 2024 | $6,269 +14.2% | $439,040 +10% |
| 2023 | $5,489 -12.9% | $399,127 +10% |
| 2022 | $6,301 +6.4% | $362,843 +10% |
| 2021 | $5,924 +5.1% | $329,857 +10% |
| 2020 | $5,635 +0.5% | $299,870 +5.7% |
| 2019 | $5,607 -1.3% | $283,710 |
| 2018 | $5,680 +1.1% | $283,710 +1% |
| 2017 | $5,620 -2.2% | $281,010 -1.7% |
| 2016 | $5,749 +11.1% | $285,870 |
| 2015 | $5,173 | $285,870 |
| 2014 | $5,173 | $285,870 +5.6% |
| 2012 | -- | $270,740 |
| 2011 | -- | $270,740 |
| 2010 | -- | $270,740 +0.6% |
| 2009 | -- | $269,060 +4.7% |
| 2008 | -- | $257,080 |
Find assessor info on the county website
Monthly payment
Est. payment
Payment breakdown
Explore the cost of this home by adjusting the details. Changes won't be saved.Climate risks
Neighborhood: 78861
Nearby schools
GreatSchools rating
- 4/10Newell E Woolls Intermediate SchoolGrades: 3-5Distance: 4.6 mi
- 5/10McDowell Middle SchoolGrades: 6-8Distance: 4.7 mi
- 4/10Hondo High SchoolGrades: 9-12Distance: 4 mi
Schools provided by the listing agent
- Elementary: Hondo
- Middle: Hondo
- High: Hondo
- District: Hondo I.S.D.
Source: LERA MLS. This data may not be complete. We recommend contacting the local school district to confirm school assignments for this home.
- $208,700-- bd-- ba1.4k sqft1490 County Road 456, Hondo, TX 78861Off Market
- $368,200-- bd2 ba1.3k sqft1422 County Road 456, Hondo, TX 78861Off Market
- $222,900-- bd-- ba1k sqft1410 County Road 456, Hondo, TX 78861Off Market
- $393,8003 bd2 ba1.2k sqft1560 County Road 456, Hondo, TX 78861Off Market
- $110,400-- bd-- ba924 sqft1372 County Road 456, Hondo, TX 78861Off Market
- $301,600-- bd-- ba2k sqft1636 County Road 456, Hondo, TX 78861Off Market
- $321,0003 bd2 ba1.7k sqft1680 County Road 456, Hondo, TX 78861Off Market
- $229,500-- bd-- ba2k sqft1720 County Road 456, Hondo, TX 78861Off Market
A local agent can set up tours, give advice and negotiate with sellers.
Similar homes
- $699,9994 bd3 ba3.5k sqft575 County Road 342, Hondo, TX 78861For Sale
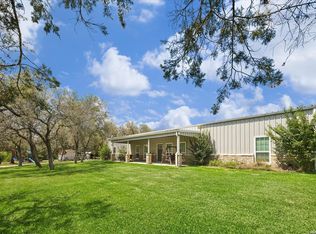
 MLS ID #1964256, Montana Kloss TREC #721837, eXp Realty. LERA MLS
 - $645,0004 bd3 ba2.9k sqft3940 us highway 90, Hondo, TX 78861For Sale
 MLS ID #1951144, Meshell Lewis TREC #799538, Real Broker, LLC. LERA MLS
 - $849,9994 bd4 ba4k sqft19419 Blume, Lytle, TX 78052For Sale
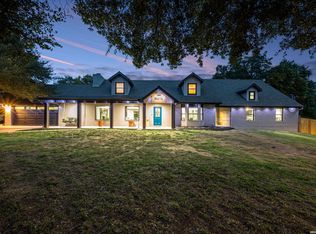 MLS ID #1999163, Mariah McClure TREC #738416, Real Broker, LLC. LERA MLS
 - $455,0004 bd3 ba2.3k sqft7975 county road 5223, Dhanis, TX 78850For Sale
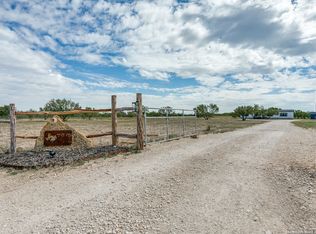 MLS ID #1814900, John Hutto TREC #320556, Utopia Ranch Realty. LERA MLS
 - $939,5003 bd3 ba2.7k sqft374 W County Road 2481, Hondo, TX 78861For SaleMLS ID #1966455, Sara Moore TREC #640587, Dillingham & Toone Real Estate. LERA MLS
- $899,9004 bd4 ba4k sqft2634 County Road 4713, LaCoste, TX 78039For SaleMLS ID #1997825, Kari Menchaca TREC #651976, Galm Real Estate, LLC. LERA MLS
- $799,0005 bd3 ba2.1k sqft14805 LADD RD, Atascosa, TX 78002For SaleMLS ID #1999617, Heather Mutz TREC #645964, Homestead & Ranch Real Estate. LERA MLS
- $850,0005 bd3 ba3.3k sqft813 County Road 375, San Antonio, TX 78253For SaleMLS ID #1966926, Jessica Flores TREC #672819, Keller Williams Legacy. LERA MLS
- $895,0003 bd3 ba2.6k sqft360 PR 4619, Castroville, TX 78009For SaleMLS ID #1945042, Shane Neal TREC #608871, eXp Realty. LERA MLS
- $1,250,0003 bd2 ba3.1k sqft4125 County Road 251, Hondo, TX 78861For SaleMLS ID #1971019, Jack Gruber TREC #552193, Gruber Properties, LLC. LERA MLS
- $879,0004 bd3 ba3.2k sqft1106 Private Road 3702, San Antonio, TX 78253Active
 MLS ID #2308143, Alyssa Hashbarger, Thrive Realty. Unlock MLS
 - $675,0003 bd2 ba1.7k sqft6220 FM 2676, Hondo, TX 78861For SaleMLS ID #1756303, Rebecca Decker TREC #631314, 01 LAND COMPANY LLC. LERA MLS
- $825,0003 bd2 ba1.9k sqft768 County Road 664, Devine, TX 78016For SaleMLS ID #1955702, Heather Mutz TREC #645964, Homestead & Ranch Real Estate. LERA MLS
- $955,0003 bd3 ba1.9k sqft4317 CR 251, Hondo, TX 78861For SaleMLS ID #1952778, Thomas Wooten TREC #291913, Galm Real Estate, LLC. LERA MLS
- $799,7774 bd4 ba4.6k sqft1357 PRIVATE ROAD 3702, San Antonio, TX 78253For SaleMLS ID #1996547, Jaime Aguillon TREC #621215, Keller Williams Heritage. LERA MLS
- $629,9994 bd4 ba3.2k sqft503 Private Road 5764, LaCoste, TX 78039For SaleMLS ID #1962584, Chelsea Schmidt TREC #791565, Homestead & Ranch Real Estate. LERA MLS
- $749,9993 bd2 ba1.8k sqft9009 Farm to Market 462 S., Hondo, TX 78861For SaleMLS ID #1960677, Thomas Wooten TREC #291913, Galm Real Estate, LLC. LERA MLS
- $998,0003 bd3 ba2.8k sqft1253 COUNTY ROAD 7421, Yancey, TX 78886For SaleMLS ID #1973349, Rosalie Deyoung TREC #750412, eXp Realty. LERA MLS
- $695,0004 bd4 ba3.1k sqft1001 Fm 471, Castroville, TX 78009For SaleMLS ID #1957092, Rosario Crutchfield TREC #528994, Keller Williams Heritage. LERA MLS
- $797,5006 bd4 ba3.1k sqft2493 County Road 4713, LaCoste, TX 78039For SaleMLS ID #1953470, Kari Menchaca TREC #651976, Galm Real Estate, LLC. LERA MLS
