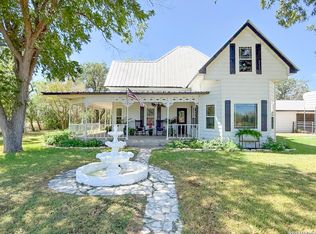
Discover your own piece of Texas Paradise with this Beautiful 35.409 Acre Ranch in Devine ISD!! This 4-bedroom, 2-bath home features a durable metal roof, striking rock exterior, and a spacious 4-car carport with ample storage. The property is Fully Ag Exempt and Fenced ready for your livestock, with well-maintained animal pens and plenty of open pasture. Whether you're looking for a peaceful country retreat or a working ranch, this property offers the perfect blend of comfort, functionality, and rural charm - Just minutes from Devine/Hondo/Castroville Centrally Located in the Heart of Medina County!!!
For sale
Price cut: $5K (10/3)
$645,000
2198 CR 653, Devine, TX 78016
4beds
1,899sqft
Single Family Residence
Built in 1973
35.41 Acres Lot
$-- Zestimate®
$340/sqft
$-- HOA
What's special
Well-maintained animal pensPlenty of open pastureStriking rock exteriorDurable metal roof
- 331 days
- 168
- 11
Zillow last checked:
Listing updated:
Listed by:
Kristy Parker TREC #644973 (830) 433-0101,
TX SOLD, LLC
Source: LERA MLS,MLS#: 1922049
Facts & features
Interior
Bedrooms & bathrooms
- Bedrooms: 4
- Bathrooms: 2
- Full bathrooms: 2
Primary bedroom
- Features: Full Bath
- Area: 143
- Dimensions: 13 x 11
Bedroom 2
- Area: 121
- Dimensions: 11 x 11
Bedroom 3
- Area: 121
- Dimensions: 11 x 11
Bedroom 4
- Area: 121
- Dimensions: 11 x 11
Primary bathroom
- Features: Tub/Shower Combo
- Area: 72
- Dimensions: 9 x 8
Dining room
- Area: 143
- Dimensions: 11 x 13
Kitchen
- Area: 182
- Dimensions: 13 x 14
Living room
- Area: 300
- Dimensions: 20 x 15
Heating
- Central, Electric
Cooling
- Central Air
Features
- One Living Area, Ceiling Fan(s)
- Flooring: Wood
- Number of fireplaces: 1
- Fireplace features: One, Living Room
Interior area
- Total interior livable area: 1,899 sqft
Property
Parking
- Total spaces: 4
- Parking features: Oversized, Four or More Car Carport
- Has garage: Yes
- Carport spaces: 4
Features
- Levels: One
- Stories: 1
- Patio & porch: Covered
- Pool features: None
Lot
- Size: 35.41 Acres
Details
- Parcel number: 6882
Construction
Type & style
- Home type: SingleFamily
- Property subtype: Single Family Residence
Materials
- Stone
- Roof: Metal
Condition
- Pre-Owned
- New construction: No
- Year built: 1973
Utilities & green energy
- Sewer: Septic
- Water: Private Well
Community & HOA
Community
- Features: Other
- Subdivision: N/A
Location
- Region: Devine
Financial & listing details
- Price per square foot: $340/sqft
- Tax assessed value: $166,050
- Annual tax amount: $7,412
- Price range: $645K - $645K
- Date on market: 11/11/2025
- Cumulative days on market: 332 days
- Listing terms: Conventional,Cash
Estimated market value
Not available
Estimated sales range
Not available
$2,114/mo
Price history
| Date | Event | Price |
|---|---|---|
| 10/3/2026 | Price change | $645,000-0.8%$340/sqft |
Source:  LERA MLS #1922049 Report a problem LERA MLS #1922049 Report a problem | ||
| 8/2/2026 | Listed for sale | $650,000-9.7%$342/sqft |
Source: LERA MLS #1922049 Report a problem | ||
| 11/11/2025 | Listed for sale | $720,000$379/sqft |
Source: LERA MLS #1922049 Report a problem | ||
Public tax history
| Year | Property taxes | Tax assessment |
|---|---|---|
| 2025 | $1,358 -11.8% | $166,050 +7.6% |
| 2024 | $1,539 +18.1% | $154,374 +10% |
| 2023 | $1,304 -29.2% | $140,340 +10% |
| 2022 | $1,842 -2.9% | $127,582 +10% |
| 2021 | $1,897 +3.8% | $115,984 +10% |
| 2020 | $1,826 +4.4% | $105,440 +4.1% |
| 2019 | $1,750 -2.3% | $101,240 +0.3% |
| 2018 | $1,791 +10.4% | $100,970 +5.2% |
| 2017 | $1,622 +12.6% | $95,980 |
| 2016 | $1,441 +3.1% | $95,980 +26.5% |
| 2015 | $1,397 | $75,860 |
| 2014 | $1,397 | $75,860 +19.4% |
| 2011 | -- | $63,560 |
| 2010 | -- | $63,560 +1% |
| 2009 | -- | $62,940 |
| 2008 | -- | $62,940 +2.5% |
| 2007 | -- | $61,420 |
Find assessor info on the county website
Monthly payment
Est. payment
Payment breakdown
Explore the cost of this home by adjusting the details. Changes won't be saved.Climate risks
Neighborhood: 78016
Nearby schools
Schools provided by the listing agent
- Elementary: Devine
- Middle: Devine
- High: Devine
- District: Devine
Source: LERA MLS. This data may not be complete. We recommend contacting the local school district to confirm school assignments for this home.
Similar homes
- $450,0003 bd3 ba2.1k sqft5431 STATE HIGHWAY 173 N, Devine, TX 78016For Sale

 MLS ID #2017295, Harold Galm TREC #284094, Galm Real Estate, LLC. LERA MLS
 - $585,0003 bd2 ba2k sqft461 Highway 173 S, Devine, TX 78016For Sale
 MLS ID #1928130, Jack Gruber TREC #552193, Gruber Properties, LLC. LERA MLS
 - $519,0003 bd3 ba1.8k sqft2171 & 2155 County Road 5710, Devine, TX 78016For Sale
 MLS ID #2012210, Deborah Petty TREC #474091, Morales Realty, LLC. LERA MLS
 - $499,0004 bd3 ba2k sqft901 ZIG ZAG AVE, Devine, TX 78016For Sale
 MLS ID #2013905, Misty Thompson TREC #555966, KW Thompson Houston Real Estate. LERA MLS
 - $823,0003 bd2 ba1.9k sqft768 County Road 664, Devine, TX 78016For SaleMLS ID #1955702, Heather Mutz TREC #645964, Homestead & Ranch Real Estate. LERA MLS
- $779,9504 bd2 ba1.8k sqft3137 County Road 5710, Devine, TX 78016For SaleMLS ID #1969765, Kristy Parker TREC #644973, TX SOLD, LLC. LERA MLS
- $325,0004 bd2 ba1.8k sqft1081 County Road 773, Devine, TX 78016For SaleMLS ID #1968795, Monica Esquivel TREC #622390, Real Broker, LLC. LERA MLS
- $425,0003 bd2 ba1.9k sqft198 PRIVATE ROAD 7730, Devine, TX 78016For SaleMLS ID #2007863, Hector Pena TREC #251744, Hector M Pena Realty. LERA MLS
- $360,0004 bd2 ba1.5k sqft141 County Road 779, Devine, TX 78016For SaleMLS ID #2002150, Nicole LaFond TREC #734560, TX SOLD, LLC. LERA MLS
- $630,0003 bd2 ba1.7k sqft6220 FM 2676, Hondo, TX 78861For SaleMLS ID #1756303, Rebecca Decker TREC #631314, 01 LAND COMPANY LLC. LERA MLS
- $488,0004 bd3 ba2.3k sqft612 Jack Nickolaus Dr, Devine, TX 78016For SaleMLS ID #1992992, Kendyll Velasquez TREC #725583, eXp Realty. LERA MLS
- $499,0003 bd3 ba2.1k sqft101 lynx, Devine, TX 78016For SaleMLS ID #1955175, Angelina Tumbarello TREC #802465, Morales Realty, LLC. LERA MLS
- $479,0004 bd2 ba2.2k sqft717 Jack Nicklaus, Devine, TX 78016For SaleMLS ID #1958448, Cynthia Morales TREC #449938, Morales Realty, LLC. LERA MLS
- $399,0003 bd1 ba1.5k sqft235 County Road 7712, Devine, TX 78016For SaleMLS ID #2002447, Kristy Parker TREC #644973, TX SOLD, LLC. LERA MLS
- $619,9994 bd3 ba1.7k sqft9950 Fm 471, LaCoste, TX 78039For SaleMLS ID #1933974, Tina Kahlig TREC #257358, Tina Kahlig & Assoc. R.E.. LERA MLS
- $375,0004 bd2 ba2.1k sqft401 BLUEBONNET AVE, Devine, TX 78016For SaleMLS ID #1993351, Misty Thompson TREC #555966, KW Thompson Houston Real Estate. LERA MLS
- $750,0003 bd3 ba2.8k sqft1253 COUNTY ROAD 7421, Yancey, TX 78886For SaleMLS ID #1973349, Rosalie Deyoung TREC #750412, eXp Realty. LERA MLS
- $384,0003 bd2 ba1.4k sqft1979 County Road 651, Devine, TX 78016For SaleMLS ID #1894485, Shane Neal TREC #608871, eXp Realty. LERA MLS
- $349,9004 bd2 ba1.6k sqft400 Wedgewood Way, Devine, TX 78016For SaleMLS ID #2002110, Jennifer Poppe TREC #838508, TX SOLD, LLC. LERA MLS
