Fabulous 9 acres cross fenced, Pipe fencing around house. Enter property through gate and a circle drive around a mature tree. Versatile 4BR/2.5 BTH OR 3/2.5 Second family or Game Room with walk in closet and 2 exit doors, vaulted ceiling. Inviting Country Porch, fresh paint inside and out, Home with big family room, formal dining room, spacious kitchen with custom cabinets w/under mount lighting, granite counters, Tile backsplash. Breakfast bay windows, a walk-in pantry/office. Home has tile and wood floors throughout. Nice laundry room and separate mud room with built in shelving. Bathrooms oversized vanities with granite counters, several drawers, tile backsplash. Unique game or 2nd master suite (you chose) versatile floor plan. Animals are welcome! kennels and cattle pens and 20X20 slab for future barn or building. Property conveys mineral rights which are currently leased. There are 4 oil wells on site.
For sale
$450,000
5431 STATE HIGHWAY 173 N, Devine, TX 78016
3beds
2,181sqft
Single Family Residence
Built in 1998
9 Acres Lot
$434,500 Zestimate®
$206/sqft
$-- HOA
What's special
Formal dining roomPipe fencing around houseBig family roomGranite countersBreakfast bay windowsVaulted ceilingTile backsplash
- 28 days
- 849
- 78
Likely to sell faster than
Zillow last checked:
Listing updated:
Listed by:
Harold Galm TREC #284094 (830) 931-0900,
Galm Real Estate, LLC
Source: LERA MLS,MLS#: 2017295
Facts & features
Interior
Bedrooms & bathrooms
- Bedrooms: 3
- Bathrooms: 3
- Full bathrooms: 2
- 1/2 bathrooms: 1
Primary bedroom
- Features: Walk-In Closet(s), Ceiling Fan(s), Full Bath
- Area: 192
- Dimensions: 16 x 12
Bedroom 2
- Area: 132
- Dimensions: 12 x 11
Bedroom 3
- Area: 110
- Dimensions: 11 x 10
Primary bathroom
- Features: Tub/Shower Combo, Single Vanity
- Area: 60
- Dimensions: 10 x 6
Dining room
- Area: 99
- Dimensions: 11 x 9
Family room
- Area: 286
- Dimensions: 22 x 13
Kitchen
- Area: 130
- Dimensions: 13 x 10
Heating
- Central, Zoned, Electric
Cooling
- Ceiling Fan(s), Two Central, Zoned
Appliances
- Included: Self Cleaning Oven, Microwave, Range, Refrigerator, Disposal, Dishwasher, Plumbed For Ice Maker, Vented Exhaust Fan, Electric Water Heater, Electric Cooktop
- Laundry: Main Level, Laundry Room, Washer Hookup, Dryer Connection
Features
- Two Living Area, Separate Dining Room, Eat-in Kitchen, Two Eating Areas, Pantry, Game Room, Utility Room Inside, 1st Floor Lvl/No Steps, All Bedrooms Downstairs, Walk-In Closet(s), Master Downstairs, Ceiling Fan(s), Chandelier, Solid Counter Tops, Custom Cabinets
- Flooring: Ceramic Tile, Wood
- Has basement: No
- Has fireplace: No
- Fireplace features: Not Applicable
Interior area
- Total interior livable area: 2,181 sqft
Property
Parking
- Total spaces: 2
- Parking features: None, Two Car Carport, Circular Driveway, RV/Boat Parking, Unpaved Drive, Open
- Carport spaces: 2
- Has uncovered spaces: Yes
Features
- Levels: One
- Stories: 1
- Pool features: None
- Fencing: Wrought Iron,Wire,Cross Fenced
- Has view: Yes
- View description: County VIew
Lot
- Size: 9 Acres
- Features: 5 - 14 Acres, Level
- Residential vegetation: Mature Trees, Partially Wooded, Mature Trees (ext feat)
Details
- Additional structures: Shed(s), Kennel/Dog Run
- Parcel number: R55843
- Horses can be raised: Yes
- Horse amenities: Barn
Construction
Type & style
- Home type: SingleFamily
- Architectural style: Ranch
- Property subtype: Single Family Residence
Materials
- 4 Sides Masonry, Stone, Wood Siding, Fiber Cement, Stone Veneer
- Foundation: Slab
- Roof: Metal
Condition
- As-Is,Pre-Owned
- New construction: No
- Year built: 1998
Utilities & green energy
- Electric: MEDINA ELECT
- Gas: N/A
- Sewer: SEPTIC, Septic
- Water: E MEDINA CO
- Utilities for property: Private Garbage Service
Community & HOA
Community
- Features: None
- Security: Smoke Detector(s)
- Subdivision: Devine
Location
- Region: Devine
Financial & listing details
- Price per square foot: $206/sqft
- Tax assessed value: $459,730
- Annual tax amount: $7,515
- Price range: $450K - $450K
- Date on market: 9/17/2026
- Cumulative days on market: 219 days
- Listing terms: Conventional,FHA,VA Loan,Cash,Other
- Road surface type: Paved, Asphalt, Gravel, Dirt
Estimated market value
$434,500
$413,000 - $456,000
$2,385/mo
Price history
| Date | Event | Price |
|---|---|---|
| 9/17/2026 | Listed for sale | $450,000$206/sqft |
Source:  LERA MLS #2017295 Report a problem LERA MLS #2017295 Report a problem | ||
| 8/1/2026 | Listing removed | $450,000$206/sqft |
Source: LERA MLS #1938104 Report a problem | ||
| 7/18/2026 | Price change | $450,000-6.3%$206/sqft |
Source: LERA MLS #1938104 Report a problem | ||
| 7/12/2026 | Price change | $480,000-2%$220/sqft |
Source: LERA MLS #1938104 Report a problem | ||
| 6/10/2026 | Price change | $490,000-2%$225/sqft |
Source: LERA MLS #1938104 Report a problem | ||
| 5/8/2026 | Price change | $500,000-4.8%$229/sqft |
Source: LERA MLS #1938104 Report a problem | ||
| 2/1/2026 | Listed for sale | $525,000+84.2%$241/sqft |
Source: LERA MLS #1938104 Report a problem | ||
| 7/11/2018 | Sold | -- |
Source: Agent Provided Report a problem | ||
| 7/4/2018 | Pending sale | $285,000$131/sqft |
Source: Starr Realty and Ranch #96243 Report a problem | ||
| 7/4/2018 | Listed for sale | $285,000+90.5%$131/sqft |
Source: Starr Realty and Ranch #96243 Report a problem | ||
| 3/7/2018 | Listing removed | $149,593$69/sqft |
Source: Auction.com Report a problem | ||
| 2/17/2018 | Listed for sale | -- |
Source: Auction.com Report a problem | ||
| 2/28/2013 | Sold | -- |
Source: LERA MLS #44006_890549 Report a problem | ||
Public tax history
| Year | Property taxes | Tax assessment |
|---|---|---|
| 2025 | -- | $436,819 +10% |
| 2024 | -- | $397,108 +10% |
| 2023 | -- | $361,007 +10% |
| 2022 | -- | $328,188 +10% |
| 2021 | -- | $298,353 +10% |
| 2020 | -- | $271,230 -9.5% |
| 2019 | $6,101 +146.5% | $299,770 +32.7% |
| 2018 | $2,475 -32.2% | $225,970 +32.4% |
| 2017 | $3,649 -0.1% | $170,660 +0.1% |
| 2016 | $3,654 +9.9% | $170,550 +8.7% |
| 2015 | $3,325 | $156,840 |
| 2014 | $3,325 | $156,840 |
Find assessor info on the county website
Monthly payment
Est. payment
Payment breakdown
Explore the cost of this home by adjusting the details. Changes won't be saved.Climate risks
Neighborhood: 78016
Nearby schools
Schools provided by the listing agent
- Elementary: Devine
- Middle: Devine
- High: Devine
- District: Devine
Source: LERA MLS. This data may not be complete. We recommend contacting the local school district to confirm school assignments for this home.
Similar homes
- $499,0004 bd3 ba2k sqft901 ZIG ZAG AVE, Devine, TX 78016For Sale
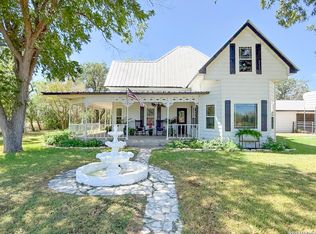
 MLS ID #2013905, Misty Thompson TREC #555966, KW Thompson Houston Real Estate. LERA MLS
 - $499,0003 bd3 ba2.1k sqft101 lynx, Devine, TX 78016For Sale
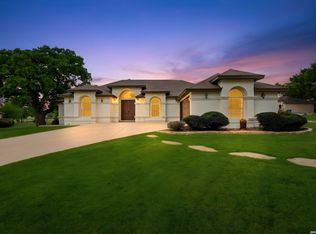 MLS ID #1955175, Angelina Tumbarello TREC #802465, Morales Realty, LLC. LERA MLS
 - $384,0003 bd2 ba1.4k sqft1979 County Road 651, Devine, TX 78016For Sale
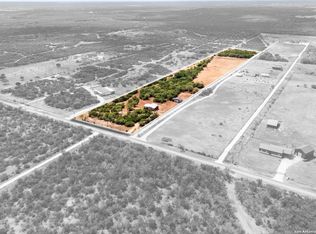 MLS ID #1894485, Shane Neal TREC #608871, eXp Realty. LERA MLS
 - $488,0004 bd3 ba2.3k sqft612 Jack Nickolaus Dr, Devine, TX 78016For Sale
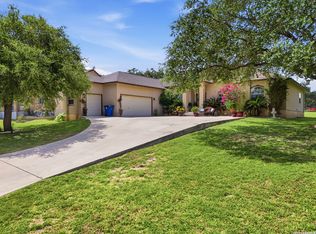 MLS ID #1992992, Kendyll Velasquez TREC #725583, eXp Realty. LERA MLS
 - $479,0004 bd2 ba2.2k sqft717 Jack Nicklaus, Devine, TX 78016For SaleMLS ID #1958448, Cynthia Morales TREC #449938, Morales Realty, LLC. LERA MLS
- $645,0004 bd2 ba1.8k sqft2198 CR 653, Devine, TX 78016For SaleMLS ID #1922049, Kristy Parker TREC #644973, TX SOLD, LLC. LERA MLS
- $570,0004 bd3 ba1.9k sqft136 County Road 5781, Castroville, TX 78009For SaleMLS ID #2021544, Zulayka Hernandez TREC #756922, Option One Real Estate. LERA MLS
- $424,9002 bd2 ba1.6k sqft13450 WHEELER RD, Atascosa, TX 78002For SaleMLS ID #2013946, Austin Pantuso TREC #589233, United Realty Group of Texas, LLC. LERA MLS
- $443,0003 bd2 ba1.9k sqft160 County Road 6874, Natalia, TX 78059For SaleMLS ID #1967531, Jamie Taylor TREC #820541, eXp Realty. LERA MLS
- $375,0004 bd2 ba2.1k sqft401 BLUEBONNET AVE, Devine, TX 78016For SaleMLS ID #1993351, Misty Thompson TREC #555966, KW Thompson Houston Real Estate. LERA MLS
- $325,0004 bd2 ba1.8k sqft1081 County Road 773, Devine, TX 78016For SaleMLS ID #1968795, Monica Esquivel TREC #622390, Real Broker, LLC. LERA MLS
- $505,0004 bd2 ba2.3k sqft13040 Tomlynn, Atascosa, TX 78002For SaleMLS ID #2016959, Lorena Vera TREC #800062, Real Broker, LLC. LERA MLS
- $499,0003 bd5 ba2.7k sqft228 county road 6864, Natalia, TX 78059For SaleMLS ID #2004252, Bianca McDaniel TREC #821146, eXp Realty. LERA MLS
- $435,0003 bd2 ba2k sqft15224 PARK PLACE DR, Lytle, TX 78052For SaleMLS ID #1956751, Eli Sanchez TREC #737744, eXp Realty. LERA MLS
- $349,9004 bd2 ba1.6k sqft400 Wedgewood Way, Devine, TX 78016For SaleMLS ID #2002110, Jennifer Poppe TREC #838508, TX SOLD, LLC. LERA MLS
- $474,9004 bd2 ba1.3k sqft15505 Bradley, Atascosa, TX 78002For SaleMLS ID #1966766, Kari Menchaca TREC #651976, Galm Real Estate, LLC. LERA MLS
- $495,0003 bd2 ba2.1k sqft124 County Road 6879, Natalia, TX 78059For SaleMLS ID #1993927, Misty Thompson TREC #555966, KW Thompson Houston Real Estate. LERA MLS
- $445,0003 bd3 ba2k sqft100 W SHORT MEADOW DR, Lytle, TX 78052For SaleMLS ID #2015781, Erica Rivera TREC #780838, LPT Realty, LLC. LERA MLS
- $475,0005 bd2 ba2.3k sqft193 County Road 271, Rio Medina, TX 78066For SaleMLS ID #2022279, Ana Martinez TREC #728812, Kuper Sotheby's Int'l Realty. LERA MLS
