Ever dreamed of having more land while still staying close to the city? Enjoy the space and freedom of country living in Rio Medina. Located in Medina County's Trip Subdivision and situated on 0.87 acres, this one-story home offers room to spread out both inside and out. With NO CITY TAXES and NO HOA, enjoy the benefits of country living approximately 3.5 miles from Highway 90 and just minutes from Loop 1604, Castroville, and San Antonio. The property offers plenty of room to create your dream outdoor retreat, including space for a future pool, while Texas sunsets and star-filled night skies set the scene for evenings at home. Texas-inspired curb appeal welcomes you with vertical siding, stone accents, warm wood details, mature shade trees, and a covered front porch. An extended concrete driveway provides ample parking. Inside, the thoughtfully designed layout offers five spacious bedrooms with ceiling fans, three with walk-in closets, two full bathrooms, a study, and a versatile converted garage. At the heart of the home, the open-concept kitchen flows naturally into the dining and living areas, creating an inviting space for everyday living and entertaining. The kitchen features granite countertops, rich wood cabinetry, stainless steel appliances, a gas range, decorative tile backsplash, pendant lighting, a stone-accented breakfast bar with additional seating, and a walk-in pantry. The adjoining dining area remains connected while maintaining its own defined space. The living room continues the home's warm character with a vaulted ceiling accented by an exposed wood beam, an electric fireplace, abundant natural light, and French doors overlooking the outdoor living areas. The spacious primary suite offers generous proportions and natural light, while the en-suite bath features a granite double vanity and an oversized walk-in tiled shower with a built-in bench, dual shower controls, decorative tilework, and recessed niches. An additional open flex or office area near the primary suite provides even more versatility. The converted garage expands the home's possibilities with two additional bedrooms with closets and ceiling fans, a storage room with pantry shelving, additional hallway space for refrigerators or storage, epoxy flooring, and a separate exterior entrance. The flexible layout could work well for offices, hobbies, guests, or multigenerational living. Additional features include stained concrete flooring, a mudroom, laundry room with tall cabinetry, water softener, gutters, front irrigation, and more. Outside, the expansive fenced backyard provides an impressive amount of usable space. A large wood deck with string lighting creates an inviting entertaining area, while two covered outdoor spaces, including a screened-in porch with ceiling fans, offer additional places to relax. Mature trees provide natural shade, and two storage buildings, including a larger two-story-style shed. The property is serviced by a private septic system and propane. Convenient access to US 90, Hwy 211, FM 471, Loop 1604, and TX-151 keeps the property connected to Castroville and San Antonio. Shopping, dining, and major employment centers such as Microsoft, Citibank, JPMorgan Chase, and Lackland Air Force Base are within reach, all while coming home to the extra space and relaxed setting of Rio Medina. Located in Medina Valley ISD, this property offers a unique combination of land, versatility, and accessibility.
For sale
$475,000
193 County Road 271, Rio Medina, TX 78066
5beds
2,324sqft
Single Family Residence
Built in 2014
0.87 Acres Lot
$466,200 Zestimate®
$204/sqft
$-- HOA
What's special
Electric fireplaceWater softenerAbundant natural lightStainless steel appliancesVersatile converted garageGranite countertopsTexas-inspired curb appeal
- 19 days
- 688
- 46
Likely to sell faster than
Zillow last checked:
Listing updated:
Listed by:
Ana Martinez TREC #728812 (210) 606-4029,
Kuper Sotheby's Int'l Realty
Source: LERA MLS,MLS#: 2022279
Facts & features
Interior
Bedrooms & bathrooms
- Bedrooms: 5
- Bathrooms: 2
- Full bathrooms: 2
Primary bedroom
- Features: Walk-In Closet(s), Ceiling Fan(s), Full Bath
- Area: 182
- Dimensions: 14 x 13
Bedroom 2
- Area: 144
- Dimensions: 12 x 12
Bedroom 3
- Area: 132
- Dimensions: 12 x 11
Bedroom 4
- Area: 120
- Dimensions: 12 x 10
Bedroom 5
- Area: 120
- Dimensions: 12 x 10
Primary bathroom
- Features: Shower Only, Double Vanity
- Area: 88
- Dimensions: 8 x 11
Dining room
- Area: 120
- Dimensions: 10 x 12
Family room
- Area: 234
- Dimensions: 18 x 13
Kitchen
- Area: 156
- Dimensions: 13 x 12
Office
- Area: 35
- Dimensions: 5 x 7
Heating
- Central, Electric, Propane Owned
Cooling
- Ceiling Fan(s), Central Air, Attic Fan
Appliances
- Included: Microwave, Range, Gas Cooktop, Disposal, Dishwasher, Water Softener Owned, Electric Water Heater, Plumb for Water Softener
- Laundry: Laundry Room, Washer Hookup, Dryer Connection
Features
- One Living Area, Separate Dining Room, Kitchen Island, Pantry, Study/Library, Utility Room Inside, 1st Floor Lvl/No Steps, High Ceilings, Open Floorplan, High Speed Internet, Walk-In Closet(s), Ceiling Fan(s), Chandelier, Solid Counter Tops, Programmable Thermostat
- Flooring: Painted/Stained
- Windows: Double Pane Windows, Window Coverings
- Has basement: No
- Attic: Pull Down Stairs
- Has fireplace: No
- Fireplace features: Not Applicable
Interior area
- Total interior livable area: 2,324 sqft
Video & virtual tour
Property
Parking
- Parking features: Converted Garage, None
Accessibility
- Accessibility features: Entry Slope less than 1 foot, No Carpet, No Steps Down, Level Lot, Level Drive, No Stairs, Wheelchair Accessible
Features
- Levels: One
- Stories: 1
- Patio & porch: Patio, Covered, Deck, Screened
- Exterior features: Partial Sprinkler System, Rain Gutters
- Pool features: None
- Fencing: Privacy
Lot
- Size: 0.87 Acres
- Dimensions: 142 X 266
- Features: 1/4 - 1/2 Acre, Level
- Residential vegetation: Mature Trees
Details
- Additional structures: Shed(s)
- Parcel number: 61212
Construction
Type & style
- Home type: SingleFamily
- Property subtype: Single Family Residence
Materials
- Stone, Siding
- Foundation: Slab
- Roof: Composition
Condition
- As-Is,Pre-Owned
- New construction: No
- Year built: 2014
Utilities & green energy
- Electric: Medina
- Gas: Robbins
- Sewer: Septic
- Water: Yancey
- Utilities for property: Cable Available, Private Garbage Service
Community & HOA
Community
- Features: None, School Bus
- Security: Smoke Detector(s), Security System Owned
- Subdivision: Trip
Location
- Region: Rio Medina
Financial & listing details
- Price per square foot: $204/sqft
- Tax assessed value: $384,290
- Annual tax amount: $6,992
- Price range: $475K - $475K
- Date on market: 10/8/2026
- Cumulative days on market: 20 days
- Listing terms: Conventional,FHA,VA Loan,Cash
- Road surface type: Paved
Estimated market value
$466,200
$443,000 - $490,000
$2,648/mo
Price history
| Date | Event | Price |
|---|---|---|
| 10/8/2026 | Listed for sale | $475,000+10.5%$204/sqft |
Source:  LERA MLS #2022279 Report a problem | ||
| 9/8/2022 | Sold | -- |
Source: LERA MLS #1623837 Report a problem | ||
| 8/5/2022 | Pending sale | $430,000$185/sqft |
Source: LERA MLS #1623837 Report a problem | ||
| 8/2/2022 | Contingent | $430,000$185/sqft |
Source: LERA MLS #1623837 Report a problem | ||
| 7/19/2022 | Listed for sale | $430,000$185/sqft |
Source: LERA MLS #1623837 Report a problem | ||
Public tax history
| Year | Property taxes | Tax assessment |
|---|---|---|
| 2025 | -- | $384,290 +27.5% |
| 2024 | -- | $301,370 +10% |
| 2023 | $3,626 -19.9% | $273,973 +10% |
| 2022 | $4,530 +1.9% | $249,066 +10% |
| 2021 | $4,447 +9% | $226,424 +10% |
| 2020 | $4,080 +6.9% | $205,840 +10% |
| 2019 | $3,817 +12.4% | $187,127 +10% |
| 2018 | $3,397 +11.2% | $170,115 +10% |
| 2017 | $3,056 -9.3% | $154,650 +1.5% |
| 2016 | $3,368 +5.4% | $152,410 -0.8% |
| 2015 | $3,194 | $153,660 |
| 2014 | $3,194 | $153,660 |
Find assessor info on the county website
Monthly payment
Est. payment
Payment breakdown
Explore the cost of this home by adjusting the details. Changes won't be saved.Climate risks
Neighborhood: 78066
Nearby schools
Schools provided by the listing agent
- Elementary: Castroville Elementary
- Middle: Medina Valley
- High: Medina Valley
- District: Medina Valley I.S.D.
Source: LERA MLS. This data may not be complete. We recommend contacting the local school district to confirm school assignments for this home.

Similar homes
- $599,0005 bd3 ba2.8k sqft1027 County Road 367, Hondo, TX 78861For Sale
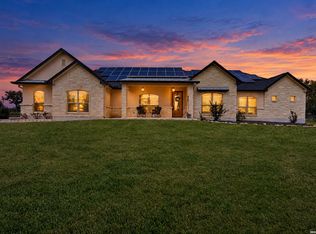
 MLS ID #2024896, Josh Boggs TREC #563487, Keller Williams Heritage. LERA MLS
- $529,0003 bd2 ba2.3k sqft156 Private Road 4666, Castroville, TX 78009Active
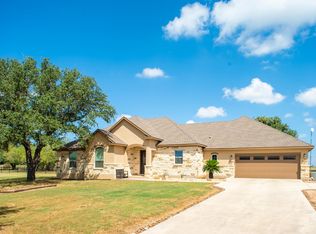
 MLS ID #6048172, Jennifer Tucker, Land Home and Ranch Realty. Unlock MLS
- $579,9004 bd3 ba2.6k sqft123 CATTLE DR, Castroville, TX 78009For Sale
 MLS ID #2019133, Majesta Suarez TREC #713606, Premier Realty Group Platinum. LERA MLS
- $570,0004 bd3 ba1.9k sqft136 County Road 5781, Castroville, TX 78009For Sale
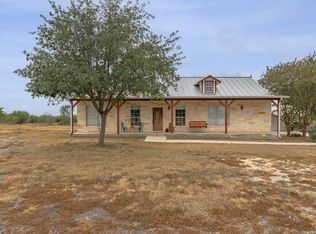 MLS ID #2021544, Zulayka Hernandez TREC #756922, Option One Real Estate. LERA MLS
- $489,8004 bd2 ba2.2k sqft491 Forest Breeze, Lakehills, TX 78063For SaleMLS ID #2014207, Josue Gallardo TREC #624913, Keller Williams Boerne. LERA MLS
- $474,8003 bd3 ba1.8k sqft15407 Tamaron Pass, San Antonio, TX 78253For SaleMLS ID #1947262, Anthony Martinez TREC #757034, Texas Edge Realty. LERA MLS
- $595,0003 bd2 ba1.8k sqft1195 Fm 471 N, Castroville, TX 78009For SaleMLS ID #1963734, Dena Beck TREC #491090, Haby Realty. LERA MLS
- $429,9993 bd3 ba1.9k sqft505 County Road 3822, San Antonio, TX 78253For SaleMLS ID #2002710, Devin Resendez TREC #663042, Keller Williams Legacy. LERA MLS
- $650,0004 bd4 ba3.1k sqft1001 Fm 471, Castroville, TX 78009For SaleMLS ID #1957092, Rosario Crutchfield TREC #528994, Keller Williams Heritage. LERA MLS
- $475,0004 bd2 ba2.5k sqft12603 Pine Warbler, San Antonio, TX 78253For SaleMLS ID #1971153, Anne Marie Marshall TREC #506601, Realty One Group Emerald. LERA MLS
- $479,0004 bd2 ba2.2k sqft717 Jack Nicklaus, Devine, TX 78016For SaleMLS ID #1958448, Cynthia Morales TREC #449938, Morales Realty, LLC. LERA MLS
- $549,5004 bd3 ba2.5k sqft14906 Poplar Pass, San Antonio, TX 78254For SaleMLS ID #2025276, Milada Hampton TREC #788599, LPT Realty, LLC. LERA MLS
- $520,0003 bd3 ba1.9k sqft410 County Road 2748, Mico, TX 78056For SaleMLS ID #2013680, Phyllis LaLonde TREC #706111, JB Goodwin, REALTORS. LERA MLS
- $488,0004 bd3 ba2.3k sqft612 Jack Nickolaus Dr, Devine, TX 78016For SaleMLS ID #1992992, Kendyll Velasquez TREC #725583, eXp Realty. LERA MLS
- $425,0004 bd3 ba2.6k sqft15203 Maskette Ave, San Antonio, TX 78245For SaleMLS ID #1996515, Suzette Sova-Robertson TREC #826940, Vylla Home. LERA MLS
- $440,0004 bd3 ba2.5k sqft12246 CHAMBERS CV, San Antonio, TX 78253For SaleMLS ID #2020865, Ashley Robertson TREC #431814, Kuper Sotheby's Int'l Realty. LERA MLS
- $423,0003 bd2 ba1.8k sqft2502 Park Road 37, Helotes, TX 78023For SaleMLS ID #2021454, Amber Kozlowski TREC #796326, Coldwell Banker D'Ann Harper. LERA MLS
- $665,0004 bd3 ba2.9k sqft117 TEXAS BND, Castroville, TX 78009For SaleMLS ID #1946623, Sheba Chambers-Ramos TREC #649443, Keller Williams City-View. LERA MLS
- $389,5004 bd3 ba2.5k sqft14747 Running Wolf, San Antonio, TX 78245For SaleMLS ID #1994697, Celia Taylor TREC #723111, Option One Real Estate. LERA MLS
- $454,9953 bd3 ba2.2k sqft3931 Saguaro Blvd, San Antonio, TX 78253For SaleMLS ID #2024305, Estevan Guzman TREC #729775, Levi Rodgers Real Estate Group. LERA MLS
