WELCOME HOME! Enjoy the best of country living on this beautifully updated property situated on 1 acre of land with the added benefit of no city taxes! Fresh interior and exterior paint, modern finishes, and a spacious layout create a welcoming atmosphere that is truly move-in ready. Relax and take in the peaceful surroundings from the spacious wrap around porch, or step inside to discover the spacious inviting living area offering plenty of space for relaxing and entertaining. The separate eat-in kitchen features plenty of cabinet storage and ample room to gather for meals. Three well-appointed bedrooms and 2.5 bathrooms provide plenty of space. Outside, the back of the home opens to a large covered patio, creating the perfect setting for weekend gatherings, outdoor dining, or unwinding under the open sky. The property is serviced by city water and a septic system, offering the convenience of water service while maintaining the freedom of country living. With 1 acre, no city taxes, fresh paint inside and out, modern finishes, city water, and septic, this property offers the space, comfort, and tranquility you've been looking for. Don't miss your opportunity to make this country retreat your own!
For sale
Price increase: $200K (9/3)
$499,000
901 ZIG ZAG AVE, Devine, TX 78016
4beds
2,020sqft
Single Family Residence
Built in 1946
1 Acres Lot
$478,400 Zestimate®
$247/sqft
$-- HOA
What's special
Modern finishesSpacious wrap around porchLarge covered patioThree well-appointed bedroomsSeparate eat-in kitchenPlenty of cabinet storageSpacious layout
- 50 days
- 258
- 20
Likely to sell faster than
Zillow last checked:
Listing updated:
Listed by:
Misty Thompson TREC #555966 (210) 219-9766,
KW Thompson Houston Real Estate
Source: LERA MLS,MLS#: 2013905
Facts & features
Interior
Bedrooms & bathrooms
- Bedrooms: 4
- Bathrooms: 3
- Full bathrooms: 2
- 1/2 bathrooms: 1
Primary bedroom
- Features: Walk-In Closet(s), Ceiling Fan(s)
- Area: 196
- Dimensions: 14 x 14
Bedroom 2
- Area: 120
- Dimensions: 10 x 12
Bedroom 3
- Area: 120
- Dimensions: 10 x 12
Bedroom 4
- Area: 132
- Dimensions: 11 x 12
Primary bathroom
- Features: Tub/Shower Combo, Single Vanity
- Area: 80
- Dimensions: 10 x 8
Dining room
- Area: 168
- Dimensions: 12 x 14
Kitchen
- Area: 100
- Dimensions: 10 x 10
Living room
- Area: 224
- Dimensions: 14 x 16
Heating
- Central, Electric, Natural Gas
Cooling
- Two Central
Appliances
- Included: Range
- Laundry: Washer Hookup, Dryer Connection
Features
- One Living Area, Separate Dining Room, Kitchen Island, Loft, Secondary Bedroom Down, Master Downstairs, Ceiling Fan(s), Solid Counter Tops
- Flooring: Wood
- Windows: Double Pane Windows, Window Coverings
- Has fireplace: No
- Fireplace features: Not Applicable
Interior area
- Total interior livable area: 2,020 sqft
Property
Parking
- Total spaces: 3
- Parking features: Two Car Garage, Detached, One Car Carport, RV/Boat Parking
- Garage spaces: 2
- Carport spaces: 1
- Covered spaces: 3
Features
- Levels: Multi/Split
- Stories: 2
- Patio & porch: Covered
- Pool features: None
- Fencing: Chain Link,Wrought Iron,Wire,Cross Fenced
Lot
- Size: 1 Acres
- Features: 1 - 2 Acres, Streetlights
- Residential vegetation: Mature Trees
Details
- Additional structures: Shed(s), Detached Quarters
- Parcel number: R6265
Construction
Type & style
- Home type: SingleFamily
- Property subtype: Single Family Residence
Materials
- Other
- Roof: Metal
Condition
- Pre-Owned
- New construction: No
- Year built: 1946
Utilities & green energy
- Sewer: Septic
- Water: Water System
Community & HOA
Community
- Features: None
- Subdivision: N/A
Location
- Region: Devine
Financial & listing details
- Price per square foot: $247/sqft
- Tax assessed value: $293,500
- Annual tax amount: $4,209
- Price range: $499K - $499K
- Date on market: 9/3/2026
- Cumulative days on market: 51 days
- Listing terms: Conventional,FHA,VA Loan,Cash
- Road surface type: Paved
Estimated market value
$478,400
$454,000 - $502,000
$2,355/mo
Price history
| Date | Event | Price |
|---|---|---|
| 9/3/2026 | Price change | $699,000+40.1%$346/sqft |
Source:  LERA MLS #2013921 Report a problem LERA MLS #2013921 Report a problem | ||
| 9/3/2026 | Listed for sale | $499,000+49%$247/sqft |
Source: LERA MLS #2013905 Report a problem | ||
| 8/3/2020 | Sold | -- |
Source: LERA MLS #44006_1465574 Report a problem | ||
| 7/12/2020 | Pending sale | $335,000$166/sqft |
Source: TC Austin Residential Group #1465574 Report a problem | ||
| 6/23/2020 | Listed for sale | $335,000$166/sqft |
Source: TC Austin Residential Group #1465574 Report a problem | ||
Public tax history
| Year | Property taxes | Tax assessment |
|---|---|---|
| 2025 | $3,197 -11.9% | $293,500 -1.7% |
| 2024 | $3,628 +12.7% | $298,624 +9.5% |
| 2023 | $3,219 -14.5% | $272,774 +10.8% |
| 2022 | $3,765 +4.1% | $246,274 +14.6% |
| 2021 | $3,616 +14.1% | $214,950 -18.5% |
| 2020 | $3,169 -27.5% | $263,660 +2.4% |
| 2019 | $4,370 +2.1% | $257,550 |
| 2018 | $4,282 +2.7% | $257,550 +6.2% |
| 2017 | $4,169 +0.4% | $242,530 +0.6% |
| 2016 | $4,152 +5.3% | $241,140 +19% |
| 2015 | $3,943 | $202,640 |
| 2014 | $3,943 | $202,640 +0.5% |
| 2012 | -- | $201,660 |
| 2011 | -- | $201,660 |
| 2010 | -- | $201,660 +5.5% |
| 2009 | -- | $191,060 +41.9% |
| 2008 | -- | $134,620 +3.9% |
| 2007 | -- | $129,510 |
Find assessor info on the county website
Monthly payment
Est. payment
Payment breakdown
Explore the cost of this home by adjusting the details. Changes won't be saved.Climate risks
Neighborhood: 78016
Nearby schools
Schools provided by the listing agent
- Elementary: Devine
- Middle: Devine
- High: Devine
- District: Devine
Source: LERA MLS. This data may not be complete. We recommend contacting the local school district to confirm school assignments for this home.
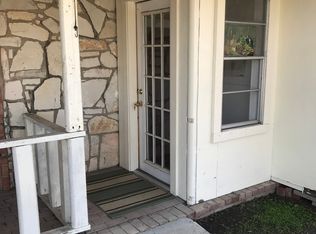


Similar homes
- $549,0003 bd2 ba2.1k sqft386 County Road 763, Devine, TX 78016For Sale

 MLS ID #2025528, Melissa Rodriguez TREC #811977, TX SOLD, LLC. LERA MLS
 - $499,0003 bd3 ba1.8k sqft2171 & 2155 County Road 5710, Devine, TX 78016For Sale
 MLS ID #2012210, Deborah Petty TREC #474091, Morales Realty, LLC. LERA MLS
 - $488,0004 bd3 ba2.3k sqft612 Jack Nickolaus Dr, Devine, TX 78016For Sale
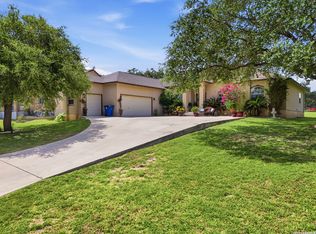 MLS ID #1992992, Kendyll Velasquez TREC #725583, eXp Realty. LERA MLS
 - $375,0004 bd2 ba2.1k sqft401 BLUEBONNET AVE, Devine, TX 78016For Sale
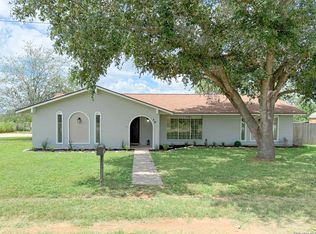 MLS ID #1993351, Misty Thompson TREC #555966, KW Thompson Houston Real Estate. LERA MLS
 - $469,5004 bd3 ba2.7k sqft518 Jack Nickolaus, Devine, TX 78016For SaleMLS ID #1963328, Kristy Parker TREC #644973, TX SOLD, LLC. LERA MLS
- $269,0003 bd2 ba1.8k sqft475 FM 2200 W, Devine, TX 78016For SaleMLS ID #2021042, Teresa Fuentes TREC #576744, Jason Mitchell Real Estate Tex. LERA MLS
- $425,0003 bd2 ba1.9k sqft198 PRIVATE ROAD 7730, Devine, TX 78016For SaleMLS ID #2007863, Hector Pena TREC #251744, Hector M Pena Realty. LERA MLS
- $585,0003 bd2 ba2k sqft461 Highway 173 S, Devine, TX 78016For SaleMLS ID #1928130, Jack Gruber TREC #552193, Gruber Properties, LLC. LERA MLS
- $399,0003 bd1 ba1.5k sqft235 County Road 7712, Devine, TX 78016For SaleMLS ID #2002447, Kristy Parker TREC #644973, TX SOLD, LLC. LERA MLS
- $450,0003 bd3 ba2.1k sqft5431 STATE HIGHWAY 173 N, Devine, TX 78016For SaleMLS ID #2017295, Harold Galm TREC #284094, Galm Real Estate, LLC. LERA MLS
- $349,9004 bd2 ba1.6k sqft400 Wedgewood Way, Devine, TX 78016For SaleMLS ID #2002110, Jennifer Poppe TREC #838508, TX SOLD, LLC. LERA MLS
- $325,0004 bd2 ba1.8k sqft1081 County Road 773, Devine, TX 78016For SaleMLS ID #1968795, Monica Esquivel TREC #622390, Real Broker, LLC. LERA MLS
- $510,0004 bd2 ba1.8k sqft5615 fm 462, Moore, TX 78057For SaleMLS ID #1937102, Stephanie Barr TREC #804322, Brohill Realty Ltd. LERA MLS
- $490,0003 bd5 ba2.7k sqft228 county road 6864, Natalia, TX 78059For SaleMLS ID #2004252, Bianca McDaniel TREC #821146, eXp Realty. LERA MLS
- $495,0003 bd2 ba2.1k sqft124 County Road 6879, Natalia, TX 78059For SaleMLS ID #1993927, Misty Thompson TREC #555966, KW Thompson Houston Real Estate. LERA MLS
- $570,0004 bd3 ba1.9k sqft136 County Road 5781, Castroville, TX 78009For SaleMLS ID #2021544, Zulayka Hernandez TREC #756922, Option One Real Estate. LERA MLS
- $505,0004 bd2 ba2.3k sqft13040 Tomlynn, Atascosa, TX 78002For SaleMLS ID #2016959, Lorena Vera TREC #800062, Real Broker, LLC. LERA MLS
- $443,0003 bd2 ba1.9k sqft160 County Road 6874, Natalia, TX 78059For SaleMLS ID #1967531, Jamie Taylor TREC #820541, eXp Realty. LERA MLS
- $514,9993 bd2 ba2.2k sqft39 Eaglerock, Poteet, TX 78065For SaleMLS ID #2021960, Danuta Gulick TREC #734632, Century 21 Middleton. LERA MLS
- $420,0004 bd2 ba1.7k sqft152 County Road 2667, Devine, TX 78016For SaleMLS ID #1956179, Raul Vergara TREC #584334, Premier Realty Group Platinum. LERA MLS
