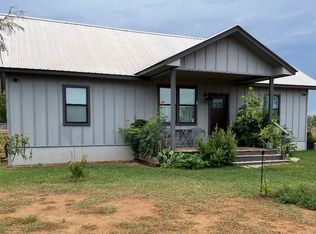
Escape to wide-open Texas living on approximately 10.5 acres in Frio County! This 4-bedroom, 2-bath home with over 1840 sq ft of living. This 2011 built home offers comfortable space for everyday living with room to grow, entertain, and enjoy the outdoors. The land provides a beautiful South Texas backdrop-Ag Exempt, all 4 sides fenced with some cross fences, ideal for livestock, gardening, or simply soaking in peaceful country views from the spacious back porch. Numerous structures on property to include a portable building and metal barn. Conveniently located near Moore with easy access toward San Antonio via FM roads-enjoy rural privacy without being too far from town. A rare small-acreage opportunity offering versatility, privacy, and true country lifestyle.
For sale
Price cut: $10K (10/9)
$510,000
5615 fm 462, Moore, TX 78057
4beds
1,844sqft
Single Family Residence
Built in 2011
10.5 Acres Lot
$502,600 Zestimate®
$277/sqft
$-- HOA
What's special
Metal barnPortable buildingSpacious back porchBeautiful south texas backdrop
- 263 days
- 200
- 15
Zillow last checked:
Listing updated:
Listed by:
Stephanie Barr TREC #804322 (830) 399-0683,
Brohill Realty Ltd
Source: LERA MLS,MLS#: 1937102
Facts & features
Interior
Bedrooms & bathrooms
- Bedrooms: 4
- Bathrooms: 2
- Full bathrooms: 2
Primary bedroom
- Features: Full Bath
- Area: 240
- Dimensions: 15 x 16
Bedroom 2
- Area: 132
- Dimensions: 11 x 12
Bedroom 3
- Area: 120
- Dimensions: 10 x 12
Bedroom 4
- Area: 110
- Dimensions: 10 x 11
Primary bathroom
- Features: Tub/Shower Separate, Double Vanity, Soaking Tub
- Area: 50
- Dimensions: 5 x 10
Dining room
- Area: 120
- Dimensions: 10 x 12
Family room
- Area: 288
- Dimensions: 18 x 16
Kitchen
- Area: 80
- Dimensions: 10 x 8
Heating
- Central, Electric
Cooling
- Central Air
Appliances
- Included: Microwave, Range, Refrigerator, Dishwasher
- Laundry: Laundry Room, Washer Hookup, Dryer Connection
Features
- One Living Area, Separate Dining Room, Kitchen Island, Utility Room Inside, High Ceilings, Master Downstairs, Ceiling Fan(s)
- Flooring: Carpet, Linoleum
- Windows: Window Coverings
- Has basement: No
- Has fireplace: No
- Fireplace features: Not Applicable
Interior area
- Total interior livable area: 1,844 sqft
Property
Parking
- Parking features: Detached
- Has garage: Yes
Features
- Levels: One
- Stories: 1
- Pool features: None
Lot
- Size: 10.5 Acres
Details
- Parcel number: 002580000001150000000
Construction
Type & style
- Home type: SingleFamily
- Property subtype: Single Family Residence
Materials
- Stone, Wood Siding
- Foundation: Slab
- Roof: Metal
Condition
- Pre-Owned
- New construction: No
- Year built: 2011
Utilities & green energy
- Sewer: Septic
- Water: Water System
Community & HOA
Community
- Features: None
- Subdivision: Woodlands
Location
- Region: Moore
Financial & listing details
- Price per square foot: $277/sqft
- Tax assessed value: $107,100
- Annual tax amount: $5,463
- Price range: $510K - $510K
- Date on market: 1/28/2026
- Cumulative days on market: 263 days
- Listing terms: Conventional,FHA,TX Vet,Cash
Estimated market value
$502,600
$477,000 - $528,000
$1,973/mo
Price history
| Date | Event | Price |
|---|---|---|
| 10/9/2026 | Price change | $510,000-1.9%$277/sqft |
Source:  LERA MLS #1937102 Report a problem LERA MLS #1937102 Report a problem | ||
| 8/21/2026 | Price change | $520,000-1.9%$282/sqft |
Source: LERA MLS #1937102 Report a problem | ||
| 7/8/2026 | Price change | $530,000-0.9%$287/sqft |
Source: LERA MLS #1937102 Report a problem | ||
| 4/30/2026 | Price change | $535,000-0.9%$290/sqft |
Source: LERA MLS #1937102 Report a problem | ||
| 1/28/2026 | Listed for sale | $540,000$293/sqft |
Source: LERA MLS #1937102 Report a problem | ||
Public tax history
| Year | Property taxes | Tax assessment |
|---|---|---|
| 2025 | -- | $920 +19.5% |
| 2024 | -- | $770 -13.5% |
| 2023 | -- | $890 -99% |
| 2022 | -- | $88,200 +4.3% |
| 2021 | -- | $84,530 +16.7% |
| 2020 | -- | $72,450 |
| 2018 | -- | $72,450 |
| 2017 | -- | -- |
| 2015 | -- | -- |
| 2014 | -- | -- |
Find assessor info on the county website
Monthly payment
Est. payment
Payment breakdown
Explore the cost of this home by adjusting the details. Changes won't be saved.Climate risks
Neighborhood: 78057
Nearby schools
Schools provided by the listing agent
- Elementary: Devine
- Middle: Devine
- High: Devine
- District: Devine
Source: LERA MLS. This data may not be complete. We recommend contacting the local school district to confirm school assignments for this home.
Similar homes
- $519,0002 bd2 ba1.5k sqft977 PRIVATE ROAD 1688, Moore, TX 78057For Sale

 MLS ID #2009054, Timothy Terzich TREC #710209, Real Broker, LLC. LERA MLS
 - $393,7504 bd4 ba2.5k sqft500 County Road 2645, Moore, TX 78057For Sale
 MLS ID #2003005, Avery Grant TREC #757871, Keller Williams Boerne. LERA MLS
 - $499,0003 bd3 ba1.8k sqft2171 & 2155 County Road 5710, Devine, TX 78016For Sale
 MLS ID #2012210, Deborah Petty TREC #474091, Morales Realty, LLC. LERA MLS
 - $450,5003 bd2 ba1.3k sqft675 County Road 1629, Moore, TX 78057For Sale
 MLS ID #2009044, Kristy Parker TREC #644973, TX SOLD, LLC. LERA MLS
 - $499,0004 bd3 ba2k sqft901 ZIG ZAG AVE, Devine, TX 78016For SaleMLS ID #2013905, Misty Thompson TREC #555966, KW Thompson Houston Real Estate. LERA MLS
- $470,0004 bd3 ba2k sqft254 County Road 6876, Natalia, TX 78059For SaleMLS ID #2018517, Jack McLemore TREC #460808, Listing Results, LLC. LERA MLS
- $425,0003 bd2 ba1.9k sqft198 PRIVATE ROAD 7730, Devine, TX 78016For SaleMLS ID #2007863, Hector Pena TREC #251744, Hector M Pena Realty. LERA MLS
- $570,0004 bd3 ba1.9k sqft136 County Road 5781, Castroville, TX 78009For SaleMLS ID #2021544, Zulayka Hernandez TREC #756922, Option One Real Estate. LERA MLS
- $395,0003 bd2 ba2.2k sqft815 E FM 462, Moore, TX 78057New ConstructionMLS ID #2022297, Shane Neal TREC #608871, eXp Realty. LERA MLS
- $475,0004 bd2 ba2k sqft521 COUNTY ROAD 6868 E, Natalia, TX 78059For SaleMLS ID #1994990, Leeroy Ramirez TREC #796782, TRU Real Estate Group. LERA MLS
- $495,0003 bd2 ba2.1k sqft124 County Road 6879, Natalia, TX 78059For SaleMLS ID #1993927, Misty Thompson TREC #555966, KW Thompson Houston Real Estate. LERA MLS
- $535,0003 bd3 ba2.2k sqft144 County Road 7725, Natalia, TX 78059For SaleMLS ID #1929922, Kaylee Miller TREC #794919, Epique Realty LLC. LERA MLS
- $585,0003 bd2 ba2k sqft461 Highway 173 S, Devine, TX 78016For SaleMLS ID #1928130, Jack Gruber TREC #552193, Gruber Properties, LLC. LERA MLS
- $525,0004 bd4 ba2.5k sqft306 County Road 6876, Natalia, TX 78059For SaleMLS ID #1963524, Tamara Price TREC #572393, Tami Price Properties. LERA MLS
- $479,0004 bd2 ba2.2k sqft717 Jack Nicklaus, Devine, TX 78016For SaleMLS ID #1958448, Cynthia Morales TREC #449938, Morales Realty, LLC. LERA MLS
- $420,0004 bd2 ba1.7k sqft152 County Road 2667, Devine, TX 78016For SaleMLS ID #1956179, Raul Vergara TREC #584334, Premier Realty Group Platinum. LERA MLS
- $499,9004 bd2 ba1.8k sqft519 E 6714 E, Natalia, TX 78059For SaleMLS ID #2003450, Juan Camacho TREC #394055, Morales Realty, LLC. LERA MLS
- $499,8003 bd2 ba1.5k sqft490 Hernandez, Poteet, TX 78065For SaleMLS ID #2014105, Melissa Claus TREC #678086, JLA Realty. LERA MLS
- $575,0004 bd3 ba2k sqft1005 County Road 678, Natalia, TX 78059For SaleMLS ID #1950949, Misty Madrigal TREC #556892, Orchard Brokerage. LERA MLS
