Escape to country living on this charming 11-acre property that offers the perfect blend of rustic charm and modern comfort. You are greeted by a cozy covered front porch, perfect for enjoying your morning coffee or taking in the countryside breeze. Complete with vaulted ceilings and numerous windows allowing natural light to pour in, this living room offers the ideal spot to entertain or host gatherings. The heart of the home is the kitchen, featuring a generous island with a built-in cooktop, making meal preparation a breeze. Stainless steel appliances add a touch of contemporary style, while the farmhouse sink pays homage to the property's rural roots. The primary bedroom is a true retreat, boasting an en suite bathroom that exudes luxury. Unwind in the clawfoot tub for a soothing soak, or rejuvenate in the glass-enclosed shower. For those who love outdoor living without the outdoors, the cozy screened-in porch provides the perfect spot for al fresco dining or curling up with a good book. Gardening enthusiasts will delight in the space available for cultivating their own fruits, vegetables, or flowers. Imagine harvesting fresh produce for your farm-to-table meals. In addition, this property comes with its own trailer, safe, herd of cattle and an agriculture exemption, which will convey with the sale. Whether you're looking to start a small ranch or simply enjoy country living, this homes provides both charm and potential income to your rural retreat. This countryside oasis offers the serenity of country living without sacrificing modern amenities, making it the ideal place to call home! Schedule a showing today and be one step closer to making it yours!
Sold
Price Unknown
977 Private Road 1688, Moore, TX 78057
2beds
1,461sqft
Single Family Residence
Built in 2020
11.3 Acres Lot
$483,200 Zestimate®
$--/sqft
$1,747 Estimated rent
Home value
$483,200
Estimated sales range
Not available
$1,747/mo
Zestimate® history
Owner options
List your home for rent
$1,747/mo
Rent Zestimate®
Find your next renter with Zillow Rental Manager. Plus, with online applications, you can quickly screen prospective tenants – for free.
$1,747/mo
Rent Zestimate®
Refinance and save
$150/mo
Est. payment
Refinancing to a lower rate could help reduce your monthly payments and save thousands over the life of the loan.
$150/mo
Est. payment
Explore your selling options
Work with a Zillow partner agent
Leverage their expertise and Zillow's premium Showcase listings to get your home seen by more buyers.
Get startedList with your own agent
Get your home in front of millions of buyers by listing it on Zillow.
Learn how to do itSell it yourself
Take full control of how buyers see your home on Zillow by listing For Sale by Owner (FSBO).
List your homeWhat's special
Zillow last checked:
Listing updated:
Listed by:
Misty Thompson TREC #555966 (210) 219-9766,
KW Thompson Houston Real Estate
Source: LERA MLS,MLS#: 1782098
Facts & features
Interior
Bedrooms & bathrooms
- Bedrooms: 2
- Bathrooms: 2
- Full bathrooms: 2
Primary bedroom
- Features: Ceiling Fan(s), Full Bath
- Area: 224
- Dimensions: 16 x 14
Bedroom 2
- Area: 143
- Dimensions: 13 x 11
Primary bathroom
- Features: Tub/Shower Separate, Double Vanity
- Area: 99
- Dimensions: 11 x 9
Dining room
- Area: 110
- Dimensions: 11 x 10
Kitchen
- Area: 117
- Dimensions: 13 x 9
Living room
- Area: 270
- Dimensions: 18 x 15
Heating
- Central, Electric
Cooling
- Central Air
Appliances
- Included: Cooktop, Built-In Oven, Microwave, Range, Dishwasher
- Laundry: Washer Hookup, Dryer Connection
Features
- One Living Area, Liv/Din Combo, Eat-in Kitchen, Kitchen Island, Utility Room Inside, 1st Floor Lvl/No Steps, High Ceilings, Open Floorplan, Ceiling Fan(s), Solid Counter Tops
- Flooring: Ceramic Tile
- Has basement: No
- Has fireplace: No
- Fireplace features: Not Applicable
Interior area
- Total structure area: 1,461
- Total interior livable area: 1,461 sqft
Property
Parking
- Parking features: None, Pad Only (Off Street), Open
Features
- Levels: One
- Stories: 1
- Pool features: None
- Fencing: Wrought Iron
Lot
- Size: 11.3 Acres
- Features: 5 - 14 Acres
- Residential vegetation: Mature Trees, Mature Trees (ext feat)
Details
- Parcel number: 16266
Construction
Type & style
- Home type: SingleFamily
- Architectural style: Texas Hill Country
- Property subtype: Single Family Residence
Materials
- Fiber Cement
- Foundation: Slab
- Roof: Metal
Condition
- Pre-Owned
- New construction: No
- Year built: 2020
Details
- Builder name: HILL COUNTRY CLASSICS
Utilities & green energy
- Sewer: Septic
- Water: Private Well
Community & HOA
Community
- Features: None
- Subdivision: N/A
HOA
- Has HOA: Yes
- HOA fee: $150 annually
- HOA name: FOUR X LOT OWNER'S ASSOCIATION
Location
- Region: Moore
Financial & listing details
- Annual tax amount: $3,695
- Date on market: 9/11/2025
- Cumulative days on market: 130 days
- Listing terms: Conventional,FHA,VA Loan,Cash
- Road surface type: Paved
Price history
| Date | Event | Price |
|---|---|---|
| 10/24/2024 | Sold | -- |
Source:  LERA MLS #1782098 Report a problem LERA MLS #1782098 Report a problem | ||
| 9/16/2024 | Price change | $469,990-6%$322/sqft |
Source: LERA MLS #1782098 Report a problem | ||
| 7/1/2024 | Price change | $499,900-4.8%$342/sqft |
Source: LERA MLS #1782098 Report a problem | ||
| 6/19/2024 | Price change | $524,999-4.5%$359/sqft |
Source: LERA MLS #1782098 Report a problem | ||
| 6/7/2024 | Listed for sale | $549,900$376/sqft |
Source: LERA MLS #1782098 Report a problem | ||
Public tax history
Tax history is unavailable.
Neighborhood: 78057
Nearby homes
- $129,500-- bd-- ba576 sqft909 Private Road 1688, Moore, TX 78057Off Market
- $536,100-- bd-- ba2.1k sqft1167 Private Road 1688/four X Rd, Moore, TX 78057Off Market
- $274,300-- bd-- ba1.5k sqft1172 Private Road 1688, Moore, TX 78057Off Market
- $354,6004 bd2 ba1.9k sqft1169 Pr 1688, Moore, TX 78057Off Market
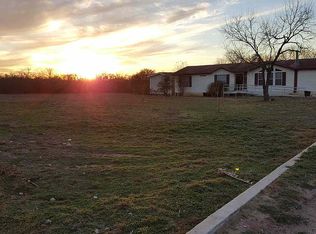
- $46,250-- bd-- ba2.3k sqft1388 Four X Rd, Moore, TX 78057Off Market
- $57,770-- bd-- ba1.5k sqftIh 35 Access Co Line Rd, Dilley, TX 78017Off Market
- $477,000-- bd-- ba2.7k sqft595 Private Road 1688/four X Rd, Moore, TX 78057Off Market
- $69,0203 bd2 ba1.5k sqft1333 Private Road 1688, Moore, TX 78057Off Market
- $194,600-- bd-- ba1.7k sqft510 Private Road 1688, Moore, TX 78057Off Market
Nearby schools
GreatSchools rating
- NATed Flores Elementary SchoolGrades: PK-2Distance: 13.3 mi
- 3/10Pearsall Junior High SchoolGrades: 6-8Distance: 13.5 mi
- 4/10Pearsall High SchoolGrades: 9-12Distance: 13.1 mi
Schools provided by the listing agent
- Elementary: Pearsall
- Middle: Pearsall Junior High
- High: Pearsall High School
- District: Pearsall
Source: LERA MLS. This data may not be complete. We recommend contacting the local school district to confirm school assignments for this home.
Get a cash offer in 3 minutes
Find out how much your home could sell for in as little as 3 minutes with a no-obligation cash offer.
Estimated market value
$483,200
Get a cash offer in 3 minutes
Find out how much your home could sell for in as little as 3 minutes with a no-obligation cash offer.
Estimated market value
$483,200
- Texas
- Frio County
- Moore
- 78057
- 977 Private Road 1688
Nearby cities
Nearby zip codes
Other Moore Topics
