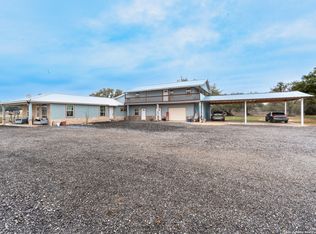
Seven lightly restricted acres in Natalia, TX, anchored by a 3,000 sq ft insulated workshop that means business. The 50'x60' steel-framed shop features spray foam insulation, its own 200-amp panel, three roll-up doors including a 14'x10' clearance door, and rough plumbing already in place for a future bath. Two fully equipped RV spots with 50-amp power, water, and septic hookups round out a property that's as functional as it is impressive. The custom steel-framed residence is just as thoughtfully built with double front doors open to a soaring 20-foot family room with a floating Oak staircase leading to the loft and secondary bedrooms. The open-concept kitchen features granite countertops, a gas range, anti-slam cabinets, and live-edge shelving. Both the home and the workshop are spray foam insulated throughout, engineered for efficiency from the ground up. Step outside to a covered patio with an outdoor kitchen, a fenced backyard, and the kind of mature Live Oak canopy that takes decades to grow. This isn't a standard acreage listing, it's a property with real infrastructure, real flexibility, and room to make it entirely your own.
For sale
Price cut: $5K (7/18)
$545,000
144 County Road 7725, Natalia, TX 78059
3beds
2,232sqft
:
Get pre-qualified$3,846/mo
Single Family Residence
Built in 2022
7.08 Acres Lot
$535,400 Zestimate®
$244/sqft
$2/mo HOA
What's special
Granite countertopsFenced backyardOpen-concept kitchenLive-edge shelvingSpray foam insulated throughoutFloating oak staircaseGas range
- 214 days |
- 502 |
- 36 |
Zillow last checked:
Listing updated:
Listed by:
Kaylee Miller TREC #794919 (210) 201-6701,
Epique Realty LLC
Source: LERA MLS,MLS#: 1929922
Facts & features
Interior
Bedrooms & bathrooms
- Bedrooms: 3
- Bathrooms: 3
- Full bathrooms: 2
- 1/2 bathrooms: 1
Primary bedroom
- Area: 150
- Dimensions: 15 x 10
Bedroom 2
- Area: 100
- Dimensions: 10 x 10
Bedroom 3
- Area: 144
- Dimensions: 12 x 12
Primary bathroom
- Features: Shower Only, Separate Vanity, Double Vanity
- Area: 70
- Dimensions: 10 x 7
Dining room
- Area: 25
- Dimensions: 5 x 5
Kitchen
- Area: 220
- Dimensions: 20 x 11
Living room
- Area: 289
- Dimensions: 17 x 17
Heating
- Central, Electric
Cooling
- Central Air
Appliances
- Included: Gas Cooktop, Indoor Grill, Disposal, Dishwasher, Plumbed For Ice Maker, Propane Water Heater
- Laundry: Main Level, Washer Hookup, Dryer Connection
Features
- Two Living Area, Eat-in Kitchen, Kitchen Island, Pantry, Shop, Loft, Utility Room Inside, 1st Floor Lvl/No Steps, Open Floorplan, High Speed Internet, Walk-In Closet(s), Master Downstairs, Ceiling Fan(s)
- Flooring: Vinyl
- Windows: Double Pane Windows
- Has basement: No
- Has fireplace: No
- Fireplace features: Not Applicable
Interior area
- Total interior livable area: 2,232 sqft
Property
Parking
- Total spaces: 4
- Parking features: Four or More Car Garage, Detached, Garage Faces Rear, Garage Faces Side, Oversized
- Garage spaces: 4
Features
- Levels: Two
- Stories: 2
- Patio & porch: Patio, Covered
- Exterior features: Gas Grill, Rain Gutters, Outdoor Kitchen
- Pool features: None
- Fencing: Partial
Lot
- Size: 7.08 Acres
- Features: Irregular Lot, 5 - 14 Acres, Level
- Residential vegetation: Mature Trees, Partially Wooded, Mature Trees (ext feat)
Details
- Additional structures: Workshop
- Parcel number: R20387
Construction
Type & style
- Home type: SingleFamily
- Architectural style: Contemporary,Other
- Property subtype: Single Family Residence
Materials
- Steel Frame, Metal Structure
- Foundation: Slab
- Roof: Metal
Condition
- Pre-Owned
- New construction: No
- Year built: 2022
Details
- Builder name: C&H Custom Homes
Utilities & green energy
- Electric: Medina Count
- Sewer: Septic
- Water: Benton City
- Utilities for property: Cable Available
Community & HOA
Community
- Features: None
- Security: Smoke Detector(s)
- Subdivision: Great Oaks
HOA
- Has HOA: Yes
- HOA fee: $25 annually
- HOA name: GREAT OAKS
Location
- Region: Natalia
Financial & listing details
- Price per square foot: $244/sqft
- Tax assessed value: $456,800
- Annual tax amount: $7,039
- Price range: $545K - $545K
- Date on market: 12/23/2025
- Cumulative days on market: 247 days
- Listing terms: Conventional,FHA,VA Loan,Cash
Estimated market value
$535,400
$509,000 - $562,000
$2,477/mo
Price history
| Date | Event | Price |
|---|---|---|
| 7/18/2026 | Price change | $545,000-0.9%$244/sqft |
Source:  LERA MLS #1929922 Report a problem LERA MLS #1929922 Report a problem | ||
| 12/23/2025 | Listed for sale | $550,000$246/sqft |
Source: LERA MLS #1929922 Report a problem | ||
| 12/15/2025 | Listing removed | $550,000$246/sqft |
Source: LERA MLS #1922310 Report a problem | ||
| 11/12/2025 | Listed for sale | $550,000+10%$246/sqft |
Source: LERA MLS #1922310 Report a problem | ||
| 10/23/2023 | Sold | -- |
Source: LERA MLS #44006_1707233 Report a problem | ||
| 9/25/2023 | Pending sale | $500,000$224/sqft |
Source: LERA MLS #1707233 Report a problem | ||
| 9/25/2023 | Listed for sale | $500,000$224/sqft |
Source: LERA MLS #1707233 Report a problem | ||
| 9/25/2023 | Pending sale | $500,000+2.1%$224/sqft |
Source: LERA MLS #1707233 Report a problem | ||
| 9/12/2023 | Contingent | $489,900$219/sqft |
Source: LERA MLS #1707233 Report a problem | ||
| 8/25/2023 | Price change | $489,900-2%$219/sqft |
Source: LERA MLS #1707233 Report a problem | ||
| 7/29/2023 | Listed for sale | $500,000+284.6%$224/sqft |
Source: LERA MLS #1707233 Report a problem | ||
| 8/31/2020 | Sold | -- |
Source: Agent Provided Report a problem | ||
| 8/28/2020 | Pending sale | $130,000$58/sqft |
Source: RE/MAX Military City #1446641 Report a problem | ||
| 7/9/2020 | Price change | $130,000-3.7%$58/sqft |
Source: RE/MAX Military City #1446641 Report a problem | ||
| 3/20/2020 | Price change | $135,000-8.8%$60/sqft |
Source: RE/MAX Military City #1446641 Report a problem | ||
| 2/25/2020 | Price change | $148,000-4.5%$66/sqft |
Source: Premier Realty Group #1439523 Report a problem | ||
| 2/14/2020 | Listed for sale | $155,000$69/sqft |
Source: Premier Realty Group #1439523 Report a problem | ||
| 1/8/2015 | Sold | -- |
Source: Public Record Report a problem | ||
Public tax history
| Year | Property taxes | Tax assessment |
|---|---|---|
| 2025 | -- | $418,325 +10% |
| 2024 | -- | $380,295 +31% |
| 2023 | $5,339 +112.6% | $290,250 +129.8% |
| 2022 | $2,511 +8.7% | $126,300 +12.6% |
| 2021 | $2,311 +53.8% | $112,140 +59.5% |
| 2020 | $1,503 +18.9% | $70,320 +24.2% |
| 2019 | $1,264 +8.6% | $56,620 |
| 2018 | $1,164 -1% | $56,620 |
| 2017 | $1,176 +0.9% | $56,620 |
| 2016 | $1,166 +20.1% | $56,620 +23.1% |
| 2015 | $970 | $46,000 |
| 2014 | $970 | $46,000 |
Find assessor info on the county website
Monthly payment
Est. payment
Payment breakdown
Explore the cost of this home by adjusting the details. Changes won't be saved.Climate risks
Neighborhood: 78059
Nearby schools
GreatSchools rating
- 2/10Natalia Elementary SchoolGrades: 2-5Distance: 2.9 mi
- 3/10Natalia Junior High SchoolGrades: 6-8Distance: 2.9 mi
- 3/10Natalia High SchoolGrades: 9-12Distance: 2.7 mi
Schools provided by the listing agent
- Elementary: Natalia
- Middle: Natalia
- High: Natalia
- District: Natalia
Source: LERA MLS. This data may not be complete. We recommend contacting the local school district to confirm school assignments for this home.
- $---- bd-- ba2.1k sqft164 County Road 7725, Natalia, TX 78059Sold
- $249,800-- bd-- ba1.4k sqft155 County Road 7727, Natalia, TX 78059Off Market
- $264,5003 bd2 ba1.7k sqft134 County Road 7725, Natalia, TX 78059Off Market
- $--3 bd2 ba1.5k sqft141 County Road 7725, Natalia, TX 78059Sold

- $295,800-- bd-- ba960 sqft174 County Road 7725, Natalia, TX 78059Off Market
- $231,7003 bd2 ba1.2k sqft165 County Road 7727, Natalia, TX 78059Off Market
- $--4 bd4 ba3.3k sqft135 County Road 7727, Natalia, TX 78059Sold
- $42,3503 bd2 ba1.2k sqft114 County Road 7725, Natalia, TX 78059Off Market
A local agent can set up tours, give advice and negotiate with sellers.
Similar homes
- $534,9995 bd7 ba2.1k sqft472 County Road 6723, Natalia, TX 78059For Sale
 MLS ID #1972459, Anahi Martinez TREC #611117, 1st Choice Realty Group. LERA MLS
 - $569,0003 bd2 ba2.8k sqft160 County Road 6860, Natalia, TX 78059For Sale
 MLS ID #1914530, Jacqueline Winney TREC #690196, Premier Realty Group Platinum. LERA MLS
 - $525,0003 bd2 ba2.3k sqft114 County Road 6863, Natalia, TX 78059For Sale
 MLS ID #9475897, Marysol Calvillo, Elite Properties. HAR
 - $539,9003 bd2 ba1.9k sqft248 Mustang, Natalia, TX 78059For Sale
 MLS ID #1938926, Gladys Campos TREC #689218, JPAR San Antonio. LERA MLS
 - $519,0003 bd5 ba2.7k sqft228 county road 6864, Natalia, TX 78059For SaleMLS ID #1939525, Bianca McDaniel TREC #821146, eXp Realty. LERA MLS
- $445,0003 bd2 ba1.9k sqft160 County Road 6874, Natalia, TX 78059For SaleMLS ID #1967531, Jamie Taylor TREC #820541, eXp Realty. LERA MLS
- $368,0003 bd2 ba1.5k sqft118 Stallion Trl, Natalia, TX 78059For SaleMLS ID #1922284, Dean Gaubatz TREC #605899, OwnTXLand, LLC. LERA MLS
- $494,9004 bd2 ba2.4k sqft1783 county road 7711, Devine, TX 78016For SaleMLS ID #1851993, David Abrahams TREC #719953, Phyllis Browning Company. LERA MLS
- $390,0003 bd2 ba1.6k sqft239 colt trl, Natalia, TX 78059For SaleMLS ID #1970806, Samantha Pompa TREC #662135, Keller Williams City-View. LERA MLS
- $549,0004 bd3 ba2k sqft149 W Short Meadow Dr, Lytle, TX 78052For SaleMLS ID #1950531, Elisa Martinez TREC #611780, Vortex Realty. LERA MLS
- $620,0004 bd3 ba2k sqft16282 fm 472, Bigfoot, TX 78005For SaleMLS ID #1941049, Lisa Mengden TREC #813691, ERA Brokers Consolidated. LERA MLS
- $629,9994 bd4 ba3.2k sqft503 Private Road 5764, LaCoste, TX 78039For SaleMLS ID #1962584, Chelsea Schmidt TREC #791565, Homestead & Ranch Real Estate. LERA MLS
- $529,9004 bd3 ba2.5k sqft117 W SHORT MEADOW DR, Lytle, TX 78052New ConstructionMLS ID #1997241, Martin Valera TREC #419904, Home Options Real Estate. LERA MLS
- $629,0004 bd3 ba1.7k sqft9950 Fm 471, LaCoste, TX 78039For SaleMLS ID #1933974, Tina Kahlig TREC #257358, Tina Kahlig & Assoc. R.E.. LERA MLS
- $460,0003 bd3 ba2.2k sqft100 W MEDIUM MEADOW DR, Lytle, TX 78052For SaleMLS ID #1995255, Brendon Abraham TREC #792980, Ian Riles, Broker. LERA MLS
- $514,9005 bd2 ba2.1k sqft16851 Griffin Rd #2, Atascosa, TX 78002For SaleMLS ID #1937645, Jose Chavarria TREC #676755, Texas Premier Realty. LERA MLS
- $450,0003 bd2 ba2.1k sqft16026 Lake Shore Dr, Lytle, TX 78052For SaleMLS ID #1921475, Maria Ferreira TREC #674152, eXp Realty. LERA MLS
- $515,0005 bd4 ba2.9k sqft55 LOG CABIN WAY, Poteet, TX 78065For SaleMLS ID #1991262, Marco Puga TREC #827908, eXp Realty. LERA MLS
- $439,9004 bd3 ba1.8k sqft3515 County Road 676, Devine, TX 78016New ConstructionMLS ID #1994574, Robert Madeja TREC #677300, WSI Realty. LERA MLS
- $399,9004 bd4 ba2.5k sqft500 County Road 2645, Moore, TX 78057For SaleMLS ID #2003005, Avery Grant TREC #757871, Keller Williams Boerne. LERA MLS
