Tucked away in the quiet Lake Shore Estates community, 16026 Lake Shore Dr in Lytle offers the space, comfort, and peaceful setting many buyers are looking for, while still keeping you close enough to commute into San Antonio. Sitting on 0.693 acres and backing to a private lake, this single-story home gives you room to breathe, relax, garden, entertain, or simply enjoy a calmer pace of life. Inside, the 2,152 sq ft layout feels open and comfortable with no carpet anywhere, a bright living room with tray ceilings, a cozy fireplace, and a clean white kitchen featuring granite countertops, an island, plenty of cabinet space, and built-in oven and microwave. The split floor plan offers privacy with 3 bedrooms and 2 full baths, including an owner's suite with a soaking tub, separate shower, and good storage. The oversized 2-car garage gives you extra space for vehicles, tools, hobbies, or seasonal items. If you have been wanting a home with land, privacy, lake views, and an easy single-story layout without feeling too far from the city, this property is worth seeing in person. Schedule your private tour and come experience the calm setting for yourself.
For sale
Price cut: $15K (6/25)
$450,000
16026 Lake Shore Dr, Lytle, TX 78052
3beds
2,152sqft
Single Family Residence
Built in 2009
0.69 Acres Lot
$-- Zestimate®
$209/sqft
$39/mo HOA
What's special
Cozy fireplaceSplit floor planGranite countertopsLand privacy lake viewsGood storageBuilt-in oven and microwavePlenty of cabinet space
- 300 days
- 236
- 7
Zillow last checked:
Listing updated:
Listed by:
Maria Ferreira TREC #674152 (210) 849-5050,
eXp Realty
Source: LERA MLS,MLS#: 1921475
Facts & features
Interior
Bedrooms & bathrooms
- Bedrooms: 3
- Bathrooms: 2
- Full bathrooms: 2
Primary bedroom
- Features: Walk-In Closet(s), Ceiling Fan(s), Full Bath
- Area: 300
- Dimensions: 20 x 15
Bedroom 2
- Area: 143
- Dimensions: 13 x 11
Bedroom 3
- Area: 144
- Dimensions: 12 x 12
Primary bathroom
- Features: Tub/Shower Separate
- Area: 168
- Dimensions: 14 x 12
Dining room
- Area: 100
- Dimensions: 10 x 10
Kitchen
- Area: 272
- Dimensions: 17 x 16
Living room
- Area: 378
- Dimensions: 21 x 18
Heating
- Central, Electric
Cooling
- Central Air
Appliances
- Included: Built-In Oven, Microwave, Range, Disposal, Dishwasher, Plumbed For Ice Maker, Electric Water Heater, Electric Cooktop
- Laundry: Main Level, Lower Level, Laundry Room, Washer Hookup, Dryer Connection
Features
- One Living Area, Separate Dining Room, Eat-in Kitchen, Two Eating Areas, Kitchen Island, Pantry, Study/Library, Secondary Bedroom Down, 1st Floor Lvl/No Steps, High Ceilings, Open Floorplan, High Speed Internet, All Bedrooms Downstairs, Walk-In Closet(s), Master Downstairs, Ceiling Fan(s), Solid Counter Tops
- Flooring: Laminate
- Windows: Window Coverings
- Has basement: No
- Has fireplace: No
- Fireplace features: Not Applicable
Interior area
- Total interior livable area: 2,152 sqft
Video & virtual tour
Property
Parking
- Total spaces: 2
- Parking features: Two Car Garage, Garage Door Opener
- Garage spaces: 2
Accessibility
- Accessibility features: Accessible Hallway(s), Level Lot, Level Drive, No Stairs, First Floor Bath, Full Bath/Bed on 1st Flr, First Floor Bedroom, Stall Shower
Features
- Levels: One
- Stories: 1
- Pool features: None
- On waterfront: Yes
- Waterfront features: Lake Front, Waterfront
Lot
- Size: 0.69 Acres
- Features: 1/2-1 Acre, Level
Details
- Parcel number: R68246
Construction
Type & style
- Home type: SingleFamily
- Architectural style: Contemporary
- Property subtype: Single Family Residence
Materials
- Brick, Stone
- Foundation: Slab
- Roof: Composition,Heavy Composition
Condition
- Pre-Owned
- New construction: No
- Year built: 2009
Utilities & green energy
- Sewer: Sewer System
- Water: Water System
- Utilities for property: Cable Available
Community & HOA
Community
- Features: Waterfront Access, Playground
- Subdivision: Lake Shore Estates
HOA
- Has HOA: Yes
- HOA fee: $118 quarterly
- HOA name: LAKE SHORE ESTATES
Location
- Region: Lytle
Financial & listing details
- Price per square foot: $209/sqft
- Tax assessed value: $425,560
- Annual tax amount: $9,362
- Price range: $450K - $450K
- Date on market: 11/7/2025
- Cumulative days on market: 301 days
- Listing terms: Conventional,FHA,VA Loan,Cash
Estimated market value
Not available
Estimated sales range
Not available
Not available
Price history
| Date | Event | Price |
|---|---|---|
| 7/19/2026 | Listed for sale | $450,000$209/sqft |
Source:  LERA MLS #1921475 Report a problem LERA MLS #1921475 Report a problem | ||
| 7/4/2026 | Contingent | $450,000$209/sqft |
Source: LERA MLS #1921475 Report a problem | ||
| 6/25/2026 | Price change | $450,000-3.2%$209/sqft |
Source: LERA MLS #1921475 Report a problem | ||
| 3/20/2026 | Price change | $465,000-2.1%$216/sqft |
Source: LERA MLS #1921475 Report a problem | ||
| 11/7/2025 | Listed for sale | $475,000+9.2%$221/sqft |
Source: LERA MLS #1921475 Report a problem | ||
| 8/5/2022 | Sold | -- |
Source: LERA MLS #1614855 Report a problem | ||
| 7/22/2022 | Pending sale | $435,000$202/sqft |
Source: LERA MLS #1614855 Report a problem | ||
| 7/11/2022 | Contingent | $435,000$202/sqft |
Source: LERA MLS #1614855 Report a problem | ||
| 6/26/2022 | Price change | $435,000-5.4%$202/sqft |
Source: LERA MLS #1614855 Report a problem | ||
| 6/24/2022 | Price change | $460,000-2.1%$214/sqft |
Source: LERA MLS #1614855 Report a problem | ||
| 6/16/2022 | Listed for sale | $470,000+64.9%$218/sqft |
Source: LERA MLS #1614855 Report a problem | ||
| 2/17/2017 | Sold | -- |
Source: LERA MLS #1221491 Report a problem | ||
| 1/26/2017 | Listed for sale | $285,000+580.2%$132/sqft |
Source: Coldwell Banker D'Ann Harper REALTORS� #1221491 Report a problem | ||
| 5/17/2011 | Listing removed | $41,900$19/sqft |
Source: RE/MAX Elite #802366 Report a problem | ||
| 2/16/2011 | Listed for sale | $41,900$19/sqft |
Source: RE/MAX Elite #802366 Report a problem | ||
| 4/22/2010 | Sold | -- |
Source: LERA MLS #827378 Report a problem | ||
Public tax history
| Year | Property taxes | Tax assessment |
|---|---|---|
| 2025 | $7,655 +202% | $425,560 -1% |
| 2024 | $2,535 -1.2% | $429,660 -4.3% |
| 2023 | $2,566 +1.5% | $448,790 +9.3% |
| 2022 | $2,527 +10.3% | $410,460 +21.8% |
| 2021 | $2,292 +3.1% | $337,120 +7.3% |
| 2020 | $2,223 +3.2% | $314,230 +3.8% |
| 2019 | $2,154 +5.3% | $302,650 |
| 2018 | $2,046 +17.3% | $302,650 +17.1% |
| 2017 | $1,744 +6.5% | $258,360 +6.4% |
| 2016 | $1,637 +12.5% | $242,850 -0.7% |
| 2015 | $1,456 | $244,630 -0.2% |
| 2014 | $1,456 | $245,010 +1% |
| 2012 | -- | $242,520 |
| 2011 | -- | $242,520 +186.4% |
| 2010 | -- | $84,690 +252.9% |
| 2009 | -- | $24,000 |
| 2008 | -- | $24,000 +2.2% |
| 2007 | -- | $23,490 |
Find assessor info on the county website
Monthly payment
Est. payment
Payment breakdown
Explore the cost of this home by adjusting the details. Changes won't be saved.Climate risks
Neighborhood: 78052
Nearby schools
Schools provided by the listing agent
- District: Lytle
Source: LERA MLS. This data may not be complete. We recommend contacting the local school district to confirm school assignments for this home.
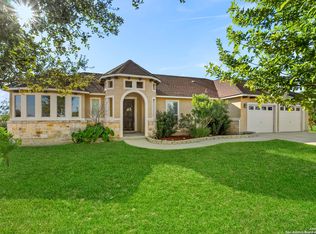

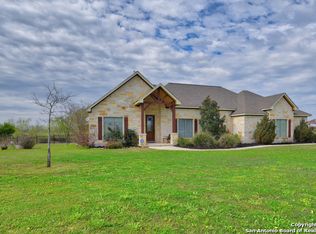
Similar homes
- $365,0003 bd2 ba1.6k sqft15815 White Cap Dr, Lytle, TX 78052For Sale
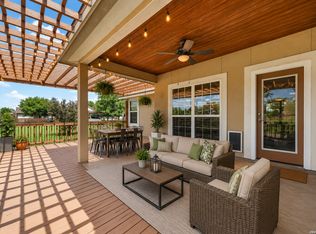
 MLS ID #1999413, Ashley Echtle TREC #829954, Galm Real Estate, LLC. LERA MLS
 - $434,9993 bd3 ba2.2k sqft100 W MEDIUM MEADOW DR, Lytle, TX 78052For Sale
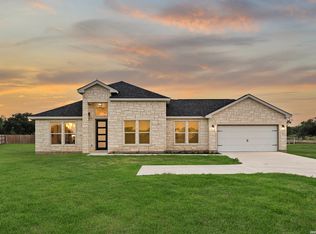 MLS ID #1995255, Brendon Abraham TREC #792980, Ian Riles, Broker. LERA MLS
 - $443,0003 bd2 ba1.9k sqft160 County Road 6874, Natalia, TX 78059For Sale
 MLS ID #1967531, Jamie Taylor TREC #820541, eXp Realty. LERA MLS
 - $430,0004 bd2 ba2k sqft716 County Road 6847, Lytle, TX 78052New Construction
 MLS ID #2004194, Ana Jaramillo TREC #739758, Real Broker, LLC. LERA MLS
 - $499,0003 bd5 ba2.7k sqft228 county road 6864, Natalia, TX 78059For SaleMLS ID #2004252, Bianca McDaniel TREC #821146, eXp Realty. LERA MLS
- $549,0004 bd3 ba2k sqft149 W Short Meadow Dr, Lytle, TX 78052For SaleMLS ID #1950531, Elisa Martinez TREC #611780, Vortex Realty. LERA MLS
- $499,9004 bd2 ba2k sqft521 COUNTY ROAD 6868 E, Natalia, TX 78059For SaleMLS ID #1994990, Leeroy Ramirez TREC #796782, TRU Real Estate Group. LERA MLS
- $429,9993 bd3 ba1.9k sqft505 County Road 3822, San Antonio, TX 78253For SaleMLS ID #2002710, Devin Resendez TREC #663042, Keller Williams Legacy. LERA MLS
- $488,0004 bd3 ba2.3k sqft612 Jack Nickolaus Dr, Devine, TX 78016For SaleMLS ID #1992992, Kendyll Velasquez TREC #725583, eXp Realty. LERA MLS
- $478,0003 bd4 ba2.7k sqft146 Sunrise Hill, Castroville, TX 78009For SaleMLS ID #1956400, Daniel Rivera TREC #701274, Exquisite Properties, LLC. LERA MLS
- $574,9003 bd3 ba2.3k sqft114 CR 6875, Natalia, TX 78059New ConstructionMLS ID #2011711, Amelia Gallo TREC #648402, Kerr Realty. LERA MLS
- $514,9005 bd2 ba2.1k sqft16851 Griffin Rd #2, Atascosa, TX 78002For SaleMLS ID #1937645, Jose Chavarria TREC #676755, Texas Premier Realty. LERA MLS
- $433,5003 bd2 ba1.4k sqft20922 KINNEY RD, Somerset, TX 78069For SaleMLS ID #1963864, Brittney Dominguez TREC #781782, Levi Rodgers Real Estate Group. LERA MLS
- $380,0004 bd3 ba2.5k sqft1611 AFTERLIGHT DR, San Antonio, TX 78245For SaleMLS ID #2014058, Lupe Molina TREC #736444, Real Broker, LLC. LERA MLS
- $495,0004 bd3 ba3.1k sqft265 Private Road 4661, Castroville, TX 78009For SaleMLS ID #1992379, Issac McKee TREC #849006, Galm Real Estate, LLC. LERA MLS
- $390,0003 bd2 ba1.9k sqft12414 Flatiron Way, Atascosa, TX 78002For SaleMLS ID #2009206, Douglas Curtis TREC #437750, Keller Williams Heritage. LERA MLS
- $519,0004 bd2 ba2.2k sqft717 Jack Nicklaus, Devine, TX 78016For SaleMLS ID #1958448, Cynthia Morales TREC #449938, Morales Realty, LLC. LERA MLS
- $439,9003 bd2 ba2.3k sqft11423 Wake Robin, San Antonio, TX 78253For SaleMLS ID #1995916, Steven Noriega TREC #743036, Keller Williams Legacy. LERA MLS
- $462,0004 bd3 ba2.6k sqft11519 ESCOBAR RD, San Antonio, TX 78253For SaleMLS ID #2011693, Jennifer Thompson TREC #725854, Rigel Realty LLC. LERA MLS
- $460,0003 bd3 ba2.5k sqft4315 Post Cedar, San Antonio, TX 78253For SaleMLS ID #1964252, Phyllis Trolinger TREC #445783, RE/MAX Associates Boerne. LERA MLS
