Welcome to 16030 Lake Shore Drive, a captivating home nestled on three-quarters of an acre in the peaceful and inviting Lake Shore Estates community. This stunning property offers the perfect balance of tranquility and luxury, with a spacious covered patio that provides the ideal setting for dining or simply relaxing while enjoying breathtaking views of the surrounding landscape. Step inside, where you'll be greeted by an open-concept living area that feels warm and welcoming. A dramatic floor-to-ceiling stone fireplace serves as the focal point of the home with large windows that fill the space with natural light and frame the scenic outdoors. For those who love to cook and entertain, the gourmet kitchen is sure to impress. Featuring elegant granite countertops, rich wood cabinetry, and a generously sized breakfast bar and island, it's an ideal space for meal prep, casual dining, or gathering with family and friends. The primary suite is a true sanctuary, offering tray ceilings and expansive windows that showcase serene views of the surrounding nature. The en suite bathroom is a spa like retreat, complete with dual vanities, a beautifully tiled shower, a soaking tub, and a spacious walk-in closet designed for ultimate convenience and comfort. The fourth bedroom is versatile and can easily be transformed into a home office or additional living space, catering to your needs. Plus, the garage is pre-wired for electric vehicles, offering modern convenience at your fingertips. With soundproof windows in the primary bedroom, bath, and guest bedroom, you'll enjoy peaceful, uninterrupted rest no matter the time of day. If you're searching for a home that beautifully combines modern luxury with serene country living, look no further-this is the home you've been waiting for!
Sold
Price Unknown
16030 Lake Shore Dr, Lytle, TX 78052
4beds
2,181sqft
Single Family Residence
Built in 2012
0.76 Acres Lot
$431,900 Zestimate®
$--/sqft
$2,530 Estimated rent
Home value
$431,900
Estimated sales range
Not available
$2,530/mo
Zestimate® history
Owner options
List your home for rent
$2,530/mo
Rent Zestimate®
Find your next renter with Zillow Rental Manager. Plus, with online applications, you can quickly screen prospective tenants – for free.
$2,530/mo
Rent Zestimate®
Refinance and save
$118/mo
Est. payment
Refinancing to a lower rate could help reduce your monthly payments and save thousands over the life of the loan.
$118/mo
Est. payment
Explore your selling options
Work with a Zillow partner agent
Leverage their expertise and Zillow's premium Showcase listings to get your home seen by more buyers.
Get startedList with your own agent
Get your home in front of millions of buyers by listing it on Zillow.
Learn how to do itSell it yourself
Take full control of how buyers see your home on Zillow by listing For Sale by Owner (FSBO).
List your homeWhat's special
Expansive windowsLarge windowsElegant granite countertopsNatural lightDramatic floor-to-ceiling stone fireplaceSpacious walk-in closetSoaking tub
Zillow last checked:
Listing updated:
Listed by:
Mary Miller TREC #777852 (210) 749-8699,
Century 21 The Hills Realty
Source: LERA MLS,MLS#: 1823432
Facts & features
Interior
Bedrooms & bathrooms
- Bedrooms: 4
- Bathrooms: 3
- Full bathrooms: 2
- 1/2 bathrooms: 1
Primary bedroom
- Area: 225
- Dimensions: 15 x 15
Bedroom 2
- Area: 143
- Dimensions: 13 x 11
Bedroom 3
- Area: 168
- Dimensions: 14 x 12
Bedroom 4
- Area: 132
- Dimensions: 12 x 11
Primary bathroom
- Features: Tub/Shower Separate, Double Vanity, Soaking Tub
- Area: 168
- Dimensions: 12 x 14
Dining room
- Area: 154
- Dimensions: 14 x 11
Kitchen
- Area: 272
- Dimensions: 17 x 16
Living room
- Area: 378
- Dimensions: 21 x 18
Office
- Area: 132
- Dimensions: 12 x 11
Heating
- Heat Pump, Electric
Cooling
- Central Air
Appliances
- Included: Washer, Dryer, Cooktop, Built-In Oven, Self Cleaning Oven, Microwave, Range, Refrigerator, Disposal, Dishwasher, Plumbed For Ice Maker, Water Softener Owned, Electric Water Heater, Electric Cooktop
- Laundry: Main Level, Laundry Room, Washer Hookup, Dryer Connection
Features
- One Living Area, Eat-in Kitchen, Kitchen Island, Breakfast Bar, Pantry, Study/Library, 1st Floor Lvl/No Steps, High Ceilings, Open Floorplan, High Speed Internet, All Bedrooms Downstairs, Walk-In Closet(s), Master Downstairs, Ceiling Fan(s), Chandelier, Solid Counter Tops
- Flooring: Carpet, Ceramic Tile, Wood
- Windows: Double Pane Windows, Window Coverings
- Has basement: No
- Attic: Access Only
- Number of fireplaces: 1
- Fireplace features: One
Interior area
- Total structure area: 2,181
- Total interior livable area: 2,181 sqft
Property
Parking
- Total spaces: 2
- Parking features: Two Car Garage, Garage Door Opener
- Garage spaces: 2
Features
- Levels: One
- Stories: 1
- Patio & porch: Patio, Covered
- Exterior features: Other
- Pool features: None
- Fencing: Wrought Iron
- On waterfront: Yes
- Waterfront features: Waterfront, Unimproved Water Front, Water Access
Lot
- Size: 0.76 Acres
- Features: Greenbelt, 1/2-1 Acre, Level, Curbs, Street Gutters, Sidewalks, Streetlights
- Residential vegetation: Mature Trees (ext feat)
Details
- Parcel number: R68242
Construction
Type & style
- Home type: SingleFamily
- Property subtype: Single Family Residence
Materials
- 4 Sides Masonry, Stone, Stucco
- Foundation: Slab
- Roof: Composition
Condition
- Pre-Owned
- New construction: No
- Year built: 2012
Details
- Builder name: A Rendon Construction
Utilities & green energy
- Electric: CPS
- Sewer: Septic
- Utilities for property: Private Garbage Service
Community & HOA
Community
- Features: Waterfront Access, BBQ/Grill, Basketball Court, Lake/River Park
- Security: Smoke Detector(s), Security System Owned
- Subdivision: Lake Shore Estates
HOA
- Has HOA: Yes
- HOA fee: $118 quarterly
- HOA name: LAKE SHORE ESTATES HOA
Location
- Region: Lytle
Financial & listing details
- Tax assessed value: $446,740
- Annual tax amount: $9,825
- Date on market: 9/11/2025
- Cumulative days on market: 117 days
- Listing terms: Conventional,FHA,VA Loan,Cash
- Road surface type: Paved
Price history
| Date | Event | Price |
|---|---|---|
| 3/31/2025 | Sold | -- |
Source:  LERA MLS #1823432 Report a problem LERA MLS #1823432 Report a problem | ||
| 3/11/2025 | Pending sale | $460,000$211/sqft |
Source: LERA MLS #1823432 Report a problem | ||
| 2/28/2025 | Contingent | $460,000$211/sqft |
Source: LERA MLS #1823432 Report a problem | ||
| 11/15/2024 | Listed for sale | $460,000$211/sqft |
Source: LERA MLS #1823432 Report a problem | ||
| 10/30/2015 | Sold | -- |
Source: LERA MLS #1129845 Report a problem | ||
| 9/13/2012 | Sold | -- |
Source: LERA MLS #950634 Report a problem | ||
Public tax history
| Year | Property taxes | Tax assessment |
|---|---|---|
| 2025 | $7,571 +192.4% | $446,740 -0.9% |
| 2024 | $2,590 +8.2% | $450,930 +4.8% |
| 2023 | $2,393 +2.5% | $430,459 +10% |
| 2022 | $2,334 0% | $391,326 +10% |
| 2021 | $2,334 +6.1% | $355,751 +10% |
| 2020 | $2,200 +3.4% | $323,410 +3.8% |
| 2019 | $2,128 +14.5% | $311,430 +8.3% |
| 2018 | $1,860 +10.5% | $287,463 +10% |
| 2017 | $1,683 +3% | $261,330 +2.9% |
| 2016 | $1,634 +7% | $253,920 -0.8% |
| 2015 | $1,526 | $256,040 -0.2% |
| 2014 | $1,526 | $256,450 +886.3% |
| 2012 | -- | $26,000 |
| 2011 | -- | $26,000 |
| 2010 | -- | $26,000 |
| 2009 | -- | $26,000 |
| 2008 | -- | $26,000 +1.6% |
| 2007 | -- | $25,580 |
Find assessor info on the county website
Neighborhood: 78052
Nearby homes
- $450,0003 bd2 ba2.1k sqft16026 Lake Shore Dr, Lytle, TX 78052For Sale
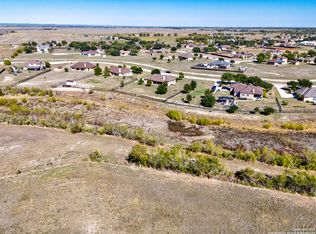
- $510,3003 bd3 ba2.6k sqft16034 Lake Shore Dr, Lytle, TX 78052Off Market

- $515,6005 bd2 ba2.5k sqft16038 Lake Shore Dr, Lytle, TX 78052Off Market
- $441,1003 bd2 ba2.1k sqft16022 Lake Shore Dr, Lytle, TX 78052Off Market
- $482,900-- bd3 ba2.1k sqft17903 Lake Meadow Dr, Lytle, TX 78052Off Market
- $445,2003 bd3 ba2k sqft17914 Laneys Catch, Lytle, TX 78052Off Market
- $399,9003 bd2 ba1.6k sqft17910 Laneys Catch, Lytle, TX 78052Off Market
- $417,4003 bd2 ba1.9k sqft16018 Lake Shore Dr, Lytle, TX 78052Off Market
Nearby schools
GreatSchools rating
- 4/10Lytle Elementary SchoolGrades: 2-5Distance: 1.1 mi
- 4/10Lytle Junior High SchoolGrades: 6-8Distance: 0.9 mi
- 4/10Lytle High SchoolGrades: 9-12Distance: 0.9 mi
Schools provided by the listing agent
- Elementary: Lytle
- Middle: Lytle
- High: Lytle
- District: Lytle
Source: LERA MLS. This data may not be complete. We recommend contacting the local school district to confirm school assignments for this home.
Get a cash offer in 3 minutes
Find out how much your home could sell for in as little as 3 minutes with a no-obligation cash offer.
Estimated market value
$431,900
Get a cash offer in 3 minutes
Find out how much your home could sell for in as little as 3 minutes with a no-obligation cash offer.
Estimated market value
$431,900
- Texas
- Medina County
- Lytle
- 78052
- 16030 Lake Shore Dr
