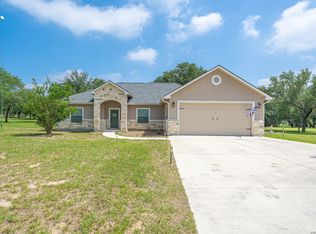
Nestled on 1.5 acres, this property offers the space, privacy, and convenience you've been searching for! Boasting a classic brick exterior and a charming front porch, this home offers exceptional curb appeal. Inside, you'll discover a thoughtfully designed floor plan featuring a spacious living area that flows effortlessly into the dining room and kitchen. The kitchen is a chef's delight, complete with built-in appliances, abundant cabinetry, and generous counter space to accommodate all your cooking and storage needs. The primary suite serves as a private retreat, offering a walk-in closet and an oversized ensuite bathroom designed for relaxation and convenience. The spacious covered patio extends your indoor outdoor living, while the 1.5 acre lot allows room for hosting, gardening, or future additions. This property offers the perfect balance of peaceful country-style living with easy access to city amenities and a quick commute to San Antonio. Schedule your private showing today and experience the space, comfort, and lifestyle this home has to offer!
For sale
$499,000
124 County Road 6879, Natalia, TX 78059
3beds
2,198sqft
Single Family Residence
Built in 2008
1.5 Acres Lot
$484,900 Zestimate®
$227/sqft
$-- HOA
What's special
Built-in appliancesThoughtfully designed floor planClassic brick exteriorWalk-in closetGenerous counter spaceCharming front porchAbundant cabinetry
- 76 days
- 220
- 21
Zillow last checked:
Listing updated:
Listed by:
Misty Thompson TREC #555966 (210) 219-9766,
KW Thompson Houston Real Estate
Source: LERA MLS,MLS#: 1993927
Facts & features
Interior
Bedrooms & bathrooms
- Bedrooms: 3
- Bathrooms: 2
- Full bathrooms: 2
Primary bedroom
- Features: Walk-In Closet(s), Ceiling Fan(s), Full Bath
- Area: 180
- Dimensions: 15 x 12
Bedroom 2
- Area: 143
- Dimensions: 13 x 11
Bedroom 3
- Area: 143
- Dimensions: 13 x 11
Primary bathroom
- Features: Tub/Shower Separate, Double Vanity, Soaking Tub
- Area: 100
- Dimensions: 10 x 10
Dining room
- Area: 120
- Dimensions: 10 x 12
Kitchen
- Area: 144
- Dimensions: 12 x 12
Living room
- Area: 160
- Dimensions: 16 x 10
Heating
- Central, Electric
Cooling
- Central Air
Appliances
- Included: Cooktop, Built-In Oven, Microwave, Disposal
- Laundry: Laundry Room, Washer Hookup, Dryer Connection
Features
- One Living Area, Liv/Din Combo, Separate Dining Room, Two Eating Areas, Kitchen Island, Utility Room Inside, 1st Floor Lvl/No Steps, High Ceilings, Open Floorplan, Walk-In Closet(s), Ceiling Fan(s), Solid Counter Tops
- Flooring: Carpet, Ceramic Tile
- Windows: Window Coverings
- Has basement: No
- Number of fireplaces: 1
- Fireplace features: One, Living Room
Interior area
- Total interior livable area: 2,198 sqft
Property
Parking
- Total spaces: 3
- Parking features: Three Car Garage, Attached
- Attached garage spaces: 3
Features
- Levels: One
- Stories: 1
- Pool features: None
- Has view: Yes
- View description: County VIew
Lot
- Size: 1.5 Acres
- Features: 1 - 2 Acres
- Residential vegetation: Mature Trees (ext feat)
Details
- Parcel number: R68648
Construction
Type & style
- Home type: SingleFamily
- Property subtype: Single Family Residence
Materials
- Brick
- Foundation: Slab
- Roof: Composition
Condition
- Pre-Owned
- New construction: No
- Year built: 2008
Utilities & green energy
- Sewer: Sewer System
- Water: Water System
Community & HOA
Community
- Features: None
- Security: Smoke Detector(s)
- Subdivision: Forest Woods Unit 4
Location
- Region: Natalia
Financial & listing details
- Price per square foot: $227/sqft
- Tax assessed value: $468,600
- Annual tax amount: $8,629
- Price range: $499K - $499K
- Date on market: 6/22/2026
- Cumulative days on market: 77 days
- Listing terms: Conventional,FHA,VA Loan,Cash
Estimated market value
$484,900
$461,000 - $509,000
$2,373/mo
Price history
| Date | Event | Price |
|---|---|---|
| 6/22/2026 | Listed for sale | $499,000$227/sqft |
Source:  LERA MLS #1993927 Report a problem LERA MLS #1993927 Report a problem | ||
Public tax history
| Year | Property taxes | Tax assessment |
|---|---|---|
| 2025 | $3,137 +4.5% | $446,595 +10% |
| 2024 | $3,002 -22.1% | $405,995 +10% |
| 2023 | $3,856 -16.5% | $369,086 +10% |
| 2022 | $4,618 +1.3% | $335,533 +10% |
| 2021 | $4,561 +2.1% | $305,030 +8.4% |
| 2020 | $4,466 +2.5% | $281,270 +6% |
| 2019 | $4,357 +3.5% | $265,390 +2.8% |
| 2018 | $4,211 +4.5% | $258,202 -2.7% |
| 2017 | $4,031 +4.5% | $265,390 +24.4% |
| 2016 | $3,859 -11.2% | $213,390 -1.1% |
| 2015 | $4,345 | $215,790 |
| 2014 | $4,345 | $215,790 +1% |
| 2012 | -- | $213,580 -1.1% |
| 2011 | -- | $216,060 |
| 2010 | -- | $216,060 +68.7% |
| 2009 | -- | $128,110 +632.1% |
| 2008 | -- | $17,500 |
Find assessor info on the county website
Monthly payment
Est. payment
Payment breakdown
Explore the cost of this home by adjusting the details. Changes won't be saved.Climate risks
Neighborhood: 78059
Nearby schools
Schools provided by the listing agent
- Elementary: Natalia
- Middle: Natalia
- High: Natalia
- District: Natalia
Source: LERA MLS. This data may not be complete. We recommend contacting the local school district to confirm school assignments for this home.
Similar homes
- $499,9004 bd2 ba2k sqft521 COUNTY ROAD 6868 E, Natalia, TX 78059For Sale
 MLS ID #1994990, Leeroy Ramirez TREC #796782, TRU Real Estate Group. LERA MLS
 - $443,0003 bd2 ba1.9k sqft160 County Road 6874, Natalia, TX 78059For Sale
 MLS ID #1967531, Jamie Taylor TREC #820541, eXp Realty. LERA MLS
 - $359,5006 bd2 ba2.7k sqft1281 County Road 6723, Natalia, TX 78059For Sale
 MLS ID #1991571, Carolyn Trevino TREC #749586, Orchard Brokerage. LERA MLS
 - $575,0004 bd3 ba2k sqft1005 County Road 678, Natalia, TX 78059For Sale
 MLS ID #1950949, Misty Madrigal TREC #556892, Orchard Brokerage. LERA MLS
 - $319,9003 bd3 ba1.4k sqft116 Palomino Trail, Natalia, TX 78059For SaleMLS ID #2009111, Maribel Frey TREC #454706, IH 10 Realty. LERA MLS
- $395,0004 bd3 ba2.1k sqft101 8th St, Natalia, TX 78059For SaleMLS ID #1957251, Misty Thompson TREC #555966, KW Thompson Houston Real Estate. LERA MLS
- $499,0003 bd3 ba2.1k sqft101 lynx, Devine, TX 78016For SaleMLS ID #1955175, Angelina Tumbarello TREC #802465, Morales Realty, LLC. LERA MLS
- $488,0004 bd3 ba2.3k sqft612 Jack Nickolaus Dr, Devine, TX 78016For SaleMLS ID #1992992, Kendyll Velasquez TREC #725583, eXp Realty. LERA MLS
- $450,0003 bd2 ba2.1k sqft16026 Lake Shore Dr, Lytle, TX 78052For SaleMLS ID #1921475, Maria Ferreira TREC #674152, eXp Realty. LERA MLS
- $549,0004 bd3 ba2k sqft149 W Short Meadow Dr, Lytle, TX 78052For SaleMLS ID #1950531, Elisa Martinez TREC #611780, Vortex Realty. LERA MLS
- $519,0004 bd2 ba2.2k sqft717 Jack Nicklaus, Devine, TX 78016For SaleMLS ID #1958448, Cynthia Morales TREC #449938, Morales Realty, LLC. LERA MLS
- $529,9004 bd3 ba2.5k sqft117 W SHORT MEADOW DR, Lytle, TX 78052New ConstructionMLS ID #1997241, Martin Valera TREC #419904, Home Options Real Estate. LERA MLS
- $520,0004 bd2 ba1.8k sqft5615 fm 462, Moore, TX 78057For SaleMLS ID #1937102, Stephanie Barr TREC #804322, Brohill Realty Ltd. LERA MLS
- $459,9003 bd2 ba2k sqft418 County Road 574, Castroville, TX 78009For SaleMLS ID #1956077, Harold Galm TREC #284094, Galm Real Estate, LLC. LERA MLS
- $478,0003 bd4 ba2.7k sqft146 Sunrise Hill, Castroville, TX 78009For SaleMLS ID #1956400, Daniel Rivera TREC #701274, Exquisite Properties, LLC. LERA MLS
- $599,0003 bd2 ba2.1k sqft386 County Road 763, Devine, TX 78016For SaleMLS ID #1951830, Heather Mutz TREC #645964, Homestead & Ranch Real Estate. LERA MLS
- $389,9003 bd2 ba2.2k sqft4044 W Fm 476, Poteet, TX 78065For SaleMLS ID #1992704, Kari Menchaca TREC #651976, Galm Real Estate, LLC. LERA MLS
- $349,8103 bd2 ba1.9k sqft141 County Road 2667, Devine, TX 78016For SaleMLS ID #1996391, Amanda Solis TREC #667537, Morales Realty, LLC. LERA MLS
- $569,0004 bd4 ba3.2k sqft220 PRIVATE ROAD 4661, Castroville, TX 78009For SaleMLS ID #1968014, Timothy Hardt TREC #352814, Hardt Realty. LERA MLS
