Don't miss this move-in-ready gem! This beautifully renovated 4 bedroom 2 bath home offers the perfect combination of modern updates, spacious living and outdoor enjoyment. Step inside to discover a large open-concept kitchen featuring brand-new countertops, a new sink and faucet, all appliances included, and an abundance of cabinet space for storage. Just off the kitchen you'll find a convenient laundry room designed for everyday functionality. The home boasts spacious bedrooms, ceramic tile flooring throughout, ceiling fans, new interior doors and tinted windows that help keep the Texas heat out while improving energy efficiency. Outside, enjoy your own private backyard retreat complete with an in-ground fiberglass pool, mature shade trees, and a fully fenced yard, perfect for entertaining, relaxing, or family gatherings. This property offers country-style living with modern comforts and plenty of room to enjoy both inside and out.
For sale
Price cut: $18K (10/15)
$330,000
208 S State Highway 16, Jourdanton, TX 78026
4beds
2,566sqft
Single Family Residence
Built in 1970
0.57 Acres Lot
$343,600 Zestimate®
$129/sqft
$-- HOA
What's special
- 126 days
- 181
- 17
Zillow last checked:
Listing updated:
Listed by:
Donna Blue TREC #386035 (210) 275-8019,
Dowdy Real Estate
Source: LERA MLS,MLS#: 1990707
Facts & features
Interior
Bedrooms & bathrooms
- Bedrooms: 4
- Bathrooms: 2
- Full bathrooms: 2
Primary bedroom
- Features: Split, Outside Access
- Area: 196
- Dimensions: 14 x 14
Bedroom 2
- Area: 121
- Dimensions: 11 x 11
Bedroom 3
- Area: 100
- Dimensions: 10 x 10
Bedroom 4
- Area: 110
- Dimensions: 10 x 11
Primary bathroom
- Features: Tub/Shower Combo, Single Vanity
- Area: 54
- Dimensions: 9 x 6
Dining room
- Area: 100
- Dimensions: 10 x 10
Kitchen
- Area: 120
- Dimensions: 12 x 10
Living room
- Area: 400
- Dimensions: 20 x 20
Heating
- Central, Electric
Cooling
- Central Air
Appliances
- Included: Microwave, Range, Refrigerator, Dishwasher, Electric Water Heater
- Laundry: Laundry Room, Washer Hookup, Dryer Connection
Features
- One Living Area, Liv/Din Combo, Eat-in Kitchen, Breakfast Bar, Utility Room Inside, Open Floorplan, All Bedrooms Downstairs, Ceiling Fan(s)
- Flooring: Ceramic Tile
- Has basement: No
- Has fireplace: No
- Fireplace features: Not Applicable
Interior area
- Total interior livable area: 2,566 sqft
Property
Parking
- Total spaces: 2
- Parking features: None, Two Car Carport
- Carport spaces: 2
Features
- Stories: 1
- Has private pool: Yes
- Pool features: In Ground
- Fencing: Chain Link
- Has view: Yes
- View description: City
Lot
- Size: 0.57 Acres
- Features: 1/4 - 1/2 Acre
- Residential vegetation: Mature Trees
Details
- Additional structures: Shed(s), Workshop
- Parcel number: 0191001000000901
Construction
Type & style
- Home type: SingleFamily
- Architectural style: Traditional
- Property subtype: Single Family Residence
Materials
- Brick
- Foundation: Slab
- Roof: Composition
Condition
- Pre-Owned
- New construction: No
- Year built: 1970
Utilities & green energy
- Sewer: SEPTIC, Septic
- Water: CITY, Water System
- Utilities for property: City Garbage service
Community & HOA
Community
- Features: None
- Subdivision: Out/Atascosa Co.
Location
- Region: Jourdanton
Financial & listing details
- Price per square foot: $129/sqft
- Tax assessed value: $206,360
- Annual tax amount: $3,150
- Price range: $330K - $330K
- Date on market: 6/10/2026
- Cumulative days on market: 125 days
- Listing terms: Conventional,FHA,VA Loan,Cash
- Road surface type: Paved, Asphalt
Estimated market value
$343,600
$326,000 - $361,000
$2,100/mo
Price history
| Date | Event | Price |
|---|---|---|
| 10/15/2026 | Price change | $330,000-5.2%$129/sqft |
Source:  LERA MLS #1990707 Report a problem LERA MLS #1990707 Report a problem | ||
| 8/29/2026 | Price change | $348,000-0.3%$136/sqft |
Source: LERA MLS #1990707 Report a problem | ||
| 7/1/2026 | Price change | $349,000-5.7%$136/sqft |
Source: LERA MLS #1990707 Report a problem | ||
| 6/10/2026 | Listed for sale | $370,000$144/sqft |
Source: LERA MLS #1990707 Report a problem | ||
Public tax history
| Year | Property taxes | Tax assessment |
|---|---|---|
| 2026 | -- | $206,360 +2.3% |
| 2025 | $3,132 -0.4% | $201,660 -3.4% |
| 2024 | $3,146 -3.9% | $208,740 +0.5% |
| 2023 | $3,273 +2.3% | $207,770 +17.1% |
| 2022 | $3,198 +0.2% | $177,400 +10.6% |
| 2021 | $3,191 +15.3% | $160,420 +12.9% |
| 2020 | $2,768 +2.4% | $142,140 -4% |
| 2019 | $2,704 | $148,100 +2.7% |
| 2018 | -- | $144,230 +9.3% |
| 2017 | -- | $131,930 +0.1% |
| 2016 | -- | $131,780 |
| 2015 | -- | $131,780 -5.2% |
| 2014 | -- | $139,080 -23.4% |
| 2012 | -- | $181,520 +61.8% |
| 2011 | -- | $112,191 +10% |
| 2010 | -- | $101,992 +10% |
| 2009 | -- | $92,720 -49% |
| 2008 | -- | $181,810 +46.9% |
| 2007 | -- | $123,790 |
Find assessor info on the county website
Monthly payment
Est. payment
Payment breakdown
Explore the cost of this home by adjusting the details. Changes won't be saved.Climate risks
Neighborhood: 78026
Nearby schools
Schools provided by the listing agent
- Elementary: Jourdanton
- Middle: Jourdanton
- High: Jourdanton
- District: Jourdanton
Source: LERA MLS. This data may not be complete. We recommend contacting the local school district to confirm school assignments for this home.
Similar homes
- $295,0004 bd3 ba1.6k sqft505 Olive St, Jourdanton, TX 78026Active
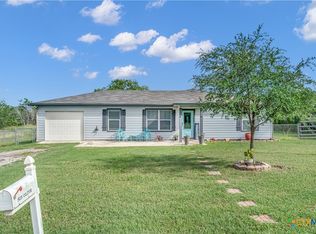
 MLS ID #587932, Garret Brandt, Keller Williams Heritage. Central Texas MLS
 - $279,0004 bd4 ba1.7k sqft1215 Olive, Jourdanton, TX 78026For Sale
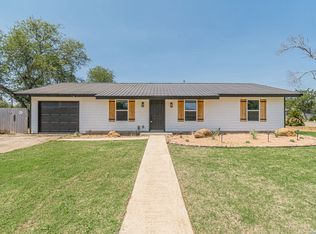
 MLS ID #2013147, Anthony Giglio TREC #0776391, Top Brokerage LLC. LERA MLS
 - $249,9003 bd2 ba1.3k sqft502 Waltom Ave, Jourdanton, TX 78026For Sale
 MLS ID #1969491, Kelsey Brown TREC #788484, Texas Edge Realty. LERA MLS
 - $267,5003 bd2 ba1.6k sqft518 Indian Crossing, Jourdanton, TX 78026For Sale
 MLS ID #1997979, Matthew Garcia TREC #842658, Brohill Realty Ltd. LERA MLS
 - $249,5003 bd2 ba1.4k sqft515 INDIAN XING, Jourdanton, TX 78026For SaleMLS ID #2020098, Lanessa Smoot TREC #720338, Brohill Realty Ltd. LERA MLS
- $337,0004 bd2 ba2.2k sqft250 Cr 325, Jourdanton, TX 78026For SaleMLS ID #1965812, Lourdes Bishop TREC #684762, Keller Williams City-View. LERA MLS
- $310,6724 bd2 ba2.2k sqft2479 FM 1332, Jourdanton, TX 78026New ConstructionMLS ID #2012108, Robert Madeja TREC #677300, WSI Realty. LERA MLS
- $325,0003 bd2 ba1.8k sqft3554 Fm 1332, Jourdanton, TX 78026For SaleMLS ID #1953617, Lanessa Smoot TREC #720338, Brohill Realty Ltd. LERA MLS
- $235,0003 bd2 ba1.4k sqft531 INDIAN XING, Jourdanton, TX 78026For SaleMLS ID #1970748, Stephanie Campa TREC #808242, Levi Rodgers Real Estate Group. LERA MLS
- $328,9004 bd3 ba2.7k sqft902 Oakridge Dr, Pleasanton, TX 78064For SaleMLS ID #1990253, Sara Seewald TREC #631034, Dowdy Real Estate. LERA MLS
- $239,9993 bd3 ba1.5k sqft524 Indian Crossing, Jourdanton, TX 78026For SaleMLS ID #1953045, Tania Zigmond TREC #711696, Real Broker, LLC. LERA MLS
- $365,0003 bd2 ba2.1k sqft215 DEER RUN ST, Pleasanton, TX 78064For SaleMLS ID #1971327, Veronica Bayer TREC #710460, Homecity Real Estate. LERA MLS
- $289,9004 bd2 ba2.1k sqft25 Sunrise Dr., Pleasanton, TX 78064For SaleMLS ID #2014456, Jennifer Gilliland TREC #826798, Infinity Realty Group of Texas. LERA MLS
- $235,0003 bd2 ba1.9k sqft3200 N State Highway 16, Jourdanton, TX 78026For SaleMLS ID #1940127, Margaret Steffek TREC #655598, Dowdy Real Estate. LERA MLS
- $308,7653 bd2 ba1.7k sqft2715 FM 1332, Jourdanton, TX 78026New ConstructionMLS ID #2013139, Robert Madeja TREC #677300, WSI Realty. LERA MLS
- $480,0004 bd2 ba2.1k sqft3660 BLUNTZER RD, Jourdanton, TX 78026For SaleMLS ID #2008666, Pandy Salinas TREC #711456, Brohill Realty Ltd. LERA MLS
- $375,0003 bd2 ba2.4k sqft82 PULLIAM DR, Pleasanton, TX 78064For SaleMLS ID #1991535, Pandy Salinas TREC #711456, Brohill Realty Ltd. LERA MLS
- $355,0003 bd2 ba1.8k sqft100 Crestline, Pleasanton, TX 78064For SaleMLS ID #1953640, Roxana Adler TREC #516801, Brohill Realty Ltd. LERA MLS
- $320,0003 bd2 ba1.4k sqft106 WEESE LN, Pleasanton, TX 78064For SaleMLS ID #1969514, Stephanie Barr TREC #804322, Brohill Realty Ltd. LERA MLS
- $319,0003 bd2 ba1.7k sqft308 Bunker Hill, Pleasanton, TX 78064For SaleMLS ID #1973653, Sara Seewald TREC #631034, Dowdy Real Estate. LERA MLS
