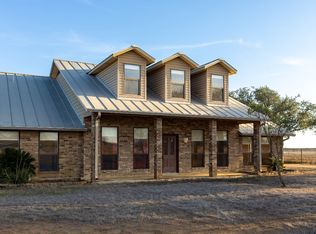
Ideally situated as the second house outside of city limits, this stately home is located 0.35 miles from Jourdanton ISD and is in the heart of Jourdanton, TX and is 1.4 miles from Highway 16 and 97 intersection. Enjoy outdoor living on a beautifully maintained 10 acres with big neighbors. The home is 4 bed/2bath, 2 half bath. Custom finishes are throughout the home with an attached 2 car garage. The chef's kitchen was remodeled in 2020. It features a great layout with the primary bedroom on one end with the other 3 bedrooms on the opposite end of the home with a seamless flow to the custom outdoor living spaces. The custom outdoor improvements were done in 2021 including the pool, patio, outdoor kitchen, and open porch. The barn was finished in 2016 and is 2,400 SQ FT. City water supplies water to the home and throughout the ranch. From the gate, a paved road leads up to the home. The 10 acres has been meticulously maintained and offers improved grasses for livestock and manicured mesquites allowing you to see the entire 10 acres. Lush St. Augustine grass surrounds the pool and back yard with an inviting garden bed outlining the home. Whether wanting to graze a small amount of livestock or just use the property to hunt some dove, this home offers endless opportunities for a family wanting to make their roots in Jourdanton.
For sale
$925,000
580 Fm 1332, Jourdanton, TX 78026
4beds
2,891sqft
Single Family Residence
Built in 1975
10.01 Acres Lot
$883,400 Zestimate®
$320/sqft
$-- HOA
What's special
Stately home
- 142 days
- 182
- 27
Zillow last checked:
Listing updated:
Listed by:
Curt Harlan TREC #723220 (210) 382-0701,
C. R. Harlan, LLC
Source: LERA MLS,MLS#: 1970896
Facts & features
Interior
Bedrooms & bathrooms
- Bedrooms: 4
- Bathrooms: 4
- Full bathrooms: 2
- 1/2 bathrooms: 2
Primary bedroom
- Features: Walk-In Closet(s), Full Bath
- Area: 192
- Dimensions: 16 x 12
Bedroom 2
- Area: 144
- Dimensions: 12 x 12
Bedroom 3
- Area: 144
- Dimensions: 12 x 12
Bedroom 4
- Area: 192
- Dimensions: 16 x 12
Primary bathroom
- Features: Tub/Shower Separate, Double Vanity
- Area: 132
- Dimensions: 22 x 6
Kitchen
- Area: 200
- Dimensions: 20 x 10
Living room
- Area: 520
- Dimensions: 20 x 26
Heating
- Central, Electric
Cooling
- Two Central
Appliances
- Laundry: Main Level, Washer Hookup, Dryer Connection
Features
- Two Living Area, Separate Dining Room, Eat-in Kitchen, Two Eating Areas, Kitchen Island, Breakfast Bar, Pantry, Shop, 1st Floor Lvl/No Steps, Open Floorplan, All Bedrooms Downstairs, Master Downstairs
- Flooring: Wood
- Windows: Solar Screens, Window Coverings
- Has basement: No
- Number of fireplaces: 1
- Fireplace features: One
Interior area
- Total interior livable area: 2,891 sqft
Property
Parking
- Total spaces: 2
- Parking features: Two Car Garage, Attached, Garage Faces Side
- Attached garage spaces: 2
Features
- Levels: One
- Stories: 1
- Patio & porch: Patio, Covered
- Exterior features: Barbecue, Gas Grill, Sprinkler System, Lighting, Outdoor Kitchen
- Has private pool: Yes
- Pool features: In Ground
- Fencing: Cross Fenced
- Has view: Yes
- View description: County VIew
Lot
- Size: 10.01 Acres
- Features: 5 - 14 Acres, Ag Exempt, Hunting Permitted, Level
- Residential vegetation: Mature Trees, Partially Wooded, Mature Trees (ext feat)
Details
- Additional structures: Workshop
- Parcel number: 0191002000000103
Construction
Type & style
- Home type: SingleFamily
- Architectural style: Ranch
- Property subtype: Single Family Residence
Materials
- Brick
- Foundation: Slab
- Roof: Metal
Condition
- As-Is,Pre-Owned
- New construction: No
- Year built: 1975
Utilities & green energy
- Electric: KARNES
- Sewer: Septic
- Water: MCCOY, Water System
Community & HOA
Community
- Features: None
- Subdivision: Campbell & Zanderson
Location
- Region: Jourdanton
Financial & listing details
- Price per square foot: $320/sqft
- Tax assessed value: $584,340
- Annual tax amount: $5,649
- Price range: $925K - $925K
- Date on market: 5/29/2026
- Cumulative days on market: 143 days
- Listing terms: Conventional,FHA,VA Loan,Cash,Investors OK,Other
- Road surface type: Paved, Asphalt
Estimated market value
$883,400
$839,000 - $928,000
$2,672/mo
Price history
| Date | Event | Price |
|---|---|---|
| 5/29/2026 | Listed for sale | $925,000$320/sqft |
Source:  LERA MLS #1970896 Report a problem LERA MLS #1970896 Report a problem | ||
Public tax history
| Year | Property taxes | Tax assessment |
|---|---|---|
| 2026 | -- | $584,340 +17.3% |
| 2025 | -- | $498,300 +0.3% |
| 2024 | -- | $496,826 +6.4% |
| 2023 | -- | $466,814 +30.2% |
| 2022 | -- | $358,440 +7.8% |
| 2021 | -- | $332,530 +8.7% |
| 2020 | -- | $305,940 -4.7% |
| 2019 | -- | $321,080 +32.1% |
| 2018 | -- | $243,100 +7.8% |
| 2017 | -- | $225,410 +2.7% |
| 2016 | -- | $219,480 |
| 2015 | -- | -- |
| 2014 | -- | -- |
Find assessor info on the county website
Monthly payment
Est. payment
Payment breakdown
Explore the cost of this home by adjusting the details. Changes won't be saved.Climate risks
Neighborhood: 78026
Nearby schools
Schools provided by the listing agent
- Elementary: Jourdanton
- Middle: Jourdanton
- High: Jourdanton
- District: Jourdanton
Source: LERA MLS. This data may not be complete. We recommend contacting the local school district to confirm school assignments for this home.
Similar homes
- $905,0003 bd3 ba2.4k sqft375 Bluntzer Rd, Jourdanton, TX 78026For Sale
 MLS ID #1938880, Kristy Parker TREC #644973, TX SOLD, LLC. LERA MLS
 - $525,0004 bd2 ba2.1k sqft152 E County Road 304, Jourdanton, TX 78026For Sale
 MLS ID #1963856, Manuel Loya TREC #770557, JB Goodwin, REALTORS. LERA MLS
 - $480,0004 bd2 ba2.1k sqft3660 BLUNTZER RD, Jourdanton, TX 78026For Sale
 MLS ID #2008666, Pandy Salinas TREC #711456, Brohill Realty Ltd. LERA MLS
 - $520,0004 bd3 ba3.7k sqft4495 N Sh 16, Jourdanton, TX 78026For Sale
 MLS ID #1939044, Lanessa Smoot TREC #720338, Brohill Realty Ltd. LERA MLS
 - $650,0003 bd2 ba1.5k sqft3084 CR 328, Jourdanton, TX 78026For SaleMLS ID #2006919, Sara Seewald TREC #631034, Dowdy Real Estate. LERA MLS
- $959,0005 bd6 ba2.8k sqft750 Barth Ln, Poteet, TX 78065For SaleMLS ID #2013454, Bradley Graves TREC #554579, Coldwell Banker D'Ann Harper, REALTOR. LERA MLS
- $799,0004 bd3 ba2.5k sqft6451 Bluntzer Rd, Jourdanton, TX 78026For SaleMLS ID #1888604, Cody Orr TREC #683826, South LLC. LERA MLS
- $585,0003 bd2 ba2.2k sqft315 SIMON RD, Pleasanton, TX 78064For SaleMLS ID #2022860, Donna Blue TREC #386035, Dowdy Real Estate. LERA MLS
- $645,0004 bd5 ba2.7k sqft109 Live Oak Dr, Pleasanton, TX 78064For SaleMLS ID #2016421, Jose Vargas TREC #838198, Epique Realty LLC. LERA MLS
- $880,0003 bd2 ba1.9k sqft2880 2nd, Pleasanton, TX 78064For SaleMLS ID #1921651, Pandy Salinas TREC #711456, Brohill Realty Ltd. LERA MLS
- $1,000,0003 bd1 ba2.9k sqft315 OLD PLEASANTON RD, San Antonio, TX 78264For SaleMLS ID #2008493, Francisco Gonzalez TREC #683894, Real Broker, LLC. LERA MLS
- $475,0003 bd3 ba2.5k sqft4118 Coughran Rd, Pleasanton, TX 78064For SaleMLS ID #2008925, Kristy Parker TREC #644973, TX SOLD, LLC. LERA MLS
- $555,0004 bd3 ba2.4k sqft231 Hayden, Pleasanton, TX 78064For SaleMLS ID #1898587, Pandy Salinas TREC #711456, Brohill Realty Ltd. LERA MLS
- $880,0003 bd2 ba1.5k sqft205 Western Ave, Leming, TX 78050For SaleMLS ID #2013340, Twyla Smith-McGee TREC #432279, Coastal Connection Real Estate. LERA MLS
- $599,0002 bd3 ba2.9k sqft2828 2nd St, Pleasanton, TX 78064For SaleMLS ID #1936543, Misty Thompson TREC #555966, KW Thompson Houston Real Estate. LERA MLS
- $540,0003 bd3 ba2k sqft360 HORTON RD, Poteet, TX 78065For SaleMLS ID #2018745, Melissa Mahula TREC #737114, Homestead & Ranch Real Estate. LERA MLS
- $525,0004 bd2 ba1.5k sqft2831 COUNTY ROAD 430, Pleasanton, TX 78064For SaleMLS ID #2012466, Colene Solomon TREC #705257, RE/MAX Southern Estate Realty. LERA MLS
- $1,195,0003 bd3 ba3k sqft1994 FM 3006, Pleasanton, TX 78064For SaleMLS ID #1955332, Sara Garcia TREC #625376, Phyllis Browning Company. LERA MLS
- $740,0003 bd3 ba2.3k sqft685 Clear Lake Loop, Poteet, TX 78065For SaleMLS ID #2016475, Toni Sarzoza TREC #616500, TriPoint Realty LLC. LERA MLS
