Luxury properties like this one don't become available very often, especially less than half an hour from downtown San Antonio. Welcome to your dream home nestled on 5 acres! This meticulously maintained paradise offers a single-story transitional custom home and a custom built workshop. The home features 3 bedrooms, 2 full bathrooms and 1 half bath, which has outdoor access to the sparkling pool and patio. Upon entry, you are greeted by a bright and open design with views of the pool through the seamless wall of windows. To the right is the home office/flex space with glass & wood French doors and views of the lushly landscaped front yard. As you enter into the living room, you are greeted with a wall of televisions for the ultimate entertainment experience, including surround sound speakers that extend to the primary bedroom and bath as well as the front and back patios: all controlled from the designated media closet. The fabulous open floorplan is perfect for entertaining family and friends. The gourmet island kitchen is a chef's dream, complete with state-of-the-art JennAir appliances: 6 burner gas cook top, under counter microwave drawer, plus double wall ovens, dishwasher, and refrigerator in the open concept butler's kitchen and a walk-in pantry. The breakfast area offers plenty of space for casual dining or adding a more formal touch with the coffee/wine bar and mini wine refrigerator. The peaceful primary suite enjoys outside access to the patio and pool and features a stunning bath with his and her walk-in closets, dual vanities, oversized walk-in shower that includes a rain shower system with body jets, walk-in linen closet, and custom drawers with leather granite counters (this space is plumbed for a garden tub). The separate guest wing offers two additional bedrooms and a magnificent bathroom with oversized dual vanity space. The laundry room has a farm sink, separate utility closet and plenty of space for an additional refrigerator. The garage entry space welcomes you with a catch-all custom cabinetry, wall of hooks and a bench. The residence also features a generous oversized two-car garage with separate bays and additional storage space. The custom workshop is approximately 1,200 square feet, fully insulated and plumbed for bathroom, with single car garage door, attached carport: can equip two cars, RV, boat, or lawn equipment. The resort-style backyard is a serene oasis complete with gorgeous pool (built in late 2023), wood burning fireplace, and outdoor kitchen: Bull gas grill, sink and mini refrigerator. It's perfect for hosting and enjoying the evenings under the big Texas starlit sky. The property is professionally landscaped, including a sprinkler system that extends approximately 1 1/2 acres and drip irrigation for all the flower beds, filled with a variety of oak trees and highlighted by professional lighting. The property has its own water well, in addition to access to the co-op water supply system. It is secured by an automatic custom iron gate, surrounded by five-row barbwire fencing and overlayed with ranch fencing. With the convenience of being just a few minutes from both IH-37 and US Hwy 281 and less than 30 minutes to downtown San Antonio, this is your opportunity to make this exceptional property your home!
For sale
$1,195,000
1994 FM 3006, Pleasanton, TX 78064
3beds
3,095sqft
Single Family Residence
Built in 2012
5.05 Acres Lot
$1,154,100 Zestimate®
$386/sqft
$-- HOA
What's special
Single-story transitional custom homeWalk-in linen closetUnder counter microwave drawerDouble wall ovensDual vanitiesWalk-in pantry
- 195 days
- 275
- 14
Zillow last checked:
Listing updated:
Listed by:
Sara Garcia TREC #625376 (210) 913-3272,
Phyllis Browning Company
Source: LERA MLS,MLS#: 1955332
Facts & features
Interior
Bedrooms & bathrooms
- Bedrooms: 3
- Bathrooms: 3
- Full bathrooms: 2
- 1/2 bathrooms: 1
Primary bedroom
- Features: Outside Access, Sitting Room, Walk-In Closet(s), Multi-Closets, Ceiling Fan(s), Full Bath
- Area: 306
- Dimensions: 18 x 17
Bedroom 2
- Area: 168
- Dimensions: 12 x 14
Bedroom 3
- Area: 168
- Dimensions: 12 x 14
Primary bathroom
- Features: Shower Only, Separate Vanity, Double Vanity
- Area: 272
- Dimensions: 17 x 16
Kitchen
- Area: 348
- Dimensions: 29 x 12
Living room
- Area: 399
- Dimensions: 21 x 19
Office
- Area: 144
- Dimensions: 12 x 12
Heating
- Central, 2 Units, Electric
Cooling
- Ceiling Fan(s), Two Central
Appliances
- Included: Cooktop, Built-In Oven, Self Cleaning Oven, Microwave, Gas Cooktop, Indoor Grill, Disposal, Dishwasher, Vented Exhaust Fan, Double Oven, ENERGY STAR Qualified Appliances
- Laundry: Main Level, Laundry Room, Washer Hookup, Dryer Connection
Features
- One Living Area, Eat-in Kitchen, Two Eating Areas, Kitchen Island, Pantry, Study/Library, Shop, Utility Room Inside, 1st Floor Lvl/No Steps, High Ceilings, Open Floorplan, High Speed Internet, All Bedrooms Downstairs, Walk-In Closet(s), Master Downstairs, Ceiling Fan(s), Chandelier, Custom Cabinets, Programmable Thermostat
- Flooring: Carpet, Ceramic Tile, Wood
- Windows: Double Pane Windows, Window Coverings
- Has basement: No
- Number of fireplaces: 1
- Fireplace features: One, Wood Burning, Stone/Rock/Brick, Other
Interior area
- Total interior livable area: 3,095 sqft
Property
Parking
- Total spaces: 4
- Parking features: Two Car Garage, Attached, Garage Faces Side, Oversized, Garage Door Opener, Two Car Carport, RV/Boat Parking, Unpaved Drive, Open
- Attached garage spaces: 2
- Carport spaces: 2
- Covered spaces: 4
- Has uncovered spaces: Yes
Accessibility
- Accessibility features: Entry Slope less than 1 foot, No Steps Down, Level Lot, Level Drive, No Stairs, First Floor Bath, Full Bath/Bed on 1st Flr, First Floor Bedroom, Stall Shower
Features
- Levels: One
- Stories: 1
- Patio & porch: Patio, Covered
- Exterior features: Barbecue, Partial Sprinkler System, Rain Gutters, Lighting, Outdoor Kitchen
- Has private pool: Yes
- Pool features: In Ground
- Fencing: Wire,Stone/Masonry Fence,Cross Fenced
- Has view: Yes
- View description: County VIew
Lot
- Size: 5.05 Acres
- Features: 5 - 14 Acres, Level
- Residential vegetation: Mature Trees, Mature Trees (ext feat)
Details
- Additional structures: Shed(s), Second Residence, Workshop
- Parcel number: 0322403000002400
- Horses can be raised: Yes
Construction
Type & style
- Home type: SingleFamily
- Architectural style: Traditional
- Property subtype: Single Family Residence
Materials
- 4 Sides Masonry, Stone, Stucco
- Foundation: Slab
- Roof: Composition
Condition
- Pre-Owned
- New construction: No
- Year built: 2012
Utilities & green energy
- Electric: Karnes Elec
- Gas: Bell
- Sewer: Temper Svcs, Septic
- Water: Moy Svcs, Private Well
- Utilities for property: Private Garbage Service
Community & HOA
Community
- Features: None
- Security: Smoke Detector(s)
- Subdivision: Candelara Ranch
Location
- Region: Pleasanton
Financial & listing details
- Price per square foot: $386/sqft
- Tax assessed value: $617,190
- Annual tax amount: $8,219
- Price range: $1.2M - $1.2M
- Date on market: 4/6/2026
- Cumulative days on market: 551 days
- Listing terms: Conventional,VA Loan,Cash
Estimated market value
$1,154,100
$1.10M - $1.21M
$3,606/mo
Price history
| Date | Event | Price |
|---|---|---|
| 8/24/2026 | Listed for sale | $1,195,000$386/sqft |
Source:  LERA MLS #1955332 Report a problem LERA MLS #1955332 Report a problem | ||
| 8/10/2026 | Contingent | $1,195,000$386/sqft |
Source: LERA MLS #1955332 Report a problem | ||
| 5/13/2026 | Price change | $1,195,000-8.1%$386/sqft |
Source: LERA MLS #1955332 Report a problem | ||
| 4/6/2026 | Listed for sale | $1,300,000$420/sqft |
Source: LERA MLS #1955332 Report a problem | ||
| 4/1/2026 | Listing removed | $1,300,000$420/sqft |
Source: LERA MLS #1857471 Report a problem | ||
| 4/11/2025 | Listed for sale | $1,300,000$420/sqft |
Source: LERA MLS #1857471 Report a problem | ||
Public tax history
| Year | Property taxes | Tax assessment |
|---|---|---|
| 2026 | -- | $617,190 +4.2% |
| 2025 | $7,044 | $592,460 -9.7% |
| 2024 | -- | $656,100 +10.6% |
| 2023 | -- | $593,222 +16.4% |
| 2022 | -- | $509,460 +8.1% |
| 2021 | -- | $471,110 +5.5% |
| 2020 | -- | $446,650 -2.9% |
| 2019 | -- | $460,130 +2.7% |
| 2018 | -- | $448,180 +7.3% |
| 2017 | -- | $417,730 +1.8% |
| 2016 | -- | $410,370 +2.3% |
| 2015 | -- | $400,960 +0.4% |
| 2014 | -- | $399,390 |
Find assessor info on the county website
Monthly payment
Est. payment
Payment breakdown
Explore the cost of this home by adjusting the details. Changes won't be saved.Climate risks
Neighborhood: 78064
Nearby schools
Schools provided by the listing agent
- Elementary: Pleasanton
- Middle: Pleasanton
- High: Pleasanton
- District: Pleasanton
Source: LERA MLS. This data may not be complete. We recommend contacting the local school district to confirm school assignments for this home.
Similar homes
- $1,400,0003 bd3 ba2.4k sqft2310 State Highway 97, Pleasanton, TX 78064For Sale
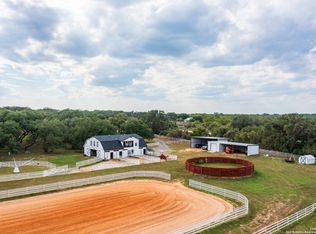
 MLS ID #1926323, Twyla Smith-McGee TREC #432279, Coastal Connection Real Estate. LERA MLS
 - $999,9993 bd1 ba2.4k sqft3265 E State Highway 97, Pleasanton, TX 78064For Sale
 MLS ID #475693, Shawn Smith, Victory Ranch Sales, LLC. South Texas MLS
 - $1,195,0003 bd2 ba2.4k sqft5002 fm 476, Poteet, TX 78065For Sale
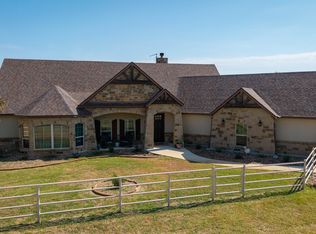 MLS ID #1953085, Michael Carrasco TREC #661910, South LLC. LERA MLS
 - $599,0002 bd3 ba2.9k sqft2828 2nd St, Pleasanton, TX 78064For Sale
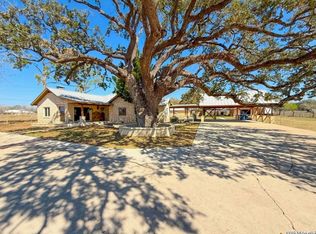 MLS ID #1936543, Misty Thompson TREC #555966, KW Thompson Houston Real Estate. LERA MLS
 - $880,0003 bd2 ba1.9k sqft2880 2nd, Pleasanton, TX 78064For SaleMLS ID #1921651, Pandy Salinas TREC #711456, Brohill Realty Ltd. LERA MLS
- $775,0004 bd2 ba4.4k sqft114 MASSAD DR, Pleasanton, TX 78064For SaleMLS ID #2010836, Phillip Vaughn TREC #592380, Keller Williams Heritage. LERA MLS
- $645,0004 bd5 ba2.7k sqft109 Live Oak Dr, Pleasanton, TX 78064For SaleMLS ID #2016421, Jose Vargas TREC #838198, Epique Realty LLC. LERA MLS
- $649,9003 bd2 ba1.6k sqft888 S US HIGHWAY 281, Pleasanton, TX 78064For SaleMLS ID #1935081, Michelle Elizondo TREC #834495, Reliance Residential Realty -. LERA MLS
- $1,000,0003 bd1 ba2.9k sqft315 OLD PLEASANTON RD, San Antonio, TX 78264For SaleMLS ID #2008493, Francisco Gonzalez TREC #683894, Real Broker, LLC. LERA MLS
- $1,200,0004 bd4 ba2.8k sqft2544 State Highway 97, Floresville, TX 78114For SaleMLS ID #2015153, Johnny Ogden TREC #617216, Action Apartment Locating, LLC. LERA MLS
- $740,0003 bd3 ba2.3k sqft685 Clear Lake Loop, Poteet, TX 78065For SaleMLS ID #2016475, Toni Sarzoza TREC #616500, TriPoint Realty LLC. LERA MLS
- $959,0005 bd6 ba2.8k sqft750 Barth Ln, Poteet, TX 78065For SaleMLS ID #2013454, Bradley Graves TREC #554579, Coldwell Banker D'Ann Harper, REALTOR. LERA MLS
- $925,0004 bd4 ba2.8k sqft580 Fm 1332, Jourdanton, TX 78026For SaleMLS ID #1970896, Curt Harlan TREC #723220, C. R. Harlan, LLC. LERA MLS
- $799,9903 bd3 ba2.1k sqft809 County Road 213, McCoy, TX 78113For SaleMLS ID #2009311, Dayton Schrader TREC #312921, eXp Realty. LERA MLS
- $735,0003 bd3 ba2.4k sqft757 JOY LN, Floresville, TX 78114For SaleMLS ID #1998805, Della Krpec TREC #715761, Dwell Real Estate Group. LERA MLS
- $699,9905 bd5 ba3.7k sqft19590 Leal Rd, San Antonio, TX 78221For SaleMLS ID #1968633, Arasely Balderas TREC #795005, Real Broker, LLC. LERA MLS
- $799,9994 bd2 ba1.9k sqft307 Broken Arrow, Floresville, TX 78114For SaleMLS ID #2006587, Tracie Smith TREC #543352, United Realty Group of Texas, LLC. LERA MLS
- $700,0004 bd2 ba2k sqft425 Old Pleasanton Rd, San Antonio, TX 78264Active
 MLS ID #603013, Jeff Smith, San Antonio Elite Realty. Central Texas MLS
 - $1,000,0003 bd1 ba1.6k sqft4988 S Loop 1604 E, Elmendorf, TX 78112For SaleMLS ID #1950712, Jeff Smith TREC #430382, San Antonio Elite Realty. LERA MLS
- $905,0003 bd3 ba2.4k sqft375 Bluntzer Rd, Jourdanton, TX 78026For SaleMLS ID #1938880, Kristy Parker TREC #644973, TX SOLD, LLC. LERA MLS
