Welcome to your private Texas retreat - where charm, space, and endless possibilities come together on 2 beautifully wooded acres shaded by 80+ mature oak trees. This one-of-a-kind property offers the perfect blend of country living, modern comfort, and income-producing potential. The stunning two-story main home was designed with both entertaining and family living in mind. Inside, you'll find a spacious country kitchen, two inviting living areas, a dedicated office, a cozy library, four oversized bedrooms, and 2.5 bathrooms. The wraparound porch and durable metal roof add timeless character and classic farmhouse appeal. Step outside and experience your own backyard paradise featuring a sparkling pool, relaxing gazebo, fire pit gathering area, chicken coop, and a large workshop/storage shed with plenty of room for hobbies, projects, or equipment. Adding even more value is the secondary antique style two-story 2 bedroom and 1 bath doll-home just under 1400 sq. ft. - ideal as a guest house, private retreat, multigenerational living space, or income-producing Airbnb opportunity. Whether you're hosting family gatherings, enjoying peaceful evenings under the oak trees, or looking for a property with flexibility and investment potential, this exceptional estate truly has it all. A rare opportunity to own a private slice of paradise with room to live, entertain, and grow.
For sale
$895,500
114 Massad Dr, Pleasanton, TX 78064
4beds
3,171sqft
:
Get pre-qualified$6,509/mo
Single Family Residence
Built in 1978
2 Acres Lot
$853,000 Zestimate®
$282/sqft
$-- HOA
What's special
Sparkling poolStunning two-story main homeWraparound porchDedicated officeFire pit gathering areaCozy libraryRelaxing gazebo
- 81 days |
- 516 |
- 36 |
Zillow last checked:
Listing updated:
Listed by:
Kim Salisbury TREC #582840 (210) 772-3184,
SA Full Service Prop Mgmt
Source: LERA MLS,MLS#: 1964361
Facts & features
Interior
Bedrooms & bathrooms
- Bedrooms: 4
- Bathrooms: 3
- Full bathrooms: 2
- 1/2 bathrooms: 1
Primary bedroom
- Features: Walk-In Closet(s), Ceiling Fan(s), Full Bath
- Level: Upper
- Area: 304
- Dimensions: 19 x 16
Bedroom 2
- Area: 110
- Dimensions: 10 x 11
Bedroom 3
- Area: 110
- Dimensions: 10 x 11
Bedroom 4
- Area: 88
- Dimensions: 11 x 8
Primary bathroom
- Features: Shower Only, Double Vanity
- Area: 80
- Dimensions: 10 x 8
Dining room
- Area: 272
- Dimensions: 17 x 16
Family room
- Area: 420
- Dimensions: 20 x 21
Kitchen
- Area: 224
- Dimensions: 16 x 14
Living room
- Area: 150
- Dimensions: 15 x 10
Office
- Area: 110
- Dimensions: 11 x 10
Heating
- Central, Electric
Cooling
- Three+ Central
Appliances
- Included: Cooktop, Built-In Oven, Range, Refrigerator, Disposal, Dishwasher, Vented Exhaust Fan
- Laundry: Washer Hookup, Dryer Connection
Features
- Two Living Area, Separate Dining Room, Kitchen Island, Breakfast Bar, Study/Library, Game Room, All Bedrooms Upstairs, High Ceilings, Ceiling Fan(s)
- Flooring: Ceramic Tile, Wood
- Has basement: No
- Number of fireplaces: 2
- Fireplace features: Two, Living Room, Family Room
Interior area
- Total interior livable area: 3,171 sqft
Video & virtual tour
Property
Parking
- Total spaces: 3
- Parking features: Three Car Garage, Attached, Garage Door Opener, Circular Driveway, Open
- Attached garage spaces: 3
- Has uncovered spaces: Yes
Features
- Levels: Two
- Stories: 2
- Patio & porch: Covered
- Exterior features: Lighting, Other
- Has private pool: Yes
- Pool features: In Ground
Lot
- Size: 2 Acres
- Features: 2 - 5 Acres, Level
- Residential vegetation: Mature Trees, Mature Trees (ext feat)
Details
- Additional structures: Shed(s), Gazebo, Detached Quarters, Second Residence, Workshop
- Parcel number: 0271002000005700
Construction
Type & style
- Home type: SingleFamily
- Property subtype: Single Family Residence
Materials
- Brick, Wood Siding
- Foundation: Slab
- Roof: Metal
Condition
- Pre-Owned
- New construction: No
- Year built: 1978
Utilities & green energy
- Sewer: Sewer System
Community & HOA
Community
- Features: None
- Subdivision: Oak Park
Location
- Region: Pleasanton
Financial & listing details
- Price per square foot: $282/sqft
- Tax assessed value: $690,100
- Annual tax amount: $13,265
- Price range: $895.5K - $895.5K
- Date on market: 5/6/2026
- Cumulative days on market: 82 days
- Listing terms: Conventional,FHA,VA Loan,TX Vet,Cash
Estimated market value
$853,000
$810,000 - $896,000
$3,655/mo
Price history
| Date | Event | Price |
|---|---|---|
| 5/6/2026 | Listed for sale | $895,500+110.7%$282/sqft |
Source:  LERA MLS #1964361 Report a problem LERA MLS #1964361 Report a problem | ||
| 10/4/2019 | Sold | -- |
Source: LERA MLS #1338315 Report a problem | ||
| 7/17/2019 | Pending sale | $425,000$134/sqft |
Source: Ruple Properties #1338315 Report a problem | ||
| 7/11/2019 | Listed for sale | $425,000$134/sqft |
Source: Ruple Properties #1338315 Report a problem | ||
| 11/3/2018 | Listing removed | $425,000$134/sqft |
Source: Ruple Properties #1338315 Report a problem | ||
| 9/13/2018 | Listed for sale | $425,000$134/sqft |
Source: Ruple Properties #1338315 Report a problem | ||
| 5/25/2012 | Sold | -- |
Source: LERA MLS #939957 Report a problem | ||
Public tax history
| Year | Property taxes | Tax assessment |
|---|---|---|
| 2025 | $7,666 +4% | $636,672 +7% |
| 2024 | $7,369 +12.7% | $594,945 +11.4% |
| 2023 | $6,536 -8% | $534,168 +15.4% |
| 2022 | $7,103 -7.6% | $463,060 +9.1% |
| 2021 | $7,685 +10.3% | $424,299 +12.7% |
| 2020 | $6,967 -0.5% | $376,320 -3.6% |
| 2019 | $7,001 | $390,420 +2.8% |
| 2018 | -- | $379,900 +11.5% |
| 2017 | -- | $340,790 +1.9% |
| 2016 | -- | $334,280 -11.4% |
| 2015 | -- | $377,340 +11.3% |
| 2014 | -- | $339,050 +26.1% |
| 2012 | -- | $268,770 |
| 2011 | -- | $268,770 -1.2% |
| 2010 | -- | $271,930 -1.7% |
| 2009 | -- | $276,650 -9.8% |
| 2008 | -- | $306,560 -7.6% |
| 2007 | -- | $331,900 |
Find assessor info on the county website
Monthly payment
Est. payment
Payment breakdown
Explore the cost of this home by adjusting the details. Changes won't be saved.Climate risks
Neighborhood: 78064
Nearby schools
GreatSchools rating
- 5/10Pleasanton Elementary SchoolGrades: 3-5Distance: 0.6 mi
- 4/10Pleasanton Junior High SchoolGrades: 6-8Distance: 0.8 mi
- 5/10Pleasanton High SchoolGrades: 9-12Distance: 1.1 mi
Schools provided by the listing agent
- Elementary: Pleasanton
- Middle: Pleasanton
- High: Pleasanton
- District: Pleasanton
Source: LERA MLS. This data may not be complete. We recommend contacting the local school district to confirm school assignments for this home.
- $401,000-- bd2 ba2.9k sqft116 Massad Dr, Pleasanton, TX 78064Off Market
- $447,400-- bd2 ba352 sqft108 Massad Dr, Pleasanton, TX 78064Off Market
- $521,9003 bd3 ba2.8k sqft120 Massad Dr, Pleasanton, TX 78064Off Market

- $421,000-- bd2 ba1.9k sqft113 Massad Dr, Pleasanton, TX 78064Off Market
- $257,500-- bd2 ba260 sqft15 Pulliam Dr, Pleasanton, TX 78064Off Market
- $421,900-- bd2 ba1.9k sqft109 Massad Dr, Pleasanton, TX 78064Off Market
- $52,250-- bd-- ba-- sqft13 Pulliam Dr, Pleasanton, TX 78064Off Market
- $340,460-- bd2 ba3.2k sqft13 Pulliam Dr, Pleasanton, TX 78064Off Market
A local agent can set up tours, give advice and negotiate with sellers.
Similar homes
- $450,0003 bd2 ba1.8k sqft81 Pulliam Dr, Pleasanton, TX 78064Active

 MLS ID #2338960, Sarah Zapata Zapata, eXp Realty, LLC. Unlock MLS
 - $455,0003 bd3 ba3.3k sqft102 Southgate, Pleasanton, TX 78064For Sale
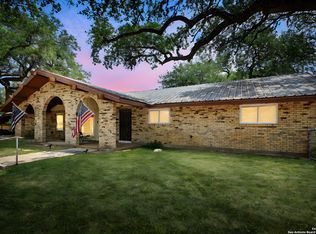
 MLS ID #1919614, Matthew DeBlois TREC #690923, Resi Realty, LLC. LERA MLS
 - $455,0004 bd2 ba2.4k sqft111 Deer Run, Pleasanton, TX 78064For Sale
 MLS ID #1990787, Della Krpec TREC #715761, Dwell Real Estate Group. LERA MLS
 - $650,0003 bd2 ba2.2k sqft315 SIMON RD, Pleasanton, TX 78064For Sale
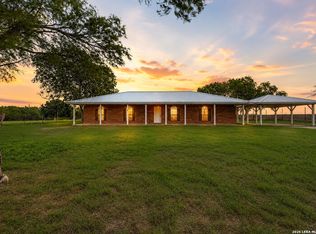 MLS ID #2002963, Cristal Startz TREC #460765, RE/MAX Southern Estate Realty. LERA MLS
 - $925,0004 bd4 ba2.8k sqft580 Fm 1332, Jourdanton, TX 78026For SaleMLS ID #1970896, Curt Harlan TREC #723220, C. R. Harlan, LLC. LERA MLS
- $899,0003 bd2 ba1.9k sqft2880 2nd, Pleasanton, TX 78064For SaleMLS ID #1921651, Pandy Salinas TREC #711456, Brohill Realty Ltd. LERA MLS
- $999,9993 bd1 ba2.4k sqft3265 E State Highway 97, Pleasanton, TX 78064For SaleMLS ID #475693, Shawn Smith, Victory Ranch Sales, LLC. South Texas MLS
- $515,0004 bd3 ba2.3k sqft1640 CAMDEN LN, Pleasanton, TX 78064For SaleMLS ID #1993810, Kristy Parker TREC #644973, TX SOLD, LLC. LERA MLS
- $565,0004 bd3 ba2.4k sqft231 Hayden, Pleasanton, TX 78064For SaleMLS ID #1898587, Pandy Salinas TREC #711456, Brohill Realty Ltd. LERA MLS
- $630,0002 bd3 ba2.9k sqft2828 2nd St, Pleasanton, TX 78064For SaleMLS ID #1936543, Misty Thompson TREC #555966, KW Thompson Houston Real Estate. LERA MLS
- $499,5003 bd2 ba2.6k sqft1626 Clover Ridge, Pleasanton, TX 78064For SaleMLS ID #1938452, Lanessa Smoot TREC #720338, Brohill Realty Ltd. LERA MLS
- $575,0003 bd2 ba1.6k sqft225/255/285 San Antonio Ave, Leming, TX 78064For SaleMLS ID #1949719, Heather Mutz TREC #645964, Homestead & Ranch Real Estate. LERA MLS
- $1,195,0003 bd3 ba3k sqft1994 FM 3006, Pleasanton, TX 78064For SaleMLS ID #1955332, Sara Garcia TREC #625376, Phyllis Browning Company. LERA MLS
- $699,0003 bd2 ba1.6k sqft888 S US HIGHWAY 281, Pleasanton, TX 78064For SaleMLS ID #1935081, Michelle Elizondo TREC #834495, Reliance Residential Realty -. LERA MLS
- $550,0004 bd3 ba2.6k sqft1169 Old Adams Ln, Pleasanton, TX 78064For SaleMLS ID #1965513, Amy Laurel TREC #738707, Real Broker, LLC. LERA MLS
- $905,0003 bd3 ba2.4k sqft375 Bluntzer Rd, Jourdanton, TX 78026For SaleMLS ID #1938880, Kristy Parker TREC #644973, TX SOLD, LLC. LERA MLS
- $530,1874 bd3 ba2.7k sqft549 Alta Vista Drive, Pleasanton, TX 78064New ConstructionLERA MLS
- $799,0004 bd4 ba2.6k sqft1230 Old Pearsall Rd, Jourdanton, TX 78026For SaleMLS ID #1970868, Dane Anderson TREC #756507, Compass RE Texas, LLC. LERA MLS
- $565,0004 bd3 ba3.7k sqft4495 N Sh 16, Jourdanton, TX 78026For SaleMLS ID #1939044, Lanessa Smoot TREC #720338, Brohill Realty Ltd. LERA MLS
- $525,0004 bd2 ba2.1k sqft152 E County Road 304, Jourdanton, TX 78026For SaleMLS ID #1963856, Manuel Loya TREC #770557, JB Goodwin, REALTORS. LERA MLS
