NO HOA! NO RESTRICTIONS! Just outside the City Limits! Located near the Hilltop Boutique hotel. 2.5 Acre Quiet & Secluded, Custom Hill Country home. 30 Minutes to San Antonio. Metal Roof / Ivory Brick exterior. Vaulted wood ceilings-beams. LARGE Master, Walk-in Closet and Study upstairs, other bedrooms downstairs. Enclosed patio. Open concept, no carpet, LVP Flooring, REAL gas fireplace. LARGE MATURE shade trees, Grapes, Fruit trees! Attached 2-Car Garage & Carport, PLUS 2nd Detached LARGER 2-car Garage-Workshop & loft, for Hobby Shop OR Vehicle storage, plus 12x30 Green house! Gated with Large driveway for multiple vehicles / RV / Boat / Trailers. Natural area out back, with grass front and back yard for Lg dogs or kiddos. This property is perfect for a work from home business or needing lots of vehicle, RV parking space. This home was custom designed by The Owners. The Vegetable Gardens are no longer producing, but can easily be restarted! There is a Propane tank for The Gas Stove, Fireplace, and heating. Highly desirable street and wonderful neighbors!
Under contract
$645,000
444 COUNTY ROAD 4770, Castroville, TX 78009
3beds
2,734sqft
Single Family Residence
Built in 1989
2.57 Acres Lot
$618,700 Zestimate®
$236/sqft
$-- HOA
What's special
Real gas fireplaceIvory brick exteriorEnclosed patioLvp flooringNatural area out backVaulted wood ceilings-beamsWalk-in closet
- 38 days
- 270
- 8
Likely to sell faster than
Zillow last checked:
Listing updated:
Listed by:
David Pugsley TREC #413374 (210) 823-2316,
Trinity Real Estate
Source: LERA MLS,MLS#: 2005344
Facts & features
Interior
Bedrooms & bathrooms
- Bedrooms: 3
- Bathrooms: 2
- Full bathrooms: 2
Primary bedroom
- Features: Outside Access, Sitting Room, Walk-In Closet(s), Multi-Closets, Ceiling Fan(s), Full Bath
- Level: Upper
- Area: 288
- Dimensions: 24 x 12
Bedroom 2
- Area: 225
- Dimensions: 15 x 15
Bedroom 3
- Area: 195
- Dimensions: 15 x 13
Primary bathroom
- Features: Tub/Shower Separate, Double Vanity, Soaking Tub
- Area: 117
- Dimensions: 13 x 9
Dining room
- Area: 156
- Dimensions: 13 x 12
Kitchen
- Area: 208
- Dimensions: 13 x 16
Living room
- Area: 460
- Dimensions: 20 x 23
Office
- Area: 165
- Dimensions: 15 x 11
Heating
- Central, 2 Units, Propane Owned
Cooling
- Two Central
Appliances
- Included: Dishwasher, Vented Exhaust Fan, Electric Water Heater, Gas Water Heater, Propane Water Heater, 2+ Water Heater Units
- Laundry: Lower Level, Laundry Room, Washer Hookup, Dryer Connection
Features
- One Living Area, Liv/Din Combo, Eat-in Kitchen, Two Eating Areas, Kitchen Island, Breakfast Bar, Study/Library, Florida Room, Shop, Utility Room Inside, Secondary Bedroom Down, High Ceilings, Open Floorplan, Telephone, Walk-In Closet(s), Ceiling Fan(s), Custom Cabinets
- Flooring: Ceramic Tile, Vinyl
- Has basement: No
- Number of fireplaces: 1
- Fireplace features: One
Interior area
- Total interior livable area: 2,734 sqft
Property
Parking
- Total spaces: 6
- Parking features: Four or More Car Garage, Detached, Oversized, Garage Door Opener, Two Car Carport, RV/Boat Parking
- Garage spaces: 4
- Carport spaces: 2
- Covered spaces: 6
Features
- Levels: Two,Multi/Split
- Stories: 2
- Patio & porch: Glass Enclosed
- Pool features: None
- Fencing: Chain Link,Wire,Ranch Fence
- Has view: Yes
- View description: County VIew
Lot
- Size: 2.57 Acres
- Dimensions: 654 x 586 x 260
- Features: 2 - 5 Acres, Secluded, Level
- Residential vegetation: Partially Wooded, Mature Trees (ext feat)
Details
- Additional structures: Shed(s)
- Parcel number: R22450
Construction
Type & style
- Home type: SingleFamily
- Architectural style: Texas Hill Country
- Property subtype: Single Family Residence
Materials
- Brick, 4 Sides Masonry
- Foundation: Slab
- Roof: Metal
Condition
- Pre-Owned
- New construction: No
- Year built: 1989
Utilities & green energy
- Electric: MEDINA ELEC
- Gas: SELF / ROBBI
- Sewer: SEPTIC SYS, Septic
- Water: NEW ALSACE W, Co-op Water
- Utilities for property: Cable Available, Private Garbage Service
Community & HOA
Community
- Features: None
- Security: Smoke Detector(s)
- Subdivision: New Alsace
Location
- Region: Castroville
Financial & listing details
- Price per square foot: $236/sqft
- Tax assessed value: $506,890
- Annual tax amount: $9,300
- Price range: $645K - $645K
- Date on market: 8/3/2026
- Cumulative days on market: 39 days
- Listing terms: Conventional
Estimated market value
$618,700
$588,000 - $650,000
$2,001/mo
Price history
| Date | Event | Price |
|---|---|---|
| 8/29/2026 | Contingent | $645,000$236/sqft |
Source:  LERA MLS #2005344 Report a problem LERA MLS #2005344 Report a problem | ||
| 8/3/2026 | Listed for sale | $645,000$236/sqft |
Source: LERA MLS #2005344 Report a problem | ||
| 10/20/2022 | Listing removed | -- |
Source: Zillow Rental Manager Report a problem | ||
| 9/19/2022 | Listed for rent | $2,500$1/sqft |
Source: Zillow Rental Manager Report a problem | ||
| 7/20/2022 | Listing removed | -- |
Source: Zillow Rental Manager Report a problem | ||
| 7/14/2022 | Listed for rent | $2,500$1/sqft |
Source: Zillow Rental Manager Report a problem | ||
Public tax history
| Year | Property taxes | Tax assessment |
|---|---|---|
| 2025 | $9,301 -1.2% | $506,890 |
| 2024 | $9,415 +1.1% | $506,890 -0.3% |
| 2023 | $9,312 +13.6% | $508,400 +26.1% |
| 2022 | $8,195 +96.5% | $403,180 +26.4% |
| 2021 | $4,171 +0.6% | $318,960 +5.3% |
| 2020 | $4,144 +1.8% | $303,000 +3.6% |
| 2019 | $4,072 +4% | $292,570 +2.4% |
| 2018 | $3,914 -1.5% | $285,590 -2.7% |
| 2017 | $3,974 +0.8% | $293,430 +1.3% |
| 2016 | $3,943 +1.9% | $289,580 -0.7% |
| 2015 | $3,868 | $291,680 |
| 2014 | $3,868 | $291,680 +0.9% |
| 2012 | -- | $289,120 |
| 2011 | -- | $289,120 |
| 2010 | -- | $289,120 +10.1% |
| 2009 | -- | $262,510 |
| 2008 | -- | $262,510 +37.1% |
| 2007 | -- | $191,455 |
Find assessor info on the county website
Monthly payment
Est. payment
Payment breakdown
Explore the cost of this home by adjusting the details. Changes won't be saved.Climate risks
Neighborhood: 78009
Nearby schools
Schools provided by the listing agent
- Elementary: Castroville Elementary
- Middle: Medina Valley
- High: Medina Valley
- District: Medina Valley I.S.D.
Source: LERA MLS. This data may not be complete. We recommend contacting the local school district to confirm school assignments for this home.
- $514,0003 bd2 ba1.9k sqft454 County Road 4770, Castroville, TX 78009Off Market
- $553,300-- bd2 ba2.3k sqft410 County Road 4770, Castroville, TX 78009Off Market
- $325,300-- bd-- ba-- sqft466 County Road 4770, Castroville, TX 78009Off Market
- $91,820-- bd-- ba-- sqft455 County Road 4770, Castroville, TX 78009Off Market
Similar homes
- $595,0003 bd2 ba1.8k sqft1195 Fm 471 N, Castroville, TX 78009For Sale
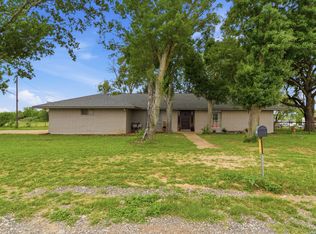
 MLS ID #1963734, Dena Beck TREC #491090, Haby Realty. LERA MLS
 - $725,0005 bd4 ba4k sqft402 County Road 574, Castroville, TX 78009For Sale
 MLS ID #1992815, Timothy Terzich TREC #710209, Real Broker, LLC. LERA MLS
 - $525,0003 bd2 ba1.7k sqft914 GENTILZ ST, Castroville, TX 78009For Sale
 MLS ID #1914124, Heather Mutz TREC #645964, Homestead & Ranch Real Estate. LERA MLS
 - $469,5003 bd3 ba2.7k sqft901 Gentilz, Castroville, TX 78009For Sale
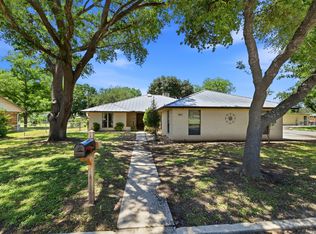 MLS ID #1963520, Diane Cumpian TREC #830932, Harzheim Properties, LLC. LERA MLS
 - $665,0003 bd3 ba2.3k sqft1797 US Highway 90 East, Hondo, TX 78861For SaleMLS ID #1972492, Cassie Saunders TREC #628839, Signature Realty, LLC. LERA MLS
- $395,0003 bd3 ba2.3k sqft115 Country Lane, Castroville, TX 78009For SaleMLS ID #1969774, Francis Haby TREC #341524, Haby Realty. LERA MLS
- $395,0004 bd3 ba2.4k sqft119 VILLAGE PATH, Castroville, TX 78009For SaleMLS ID #1973440, Bradley Burnes TREC #682586, Real Broker, LLC. LERA MLS
- $699,9993 bd3 ba3k sqft473 County Road 375, San Antonio, TX 78253For SaleMLS ID #2005871, Chelsea Schmidt TREC #791565, Homestead & Ranch Real Estate. LERA MLS
- $589,0004 bd4 ba3.2k sqft10565 Briggs, Atascosa, TX 78002For SaleMLS ID #1948663, Janice Flowers TREC #667004, JB Goodwin, REALTORS. LERA MLS
- $675,0003 bd2 ba1.7k sqft6220 FM 2676, Hondo, TX 78861For SaleMLS ID #1756303, Rebecca Decker TREC #631314, 01 LAND COMPANY LLC. LERA MLS
- $599,0003 bd2 ba2.1k sqft386 County Road 763, Devine, TX 78016For SaleMLS ID #1951830, Heather Mutz TREC #645964, Homestead & Ranch Real Estate. LERA MLS
- $675,0004 bd3 ba2.1k sqft17685 Senior Rd Lot 8, Von Ormy, TX 78073For SaleMLS ID #2005101, R. Catherine Rosales TREC #571785, IH 10 Realty. LERA MLS
- $490,0003 bd2 ba2.4k sqft17490 Interstate 35, Atascosa, TX 78002For SaleMLS ID #2004275, Amelia Gallo TREC #648402, Kerr Realty. LERA MLS
- $650,0004 bd2 ba1.8k sqft2198 CR 653, Devine, TX 78016For SaleMLS ID #1922049, Kristy Parker TREC #644973, TX SOLD, LLC. LERA MLS
- $534,0003 bd3 ba1.8k sqft2171 & 2155 County Road 5710, Devine, TX 78016For SaleMLS ID #2012210, Deborah Petty TREC #474091, Morales Realty, LLC. LERA MLS
- $550,0003 bd3 ba3k sqft180 County Road 2750, Mico, TX 78056For SaleMLS ID #1961685, Douglas Curtis TREC #437750, Keller Williams Heritage. LERA MLS
- $795,0004 bd3 ba3k sqft419 S ROLLING VW, San Antonio, TX 78253For SaleMLS ID #1990084, Alan Lozano TREC #678444, eXp Realty. LERA MLS
- $435,0004 bd2 ba2.5k sqft1309 ACORN RD, Hondo, TX 78861For SaleMLS ID #2012566, Jacob Solis TREC #660871, LPT Realty, LLC. LERA MLS
- $499,0003 bd2 ba2.1k sqft124 County Road 6879, Natalia, TX 78059For SaleMLS ID #1993927, Misty Thompson TREC #555966, KW Thompson Houston Real Estate. LERA MLS
- $525,0002 bd3 ba2.6k sqft330 PRIVATE ROAD 2610, Mico, TX 78056For SaleMLS ID #1971572, Vicki James TREC #647729, Brush Country Real Estate. LERA MLS
