1940's dreamy historic beauty on a corner RIVER FRONT LOT in the heart of Castroville, TX!! Situated on 1.64 acres this craftsman style home with a wraparound porch has over 1700 square ft of living space with 3 bedrooms and 2 bathrooms. The house is updated and move in ready, and the pier and beam foundation has been reinforced! The expansive yard leads directly to the RIVER with gorgeous cypress trees and views. The interior has been completely remodeled while keeping the historic flare with the wood floors, lighting and architectural features. Enjoy high ceilings, granite countertops, a large laundry room and plenty of storage! This home was originally located in the countryside & was then moved to its present location and repositioned with the front door and porch facing the river so the owners would be able to enjoy the river front view while relaxing on the porches. The enclosed yard with new fence and cross fencing is great for security and animals as well as the additional dog run! Fresh paint, bathroom tile, and tree trimming are just few of the additional recent improvements! This is a must see! Large lot, renovated historic home, river frontage and so much more!
For sale
Price cut: $24K (7/19)
$525,000
914 GENTILZ ST, Castroville, TX 78009
3beds
1,750sqft
:
Get pre-qualified$3,703/mo
Single Family Residence
Built in 1946
1.65 Acres Lot
$506,100 Zestimate®
$300/sqft
$-- HOA
What's special
Corner river front lotWraparound porchFresh paintHigh ceilingsAdditional dog runGranite countertopsPlenty of storage
- 291 days |
- 427 |
- 15 |
Zillow last checked:
Listing updated:
Listed by:
Heather Mutz TREC #645964 (210) 414-8198,
Homestead & Ranch Real Estate
Source: LERA MLS,MLS#: 1914124
Facts & features
Interior
Bedrooms & bathrooms
- Bedrooms: 3
- Bathrooms: 2
- Full bathrooms: 2
Primary bedroom
- Features: Ceiling Fan(s), Full Bath
- Area: 169
- Dimensions: 13 x 13
Bedroom 2
- Area: 130
- Dimensions: 10 x 13
Bedroom 3
- Area: 156
- Dimensions: 12 x 13
Primary bathroom
- Features: Tub/Shower Combo, Double Vanity
- Area: 60
- Dimensions: 6 x 10
Dining room
- Area: 99
- Dimensions: 9 x 11
Kitchen
- Area: 210
- Dimensions: 14 x 15
Living room
- Area: 256
- Dimensions: 16 x 16
Heating
- Central, Electric
Cooling
- Central Air
Appliances
- Included: Range, Disposal, Dishwasher, Water Softener Owned, Electric Water Heater
- Laundry: Laundry Room, Washer Hookup, Dryer Connection
Features
- One Living Area, Separate Dining Room, Eat-in Kitchen, Kitchen Island, Breakfast Bar, Utility Room Inside, Secondary Bedroom Down, All Bedrooms Downstairs, Ceiling Fan(s), Chandelier, Solid Counter Tops
- Flooring: Ceramic Tile, Wood
- Windows: Window Coverings
- Has fireplace: No
- Fireplace features: Not Applicable
Interior area
- Total interior livable area: 1,750 sqft
Property
Parking
- Total spaces: 2
- Parking features: None, Two Car Carport
- Carport spaces: 2
Features
- Levels: One
- Stories: 1
- Patio & porch: Covered
- Exterior features: Rain Gutters
- Pool features: None
- Fencing: Privacy,Chain Link
- Has water view: Yes
- Water view: Water
- On waterfront: Yes
- Waterfront features: Waterfront, River Front, Water Front Improved
Lot
- Size: 1.65 Acres
- Features: Corner Lot, 1 - 2 Acres
- Residential vegetation: Mature Trees
Details
- Additional structures: Shed(s), Kennel/Dog Run
- Parcel number: R13271
Construction
Type & style
- Home type: SingleFamily
- Architectural style: Craftsman
- Property subtype: Single Family Residence
Materials
- Aluminum Siding
- Roof: Composition
Condition
- Pre-Owned
- New construction: No
- Year built: 1946
Utilities & green energy
- Sewer: Sewer System
- Water: Water System
- Utilities for property: City Garbage service
Community & HOA
Community
- Features: Waterfront Access
- Subdivision: N/A
Location
- Region: Castroville
Financial & listing details
- Price per square foot: $300/sqft
- Tax assessed value: $306,960
- Annual tax amount: $7,238
- Price range: $525K - $525K
- Date on market: 10/9/2025
- Cumulative days on market: 292 days
- Listing terms: Conventional,FHA,VA Loan,Cash
- Road surface type: Paved
Estimated market value
$506,100
$481,000 - $531,000
$2,268/mo
Price history
| Date | Event | Price |
|---|---|---|
| 7/19/2026 | Price change | $525,000-4.4%$300/sqft |
Source:  LERA MLS #1914124 Report a problem LERA MLS #1914124 Report a problem | ||
| 5/15/2026 | Price change | $549,000-4.5%$314/sqft |
Source: LERA MLS #1914124 Report a problem | ||
| 2/26/2026 | Price change | $575,000-4.2%$329/sqft |
Source: LERA MLS #1914124 Report a problem | ||
| 11/6/2025 | Price change | $599,900-4%$343/sqft |
Source: LERA MLS #1914124 Report a problem | ||
| 10/9/2025 | Listed for sale | $625,000+56.6%$357/sqft |
Source: LERA MLS #1914124 Report a problem | ||
| 1/19/2023 | Sold | -- |
Source: LERA MLS #1635771 Report a problem | ||
| 1/2/2023 | Pending sale | $399,000$228/sqft |
Source: LERA MLS #1635771 Report a problem | ||
| 12/21/2022 | Contingent | $399,000$228/sqft |
Source: LERA MLS #1635771 Report a problem | ||
| 11/29/2022 | Price change | $399,000-16%$228/sqft |
Source: LERA MLS #1635771 Report a problem | ||
| 11/18/2022 | Price change | $475,000-4.8%$271/sqft |
Source: LERA MLS #1635771 Report a problem | ||
| 10/31/2022 | Price change | $499,000-6.2%$285/sqft |
Source: LERA MLS #1635771 Report a problem | ||
| 10/7/2022 | Price change | $532,000-11.2%$304/sqft |
Source: LERA MLS #1635771 Report a problem | ||
| 9/3/2022 | Listed for sale | $599,000+263%$342/sqft |
Source: LERA MLS #1635771 Report a problem | ||
| 1/19/2010 | Listing removed | $165,000$94/sqft |
Source: Haby Realty #791357 Report a problem | ||
| 9/26/2009 | Listed for sale | $165,000$94/sqft |
Source: Haby Realty #791357 Report a problem | ||
| 9/29/2006 | Sold | -- |
Source: LERA MLS #561769 Report a problem | ||
Public tax history
| Year | Property taxes | Tax assessment |
|---|---|---|
| 2025 | $5,193 +2.2% | $289,806 +10% |
| 2024 | $5,083 +16% | $263,460 +11.7% |
| 2023 | $4,381 -6.4% | $235,810 +15.6% |
| 2022 | $4,681 +2.8% | $204,018 +10% |
| 2021 | $4,552 +10.6% | $185,471 +10% |
| 2020 | $4,115 -1.3% | $168,610 +2% |
| 2019 | $4,170 +3.7% | $165,330 +2.5% |
| 2018 | $4,023 +6.2% | $161,280 +5.5% |
| 2017 | $3,788 -0.3% | $152,910 +0.4% |
| 2016 | $3,799 -0.8% | $152,270 -0.2% |
| 2015 | $3,829 | $152,590 +0.9% |
| 2014 | $3,829 | $151,160 +21.2% |
| 2012 | -- | $124,700 |
| 2011 | -- | $124,700 |
| 2010 | -- | $124,700 +5.8% |
| 2009 | -- | $117,870 -28.5% |
| 2008 | -- | $164,800 +1.7% |
| 2007 | -- | $162,060 |
Find assessor info on the county website
Monthly payment
Est. payment
Payment breakdown
Explore the cost of this home by adjusting the details. Changes won't be saved.Climate risks
Neighborhood: 78009
Nearby schools
GreatSchools rating
- 8/10Castroville Elementary SchoolGrades: PK-5Distance: 0.6 mi
- 6/10Medina Valley Middle SchoolGrades: 6-8Distance: 2.3 mi
- 5/10Medina Valley High SchoolGrades: 9-12Distance: 2.7 mi
Schools provided by the listing agent
- Elementary: Medina Valley
- Middle: Medina Valley
- High: Medina Valley
- District: Medina Valley I.S.D.
Source: LERA MLS. This data may not be complete. We recommend contacting the local school district to confirm school assignments for this home.
- $387,400-- bd2 ba1.8k sqft1002 Gentilz St, Castroville, TX 78009Off Market
- $499,800-- bd2 ba2.1k sqft912 Gentilz St, Castroville, TX 78009Off Market
- $335,200-- bd2 ba1.6k sqft904 Gentilz St, Castroville, TX 78009Off Market
- $156,000-- bd1 ba960 sqft613 Algier St, Castroville, TX 78009Off Market
- $227,500-- bd2 ba1.6k sqft705 Algier St, Castroville, TX 78009Off Market
- $248,300-- bd-- ba552 sqft1006 Gentilz St, Castroville, TX 78009Off Market
- $110,320-- bd2 ba1.3k sqft605 Algier St, Castroville, TX 78009Off Market
- $253,900-- bd2 ba2.9k sqft605 Algier St, Castroville, TX 78009Off Market
A local agent can set up tours, give advice and negotiate with sellers.
A local lender can help you make sure your offer is ready when you are.
Similar homes
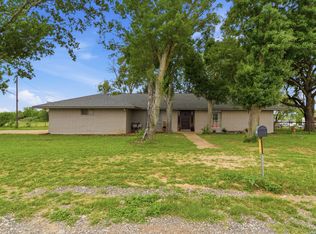
- $595,0003 bd2 ba1.8k sqft1195 Fm 471 N, Castroville, TX 78009For Sale
 MLS ID #1963734, Dena Beck TREC #491090, Haby Realty. LERA MLS
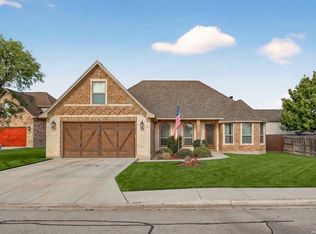
 - $455,0004 bd2 ba2.4k sqft133 Mulhouse, Castroville, TX 78009For Sale
 MLS ID #1952768, Isauro Ramos Viruete TREC #752172, 1st Choice Realty Group. LERA MLS
 - $475,0003 bd2 ba2.4k sqft105 Village Path, Castroville, TX 78009For Sale
 MLS ID #1998429, Christopher Engstrom TREC #745386, Phyllis Browning Company. LERA MLS
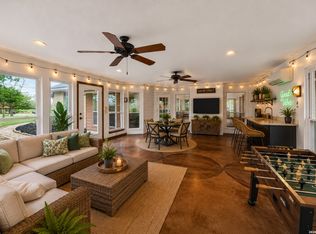
 - $459,9003 bd2 ba2k sqft418 County Road 574, Castroville, TX 78009For Sale
 MLS ID #1956077, Harold Galm TREC #284094, Galm Real Estate, LLC. LERA MLS
 - $640,0003 bd3 ba2.3k sqft529 Double Gate, Castroville, TX 78009For SaleMLS ID #1967784, Tanya Power TREC #589408, Power & Peel Real Estate. LERA MLS
- $379,0003 bd3 ba2.3k sqft146 Village Path, Castroville, TX 78009For SaleMLS ID #1921598, Mario Quinn TREC #841851, Keller Williams Heritage. LERA MLS
- $499,9994 bd2 ba1.3k sqft15505 Bradley, Atascosa, TX 78002For SaleMLS ID #1966766, Kari Menchaca TREC #651976, Galm Real Estate, LLC. LERA MLS
- $629,0004 bd3 ba1.7k sqft9950 Fm 471, LaCoste, TX 78039For SaleMLS ID #1933974, Tina Kahlig TREC #257358, Tina Kahlig & Assoc. R.E.. LERA MLS
- $425,0003 bd1 ba1.5k sqft235 County Road 7712, Devine, TX 78016For SaleMLS ID #2002447, Kristy Parker TREC #644973, TX SOLD, LLC. LERA MLS
- $430,0004 bd5 ba1.5k sqft10130 Obrien, Atascosa, TX 78002For SaleMLS ID #1957371, Rory Rogers TREC #640696, Rogers Realty Group, LLC. LERA MLS
- $529,9004 bd3 ba2.2k sqft15464 CULEBRA ROAD, LOT 26, San Antonio, TX 78253For SaleMLS ID #1965369, Forrest Kaupert TREC #604425, Keller Williams Heritage. LERA MLS
- $495,0004 bd3 ba2.5k sqft3406 Sunnydell Drive, San Antonio, TX 78253For SaleMLS ID #1995313, Daniel Herb TREC #734152, Phyllis Browning Company. LERA MLS
- $775,0003 bd3 ba2.5k sqft601 LEGEND PARK DR, Castroville, TX 78009For SaleMLS ID #1972866, Renee Zunker TREC #664486, Real Broker, LLC. LERA MLS
- $600,0005 bd5 ba2.3k sqft19365 S MCCONNELL RD, Atascosa, TX 78002For SaleMLS ID #1998524, John Garcia TREC #729382, Uriah Real Estate Organization. LERA MLS
- $445,0003 bd2 ba1.9k sqft160 County Road 6874, Natalia, TX 78059For SaleMLS ID #1967531, Jamie Taylor TREC #820541, eXp Realty. LERA MLS
- $534,9995 bd7 ba2.1k sqft472 County Road 6723, Natalia, TX 78059For SaleMLS ID #1972459, Anahi Martinez TREC #611117, 1st Choice Realty Group. LERA MLS
- $545,0003 bd3 ba2.2k sqft144 County Road 7725, Natalia, TX 78059For SaleMLS ID #1929922, Kaylee Miller TREC #794919, Epique Realty LLC. LERA MLS
- $675,0003 bd2 ba1.7k sqft1494 County Road 270, Mico, TX 78056For SaleMLS ID #2001093, Blake DeHart TREC #754154, Becker Properties, LLC. LERA MLS
- $625,0003 bd2 ba2.1k sqft386 County Road 763, Devine, TX 78016For SaleMLS ID #1951830, Heather Mutz TREC #645964, Homestead & Ranch Real Estate. LERA MLS
- $645,0004 bd3 ba2.6k sqft1544 COUNTY ROAD 2801 E, Mico, TX 78056For SaleMLS ID #1992570, Teresa Zepeda TREC #706355, Real Broker, LLC. LERA MLS
