Welcome to your next home in Castroville! A rare find in Castroville's Country Village addition. 1 minute to US Highway 90 via Country Lane. This home backs onto a large ranch setting in the rear of the home. This home features 3 Bedrooms / 2.5 baths with an attached 2 car garage with an insulated garage door and opener. 3 sides brick with vinyl exterior. The master suite has beautiful wood flooring, a walk in type shower, separate, single vanities and dual 5 x 6 closets. The bedrooms are roomy with the smallest dimension of 12' in bedroom #3. All bedrooms have walk in closets and ceiling fans. There is an extra closet at the top of the stairs. There is a workshop, she shed or he shed in the rear yard with a covered patio for relaxing. This building could be an excellent, exterior kitchen. The yard is shaded by mature trees and has an irrigation system. Downstairs you will find a wood and gas burning fireplace to relax by, nice wood laminate flooring, a separate dining area, an additional breakfast dining area, solid surface counter tops, a large utility room with shelving for storage or a pantry. The home has a water softener in the garage.
For sale
$395,000
115 Country Lane, Castroville, TX 78009
3beds
2,332sqft
Single Family Residence
Built in 1992
0.28 Acres Lot
$389,000 Zestimate®
$169/sqft
$-- HOA
What's special
Nice wood laminate flooringSolid surface counter topsSeparate dining areaAdditional breakfast dining areaIrrigation systemSeparate single vanitiesWalk in type shower
- 149 days
- 50
- 6
Zillow last checked:
Listing updated:
Listed by:
Francis Haby TREC #341524 (210) 394-0421,
Haby Realty
Source: LERA MLS,MLS#: 1969774
Facts & features
Interior
Bedrooms & bathrooms
- Bedrooms: 3
- Bathrooms: 3
- Full bathrooms: 2
- 1/2 bathrooms: 1
Primary bedroom
- Features: Walk-In Closet(s), Multi-Closets, Ceiling Fan(s), Full Bath
- Level: Upper
- Area: 357
- Dimensions: 17 x 21
Bedroom 2
- Area: 210
- Dimensions: 14 x 15
Bedroom 3
- Area: 180
- Dimensions: 12 x 15
Primary bathroom
- Features: Shower Only, Separate Vanity, Double Vanity
- Area: 112
- Dimensions: 8 x 14
Dining room
- Area: 153
- Dimensions: 9 x 17
Kitchen
- Area: 135
- Dimensions: 9 x 15
Living room
- Area: 357
- Dimensions: 17 x 21
Heating
- Central, 1 Unit, Electric
Cooling
- Ceiling Fan(s), Central Air
Appliances
- Included: Cooktop, Built-In Oven, Microwave, Disposal, Dishwasher, Plumbed For Ice Maker, Water Softener Owned, Electric Water Heater, Electric Cooktop
- Laundry: Washer Hookup, Dryer Connection
Features
- One Living Area, Separate Dining Room, Eat-in Kitchen, Two Eating Areas, Utility Room Inside, All Bedrooms Upstairs, 1st Floor Lvl/No Steps, High Speed Internet, Walk-In Closet(s), Ceiling Fan(s), Chandelier, Solid Counter Tops, Custom Cabinets, Central Distribution Plumbing System
- Flooring: Carpet, Ceramic Tile, Wood, Laminate
- Doors: Storm Door(s), Storm Doors
- Windows: Double Pane Windows, Low Emissivity Windows
- Has basement: No
- Number of fireplaces: 1
- Fireplace features: One, Living Room
Interior area
- Total interior livable area: 2,332 sqft
Property
Parking
- Total spaces: 2
- Parking features: Two Car Garage, Attached, Garage Door Opener
- Attached garage spaces: 2
Features
- Levels: One
- Stories: 1
- Patio & porch: Covered
- Exterior features: Sprinkler System
- Pool features: None
- Fencing: Privacy
- Has view: Yes
- View description: City, County VIew
Lot
- Size: 0.28 Acres
- Dimensions: 92x130x93x130
- Features: 1/4 - 1/2 Acre, Level, Curbs, Sidewalks, Fire Hydrant w/in 500'
- Residential vegetation: Mature Trees
Details
- Additional structures: Shed(s), Workshop
- Parcel number: R14177
Construction
Type & style
- Home type: SingleFamily
- Architectural style: Ranch
- Property subtype: Single Family Residence
Materials
- 3 Sides Masonry, Vinyl Siding
- Foundation: Slab
- Roof: Composition
Condition
- As-Is,Pre-Owned
- New construction: No
- Year built: 1992
Utilities & green energy
- Electric: Castroville
- Gas: Castroville
- Sewer: Castroville, Sewer System
- Water: Castroville, Water System
- Utilities for property: Cable Available, City Garbage service
Community & HOA
Community
- Features: None
- Security: Prewired
- Subdivision: Castroville Country Village Un
Location
- Region: Castroville
Financial & listing details
- Price per square foot: $169/sqft
- Tax assessed value: $353,818
- Annual tax amount: $8,742
- Price range: $395K - $395K
- Date on market: 5/25/2026
- Cumulative days on market: 150 days
- Listing terms: Conventional,FHA,VA Loan,TX Vet,Cash
- Road surface type: Paved, Asphalt
Estimated market value
$389,000
$370,000 - $408,000
$2,232/mo
Price history
| Date | Event | Price |
|---|---|---|
| 6/30/2026 | Price change | $395,000-1%$169/sqft |
Source:  LERA MLS #1969774 Report a problem LERA MLS #1969774 Report a problem | ||
| 5/25/2026 | Price change | $399,000+2.3%$171/sqft |
Source: LERA MLS #1969774 Report a problem | ||
| 4/28/2026 | Listed for sale | $390,000+39.3%$167/sqft |
Source: Owner Report a problem | ||
| 1/14/2021 | Listing removed | -- |
Source: Zillow Rental Manager Report a problem | ||
| 1/9/2021 | Listed for rent | $1,800$1/sqft |
Source: Zillow Rental Manager Report a problem | ||
| 12/17/2020 | Sold | -- |
Source: LERA MLS #1482935 Report a problem | ||
| 12/14/2020 | Pending sale | $280,000$120/sqft |
Source: Realty United #1482935 Report a problem | ||
| 10/28/2020 | Price change | $280,000-6.7%$120/sqft |
Source: Realty United #1482935 Report a problem | ||
| 9/12/2020 | Listed for sale | $299,950+27.2%$129/sqft |
Source: Realty United #1482935 Report a problem | ||
| 9/5/2014 | Sold | -- |
Source: LERA MLS #1056593 Report a problem | ||
| 6/21/2014 | Price change | $235,900-7.9%$101/sqft |
Source: RE/MAX Realty Advantage #1056593 Report a problem | ||
| 5/15/2014 | Listed for sale | $256,000+19.1%$110/sqft |
Source: RE/MAX Realty Advantage #1056593 Report a problem | ||
| 2/29/2012 | Listing removed | $214,900$92/sqft |
Source: CENTURY 21 United-Northside #908825 Report a problem | ||
| 8/18/2011 | Price change | $214,900-1.9%$92/sqft |
Source: Century 21 United - Northside #908825 Report a problem | ||
| 3/3/2011 | Listed for sale | $219,000-4.7%$94/sqft |
Source: Hardt Realty #824494 Report a problem | ||
| 5/10/2010 | Price change | $229,900-4.2%$99/sqft |
Source: Hardt Realty #824494 Report a problem | ||
| 3/6/2010 | Listed for sale | $239,900$103/sqft |
Source: Hardt Realty #824494 Report a problem | ||
Public tax history
| Year | Property taxes | Tax assessment |
|---|---|---|
| 2025 | $8,344 +8.4% | $353,818 +9.4% |
| 2024 | $7,697 +1.1% | $323,290 |
| 2023 | $7,613 -7.9% | $323,290 -0.8% |
| 2022 | $8,263 +22.5% | $325,740 +27.3% |
| 2021 | $6,745 +16.6% | $255,800 +5.8% |
| 2020 | $5,786 +0.5% | $241,870 +3.6% |
| 2019 | $5,760 +4.5% | $233,370 +8% |
| 2018 | $5,513 -2% | $216,070 -2% |
| 2017 | $5,624 +0.7% | $220,560 +1.4% |
| 2016 | $5,584 +26.7% | $217,600 -1.7% |
| 2015 | $4,406 | $221,290 +21.4% |
| 2014 | $4,406 | $182,280 +1% |
| 2012 | -- | $180,510 |
| 2011 | -- | $180,510 +1.4% |
| 2010 | -- | $178,070 -0.1% |
| 2009 | -- | $178,320 |
| 2008 | -- | $178,320 +5% |
| 2007 | -- | $169,820 |
Find assessor info on the county website
Monthly payment
Est. payment
Payment breakdown
Explore the cost of this home by adjusting the details. Changes won't be saved.Climate risks
Neighborhood: 78009
Nearby schools
Schools provided by the listing agent
- Elementary: Castroville Elementary
- Middle: Medina Valley
- High: Medina Valley
- District: Medina Valley I.S.D.
Source: LERA MLS. This data may not be complete. We recommend contacting the local school district to confirm school assignments for this home.
Similar homes
- $280,0004 bd2 ba1.5k sqft2106 GENEVA ST, Castroville, TX 78009For Sale
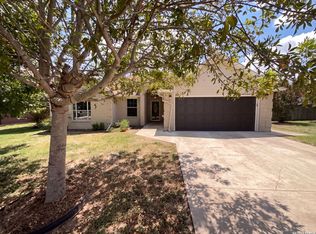
 MLS ID #2007790, Amber Broadway TREC #618409, Opendoor Brokerage, LLC. LERA MLS
 - $340,0005 bd3 ba2.7k sqft499 Perch Horizon, San Antonio, TX 78253For Sale
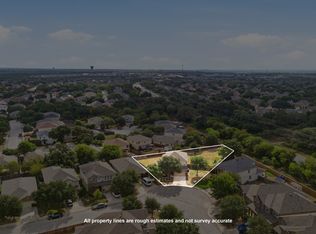 MLS ID #2020285, Michael Eronini TREC #712639, Inspired Brokerage, LLC. LERA MLS
 - $415,0003 bd2 ba1.7k sqft1520 LAKESIDE DR, Lakehills, TX 78063For Sale
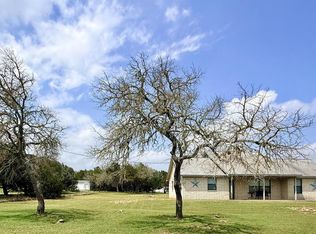 MLS ID #1962251, Andrea Dusang-Cramer TREC #680684, Hi Energy Realty. LERA MLS
 - $339,9994 bd3 ba2.3k sqft9306 Caen, San Antonio, TX 78250For Sale
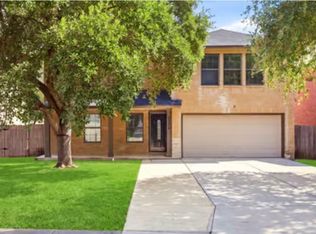 MLS ID #2024007, Krystal Chase TREC #670670, eXp Realty. LERA MLS
 - $385,0003 bd3 ba2.2k sqft8711 Woods End, San Antonio, TX 78240For SaleMLS ID #2007215, Daniel Torres TREC #510001, Vortex Realty. LERA MLS
- $387,0005 bd4 ba3.2k sqft434 BOBCAT HOLW, San Antonio, TX 78251For SaleMLS ID #2010518, Azalea Marquez TREC #460529, Texas Premier Realty. LERA MLS
- $345,0004 bd3 ba2.1k sqft13822 QUIET FOX LN, San Antonio, TX 78245For SaleMLS ID #2011539, Toni Smart TREC #415719, Smart Group, REALTORS. LERA MLS
- $470,0004 bd3 ba2k sqft254 County Road 6876, Natalia, TX 78059For SaleMLS ID #2018517, Jack McLemore TREC #460808, Listing Results, LLC. LERA MLS
- $490,0003 bd2 ba2.4k sqft17490 Interstate 35, Atascosa, TX 78002For SaleMLS ID #2004275, Amelia Gallo TREC #648402, Kerr Realty. LERA MLS
- $335,0003 bd3 ba2.1k sqft7606 Flurrywood, San Antonio, TX 78250For SaleMLS ID #2021574, Carolyn Bustamante TREC #477169, Keller Williams City-View. LERA MLS
- $349,1114 bd3 ba2.5k sqft1208 Leopard Hunt, San Antonio, TX 78251For SaleMLS ID #2005106, Richard Rodriguez TREC #457201, Real Estate Connection. LERA MLS
- $360,0004 bd4 ba2.5k sqft4630 Amos Pollard, San Antonio, TX 78253For SaleMLS ID #2001486, Joanie Hester TREC #606373, Hester Realty Services. LERA MLS
- $359,9005 bd4 ba2.4k sqft10502 Marengo Ln, San Antonio, TX 78254For SaleMLS ID #1999505, Brooke Rakowicz TREC #765912, Shahan Real Estate. LERA MLS
- $278,0003 bd3 ba1.8k sqft8703 Silver Quail, San Antonio, TX 78250For SaleMLS ID #2024664, Amber Broadway TREC #618409, Opendoor Brokerage, LLC. LERA MLS
- $319,0003 bd3 ba2.1k sqft7709 VALLEY TRL, San Antonio, TX 78250For SaleMLS ID #2009450, Claudia McShane TREC #492235, Premier Realty Group Platinum. LERA MLS
- $297,5004 bd3 ba2.1k sqft508 Crouch Ave, Devine, TX 78016For SaleMLS ID #2007274, Juan Camacho TREC #394055, Morales Realty, LLC. LERA MLS
- $264,5004 bd3 ba2.3k sqft11727 Indian Camp, San Antonio, TX 78245For SaleMLS ID #2012056, Chad Sellers TREC #541066, Texas Property Shop. LERA MLS
- $250,0004 bd3 ba2.2k sqft2027 Ares Cove, San Antonio, TX 78245For SaleMLS ID #1929728, George Sanders TREC #560421, Texas Premier Realty. LERA MLS
- $344,9004 bd2 ba2.5k sqft7019 Holly Mountain St, San Antonio, TX 78250For SaleMLS ID #1993202, Yuliet Valera TREC #839032, Dalton Wade, Inc. LERA MLS
- $319,0003 bd2 ba1.8k sqft13158 Maridell Park, San Antonio, TX 78253For SaleMLS ID #2023296, David Vo TREC #628429, INT Real Estate. LERA MLS
