Welcome to this amazing home! 4 Bedrooms + Game room + Pool + Gazebo + Move-In Ready! with generous gathering space with evening lighting-made for Texas summers and easy weekend fun. Extra parking and no neighbors directly in front make it feel all the more like yours. Inside, the foyer opens into a bright living space where the family room, dining area, and kitchen flow together-a layout that keeps you close to the people who matter, whether you're cooking dinner or unwinding at the end of the day. Upstairs offers four comfortable bedrooms, including a restful owner's suite, plus a versatile loft ready to become a second living room, game room, or quiet retreat. Tucked into the Landon Ridge community in Far West San Antonio/Potranco, you're less than a mile from H-E-B and minutes from shopping, dining, Alamo Ranch, Loop 1604, and US-90-with internet included in the HOA. Move-in ready and waiting for you.
For sale
$265,000
823 Landon Rdg, San Antonio, TX 78253
4beds
1,952sqft
Single Family Residence
Built in 2024
4,974 Square Feet Lot
$264,000 Zestimate®
$136/sqft
$90/mo HOA
What's special
Extra parkingBright living spaceGame room
- 59 days
- 151
- 3
Zillow last checked:
Listing updated:
Listed by:
Monica Cortes TREC #796699 (210) 573-8737,
Redbird Realty LLC
Source: LERA MLS,MLS#: 2011424
Facts & features
Interior
Bedrooms & bathrooms
- Bedrooms: 4
- Bathrooms: 3
- Full bathrooms: 2
- 1/2 bathrooms: 1
Primary bedroom
- Features: Walk-In Closet(s), Full Bath
- Level: Upper
- Area: 192
- Dimensions: 16 x 12
Bedroom 2
- Area: 120
- Dimensions: 12 x 10
Bedroom 3
- Area: 144
- Dimensions: 12 x 12
Bedroom 4
- Area: 144
- Dimensions: 12 x 12
Primary bathroom
- Features: Tub Only, Double Vanity
- Area: 25
- Dimensions: 5 x 5
Dining room
- Area: 132
- Dimensions: 12 x 11
Family room
- Area: 320
- Dimensions: 16 x 20
Kitchen
- Area: 90
- Dimensions: 10 x 9
Heating
- Central, Natural Gas
Cooling
- Central Air
Appliances
- Included: Range, Dishwasher, Gas Water Heater
- Laundry: Laundry Closet, Upper Level, Washer Hookup, Dryer Connection
Features
- Game Room, All Bedrooms Upstairs, Open Floorplan, Solid Counter Tops
- Flooring: Carpet, Ceramic Tile
- Windows: Window Coverings
- Has basement: No
- Has fireplace: No
- Fireplace features: Not Applicable
Interior area
- Total interior livable area: 1,952 sqft
Property
Parking
- Total spaces: 2
- Parking features: Two Car Garage, Garage Door Opener
- Garage spaces: 2
Features
- Levels: Two
- Stories: 2
- Has private pool: Yes
- Pool features: Above Ground
- Fencing: Privacy
Lot
- Size: 4,974 Square Feet
- Features: 1/4 - 1/2 Acre, Curbs, Sidewalks
Details
- Additional structures: Gazebo
- Parcel number: 043692030230
Construction
Type & style
- Home type: SingleFamily
- Property subtype: Single Family Residence
Materials
- Fiber Cement
- Foundation: Slab
- Roof: Composition
Condition
- Pre-Owned
- New construction: No
- Year built: 2024
Details
- Builder name: Lennar
Utilities & green energy
- Electric: CPS Energy
- Gas: Cps Energy
- Sewer: SAWS, Sewer System
- Water: SAWS, Water System
- Utilities for property: City Garbage service
Community & HOA
Community
- Security: Smoke Detector(s)
HOA
- Has HOA: Yes
- HOA fee: $90 monthly
- HOA name: ALAMO MANAGEMENT GROUP
Location
- Region: San Antonio
Financial & listing details
- Price per square foot: $136/sqft
- Tax assessed value: $248,810
- Annual tax amount: $574,740
- Price range: $265K - $265K
- Date on market: 8/25/2026
- Cumulative days on market: 60 days
- Listing terms: Conventional,FHA,VA Loan,Cash,Assumable
- Road surface type: Paved
Estimated market value
$264,000
$251,000 - $277,000
$2,004/mo
Price history
| Date | Event | Price |
|---|---|---|
| 8/25/2026 | Listed for sale | $265,000+7.7%$136/sqft |
Source:  LERA MLS #2011424 Report a problem | ||
| 4/27/2024 | Listing removed | $245,999-1.6%$126/sqft |
Source:  Lennar Homes Report a problem | ||
| 4/26/2024 | Price change | $249,999-2.3%$128/sqft |
Source: Lennar Homes Report a problem | ||
| 4/22/2024 | Price change | $255,999-4.5%$131/sqft |
Source: Lennar Homes Report a problem | ||
| 4/15/2024 | Price change | $267,999-1.5%$137/sqft |
Source: Lennar Homes Report a problem | ||
| 4/12/2024 | Listed for sale | $271,999$139/sqft |
Source: Lennar Homes Report a problem | ||
Public tax history
| Year | Property taxes | Tax assessment |
|---|---|---|
| 2025 | $5,927 +604.1% | $248,810 +610.9% |
| 2024 | $842 | $35,000 |
Find assessor info on the county website
Monthly payment
Est. payment
Payment breakdown
Explore the cost of this home by adjusting the details. Changes won't be saved.Climate risks
Neighborhood: Meadow Village
Nearby schools
Schools provided by the listing agent
- Elementary: Ralph Langley
- Middle: Bernal
- High: Harlan Hs
- District: Northside
Source: LERA MLS. This data may not be complete. We recommend contacting the local school district to confirm school assignments for this home.
- $198,9004 bd2 ba1.4k sqft822 Canyon Ridge Dr, San Antonio, TX 78227Off Market
- $188,9003 bd2 ba1.2k sqft826 Canyon Ridge Dr, San Antonio, TX 78227Off Market
- $199,7005 bd3 ba2.4k sqft7202 Camino Grv, San Antonio, TX 78227Off Market

- $160,6003 bd2 ba1.2k sqft819 Canyon Ridge Dr, San Antonio, TX 78227Off Market

Similar homes
- $255,0004 bd2 ba1.6k sqft719 Cormorant, San Antonio, TX 78245For Sale

 MLS ID #1991423, Mario Hesles TREC #491219, The Hesles Agency. LERA MLS
- $267,0004 bd3 ba2.2k sqft7643 HERCULES PT, San Antonio, TX 78252For Sale
 MLS ID #2005505, Rita Hubner TREC #615217, Premier Realty Group Platinum. LERA MLS
- $269,7773 bd2 ba1.6k sqft8102 Grissom Cir, San Antonio, TX 78251For Sale
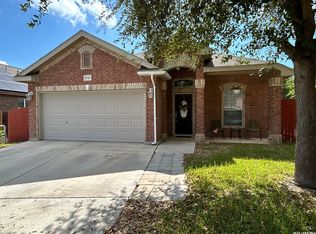 MLS ID #2010882, Richard Rodriguez TREC #457201, Real Estate Connection. LERA MLS
- $269,9004 bd4 ba2.6k sqft7523 Perseus Sound, San Antonio, TX 78252For Sale
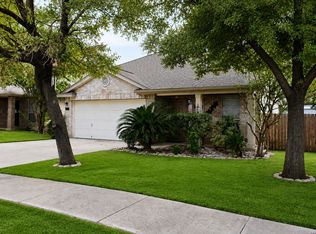 MLS ID #2007087, Benjamin Delgado TREC #357910, Key Realty. LERA MLS
- $300,0004 bd3 ba2.3k sqft15179 Longtailed Duck, San Antonio, TX 78253For SaleMLS ID #1963815, Mark Murray TREC #832206, Real Broker, LLC. LERA MLS
- $250,0003 bd2 ba1.6k sqft7123 CAPELLA CIR, San Antonio, TX 78252For SaleMLS ID #2003557, Loretta Butler TREC #692488, TDRealty. LERA MLS
- $279,9994 bd2 ba1.7k sqft18 Brieley, San Antonio, TX 78250For SaleMLS ID #2008545, Benjamin Garcez TREC #803588, IH 10 Realty. LERA MLS
- $259,0003 bd3 ba1.5k sqft10419 TIGER FLD, San Antonio, TX 78251For SaleMLS ID #1964679, Irving Kim TREC #693229, Big Realty. LERA MLS
- $278,4753 bd2 ba1.5k sqft10811 Gemsbuck Lodge, San Antonio, TX 78245For SaleMLS ID #1969213, Humberto Manzanarez TREC #541022, Palladium Realty Group, LLC. LERA MLS
- $264,9003 bd2 ba1.7k sqft13720 PULLET WAY, San Antonio, TX 78252For SaleMLS ID #2018956, John Guerrero TREC #698770, Alamo Home Source Realty. LERA MLS
- $220,0003 bd2 ba1.9k sqft1507 N Kingsbridge, San Antonio, TX 78253For SaleMLS ID #2015419, Nick Zapiain TREC #523776, Stonepoint Properties Inc. LERA MLS
- $280,0002 bd2 ba1.4k sqft13206 Spruce DM, San Antonio, TX 78253For SaleMLS ID #2021592, Maribel Frey TREC #454706, IH 10 Realty. LERA MLS
- $244,9004 bd3 ba1.9k sqft6910 Stellar Cv, San Antonio, TX 78252For SaleMLS ID #2009300, Elizabeth Estrada TREC #758738, Real Broker, LLC. LERA MLS
- $278,5003 bd2 ba1.6k sqft11454 REMSEN ST, San Antonio, TX 78251For SaleMLS ID #1695048, Debbie Luna TREC #651083, Connect Realty.com. LERA MLS
- $264,9004 bd2 ba1.7k sqft2735 E HOUSTON ST, San Antonio, TX 78202For SaleMLS ID #2005310, Pamela Sanders TREC #468323, RE/MAX Alamo Realty. LERA MLS
- $234,9003 bd2 ba1.5k sqft1127 KLONDIKE ST, San Antonio, TX 78245For SaleMLS ID #2004851, Rebecca Jarboe TREC #698479, BHHS Hill Country Properties. LERA MLS
- $239,9003 bd3 ba1.8k sqft701 Thetford, San Antonio, TX 78254For SaleMLS ID #2025435, Laura Cantu TREC #611624, Keller Williams Heritage. LERA MLS
- $263,7993 bd3 ba1.8k sqft8019 Thicket Pass, San Antonio, TX 78254For SaleMLS ID #1998988, Robert Cormier TREC #650389, RE/MAX North-San Antonio. LERA MLS
- $249,0003 bd2 ba1.4k sqft7142 CORAL SPGS, San Antonio, TX 78250For SaleMLS ID #1963188, Briana Berg TREC #747603, Keller Williams City-View. LERA MLS
- $285,0004 bd3 ba1.5k sqft1531 W SUMMIT AVE, San Antonio, TX 78201For SaleMLS ID #2012130, Justin Brickman TREC #771658, Real Broker, LLC. LERA MLS
