Price Improvement! Now offered at $359,999. Seller will pay off the solar panels at closing, allowing the new owner to enjoy lower electric bills with no solar loan to assume. Beautifully updated and energy-efficient, this 5-bedroom, 3.5-bath home offers generous living space, including a spacious loft/game room designed for both comfort and flexibility. Fresh interior paint and brand-new flooring create a clean, modern feel throughout. A whole-home water softener helps protect plumbing and appliances, while owned solar panels and tinted windows throughout help maximize energy efficiency and keep utility costs low. Step outside to a versatile batting cage area that can easily be converted into an outdoor patio-perfect for entertaining, relaxing, or customizing to fit your lifestyle. Ideally located just 10 minutes from the Golf Club of Texas and a short drive to Lackland Air Force Base. Residents also enjoy being within walking distance of the community pool, basketball court, and fitness center. With valuable upgrades, lower utility costs, and space to fit your lifestyle, this move-in ready home is a must-see.
For sale
Price cut: $5K (7/13)
$359,999
5906 BRAHMS WAY, San Antonio, TX 78252
5beds
2,710sqft
:
Get pre-qualified$2,665/mo
Single Family Residence
Built in 2019
6,054 Square Feet Lot
$357,600 Zestimate®
$133/sqft
$75/mo HOA
What's special
Beautifully updatedFresh interior paintBrand-new flooringTinted windows throughoutWhole-home water softenerOwned solar panelsGenerous living space
- 47 days |
- 215 |
- 23 |
Zillow last checked:
Listing updated:
Listed by:
Guadalupe Garcia TREC #836982 (210) 784-6096,
Real Broker, LLC
Source: LERA MLS,MLS#: 1973481
Facts & features
Interior
Bedrooms & bathrooms
- Bedrooms: 5
- Bathrooms: 4
- Full bathrooms: 3
- 1/2 bathrooms: 1
Primary bedroom
- Features: Walk-In Closet(s), Multi-Closets, Ceiling Fan(s), Full Bath
- Area: 224
- Dimensions: 16 x 14
Bedroom 2
- Area: 154
- Dimensions: 14 x 11
Bedroom 3
- Area: 176
- Dimensions: 16 x 11
Bedroom 4
- Area: 154
- Dimensions: 14 x 11
Bedroom 5
- Area: 156
- Dimensions: 13 x 12
Primary bathroom
- Features: Tub/Shower Separate, Double Vanity, Soaking Tub
- Area: 105
- Dimensions: 15 x 7
Dining room
- Area: 143
- Dimensions: 13 x 11
Kitchen
- Area: 156
- Dimensions: 13 x 12
Living room
- Area: 323
- Dimensions: 19 x 17
Heating
- Central, Natural Gas
Cooling
- 16+ SEER AC, Central Air
Appliances
- Included: Microwave, Range, Gas Cooktop, Refrigerator, Disposal, Dishwasher, Plumbed For Ice Maker, Water Softener Owned, Vented Exhaust Fan, Gas Water Heater, Plumb for Water Softener
- Laundry: Main Level, Laundry Room, Washer Hookup, Dryer Connection
Features
- Two Living Area, Separate Dining Room, Eat-in Kitchen, Kitchen Island, Breakfast Bar, Loft, Utility Room Inside, Open Floorplan, High Speed Internet, Telephone, Walk-In Closet(s), Master Downstairs, Ceiling Fan(s), Solid Counter Tops, Programmable Thermostat
- Flooring: Carpet, Ceramic Tile
- Windows: Double Pane Windows, Low Emissivity Windows, Window Coverings
- Has basement: No
- Has fireplace: No
- Fireplace features: Not Applicable
Interior area
- Total interior livable area: 2,710 sqft
Property
Parking
- Total spaces: 2
- Parking features: Two Car Garage
- Garage spaces: 2
Features
- Levels: Two
- Stories: 2
- Patio & porch: Covered
- Exterior features: Sprinkler System, Solar Panels
- Pool features: None, Community
- Fencing: Privacy
Lot
- Size: 6,054 Square Feet
- Features: Curbs, Sidewalks, Streetlights
Details
- Parcel number: 056811050020
Construction
Type & style
- Home type: SingleFamily
- Architectural style: Contemporary
- Property subtype: Single Family Residence
Materials
- Brick, Fiber Cement, Radiant Barrier
- Foundation: Slab
- Roof: Composition
Condition
- Pre-Owned
- New construction: No
- Year built: 2019
Details
- Builder name: D.R. HORTON
Utilities & green energy
- Electric: CPS
- Gas: CPS
- Sewer: SAWS, Sewer System
- Water: SAWS, Water System
- Utilities for property: Cable Available
Green energy
- Green verification: HERS Index Score
Community & HOA
Community
- Features: Clubhouse, Playground, Jogging Trails, Sports Court, BBQ/Grill, Basketball Court
- Security: Smoke Detector(s)
- Subdivision: Whisper Falls
HOA
- Has HOA: Yes
- HOA fee: $900 annually
- HOA name: WHISPER FALLS HOA
Location
- Region: San Antonio
Financial & listing details
- Price per square foot: $133/sqft
- Tax assessed value: $375,460
- Annual tax amount: $6,999
- Price range: $360K - $360K
- Date on market: 6/6/2026
- Cumulative days on market: 47 days
- Listing terms: Conventional,FHA,VA Loan,Cash
- Road surface type: Paved
Estimated market value
$357,600
$340,000 - $375,000
$2,563/mo
Price history
| Date | Event | Price |
|---|---|---|
| 7/13/2026 | Price change | $359,999-1.4%$133/sqft |
Source:  LERA MLS #1973481 Report a problem LERA MLS #1973481 Report a problem | ||
| 6/6/2026 | Listed for sale | $365,000$135/sqft |
Source: LERA MLS #1973481 Report a problem | ||
| 4/8/2019 | Sold | -- |
Source: LERA MLS #1360570 Report a problem | ||
Public tax history
| Year | Property taxes | Tax assessment |
|---|---|---|
| 2025 | $2,737 +0.7% | $375,460 +0.7% |
| 2024 | $2,717 +3.4% | $372,940 +7.9% |
| 2023 | $2,629 +7.6% | $345,767 +10% |
| 2022 | $2,443 +10.6% | $314,334 +6.2% |
| 2021 | $2,208 | $295,910 +13.9% |
| 2020 | $2,208 | $259,780 |
Find assessor info on the county website
Monthly payment
Est. payment
Payment breakdown
Explore the cost of this home by adjusting the details. Changes won't be saved.Climate risks
Neighborhood: 78252
Nearby schools
GreatSchools rating
- 6/10Lacoste Elementary SchoolGrades: PK-5Distance: 5.6 mi
- 6/10Medina Valley Middle SchoolGrades: 6-8Distance: 5.4 mi
- 5/10Medina Valley High SchoolGrades: 9-12Distance: 5.1 mi
Schools provided by the listing agent
- Elementary: Medina Valley
- Middle: Medina Valley
- High: Medina Valley
- District: Medina Valley I.S.D.
Source: LERA MLS. This data may not be complete. We recommend contacting the local school district to confirm school assignments for this home.
- $--5 bd3 ba2.5k sqft5910 Brahms Way, San Antonio, TX 78252Sold
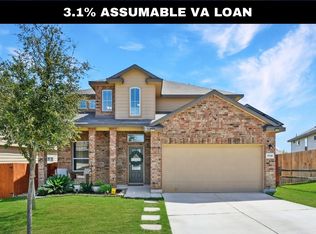
- $100-- bd-- ba-- sqft6101 Whisper Way, San Antonio, TX 78252Off Market
- $--5 bd4 ba2.6k sqft5918 Brahms Way, San Antonio, TX 78252Sold
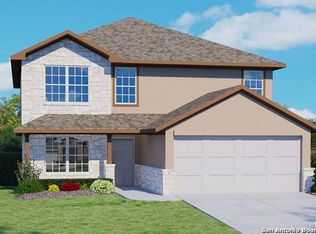
- $100-- bd-- ba-- sqft6103 Whisper Way, San Antonio, TX 78252Off Market
- $293,8004 bd2 ba1.7k sqft5914 Brahms Way, San Antonio, TX 78252Off Market
- $245,6003 bd2 ba1.6k sqft13023 Whisper Crossing, San Antonio, TX 78245Off Market
- $255,1004 bd2 ba1.7k sqft12915 Whisper, San Antonio, TX 78252Off Market
- $100-- bd-- ba-- sqft6102 Whisper Way, San Antonio, TX 78252Off Market
A local agent can set up tours, give advice and negotiate with sellers.
Similar homes
- $340,0005 bd3 ba2.6k sqft11815 WOLF CYN, San Antonio, TX 78252For Sale

 MLS ID #2000863, Jeff Smith TREC #430382, San Antonio Elite Realty. LERA MLS
 - $345,9005 bd3 ba2.5k sqft10512 Gala Blvd, San Antonio, TX 78252For Sale
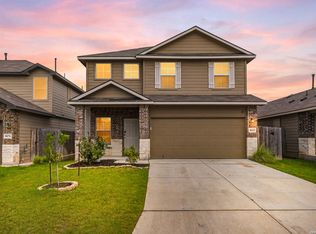 MLS ID #1995706, Maria Ferreira TREC #674152, eXp Realty. LERA MLS
 - $285,0004 bd2 ba1.9k sqft6554 HOFFMAN PLN, San Antonio, TX 78252For Sale
 MLS ID #1991633, David Graham TREC #791032, 1st Choice Realty Group. LERA MLS
 - $319,9004 bd3 ba2.8k sqft11006 Funny Cide, San Antonio, TX 78245For Sale
 MLS ID #2002497, Lizeth Cherry TREC #725996, Real Broker, LLC. LERA MLS
 - $270,0003 bd2 ba1.6k sqft13011 Maestro Spark, San Antonio, TX 78252For SaleMLS ID #1970544, Tyler Willmann TREC #553857, Keller Williams City-View. LERA MLS
- $294,9004 bd3 ba2k sqft13511 Waxman Spark, San Antonio, TX 78252For SaleMLS ID #1963228, Alexandra Cavazos TREC #752746, White Line Realty LLC. LERA MLS
- $336,6204 bd3 ba2.1k sqft10518 Neversink Blvd, San Antonio, TX 78252For SaleMLS ID #1997225, Gene Bargas TREC #577038, Orchard Brokerage. LERA MLS
- $343,9995 bd4 ba2.6k sqft13322 Silky Rye, San Antonio, TX 78254For SaleMLS ID #2002668, Brandon Ramirez TREC #667359, Keller Williams Heritage. LERA MLS
- $350,0005 bd3 ba2.5k sqft14078 Coquina Bluffs, San Antonio, TX 78253For SaleMLS ID #1999463, Cynthia Guliano TREC #647564, 1st Choice Realty Group. LERA MLS
- $--3 bd3 ba1.8k sqft3614 Holstein Cv, San Antonio, TX 78245AuctionAuction.com 2
- $262,0004 bd3 ba1.9k sqft6451 Legato Curve, San Antonio, TX 78252For SaleMLS ID #1964338, Rayenari Suarez TREC #676429, K&E Realty. LERA MLS
- $267,5003 bd2 ba1.6k sqft6535 Encore Oaks, San Antonio, TX 78252For SaleMLS ID #1937344, Kapila Zielinski TREC #663455, Coldwell Banker Realty. LERA MLS
- $370,5004 bd3 ba2.1k sqft2441 Pennilynn Way, San Antonio, TX 78253For SaleMLS ID #1994966, Kimberly Howell TREC #446317, Keller Williams Legacy. LERA MLS
- $370,0005 bd3 ba2.5k sqft8707 Riddles Peak, San Antonio, TX 78254For SaleMLS ID #1994871, Nisreen Alkhafaji TREC #758912, Keller Williams City-View. LERA MLS
- $309,0004 bd2 ba1.9k sqft14321 FLINT PATH, San Antonio, TX 78253For SaleMLS ID #2002324, Kieu Huynh TREC #757650, Real Broker, LLC. LERA MLS
- $345,0004 bd3 ba2.9k sqft11839 Jasmine Way, San Antonio, TX 78253For SaleMLS ID #1991404, Christopher Valero TREC #662380, LPT Realty, LLC. LERA MLS
- $385,9004 bd3 ba2.9k sqft602 BUTLER PT, San Antonio, TX 78251For SaleMLS ID #1993229, Denise Flores TREC #745506, Real Broker, LLC. LERA MLS
- $269,9994 bd3 ba1.6k sqft6715 Arid Way, San Antonio, TX 78252For SaleMLS ID #1965121, Derrell Skillman TREC #639690, Redfin Corporation. LERA MLS
- $313,9994 bd3 ba2.2k sqft12863 Cygnus, San Antonio, TX 78245For SaleMLS ID #1965272, Julio Villanueva TREC #560619, Levi Rodgers Real Estate Group. LERA MLS
- $285,0004 bd2 ba1.7k sqft12114 Luckey Villa, San Antonio, TX 78252For SaleMLS ID #1969620, Angelica Alvarez-Guevara TREC #768118, Realty Advantage. LERA MLS
