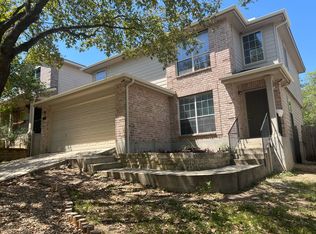
Explore 1423 Alaskan Wolf, recently updated with fresh interior paint and partial flooring replacement for an enhanced living environment. A covered patio extends to a fully fenced in backyard, enhancing outdoor utility. This updated home provides comfort and convenient outdoor living. Included 100-Day Home Warranty with buyer activation
Pending
Price cut: $13K (7/23)
$205,000
1423 Alaskan Wolf, San Antonio, TX 78245
4beds
1,500sqft
:
Get pre-qualified$1,509/mo
Single Family Residence
Built in 2006
5,227 Square Feet Lot
$-- Zestimate®
$137/sqft
$21/mo HOA
What's special
Fresh interior paintCovered patioFully fenced in backyard
- 57 days |
- 898 |
- 47 |
Zillow last checked:
Listing updated:
Listed by:
Amber Broadway TREC #618409 (480) 462-5392,
Opendoor Brokerage, LLC
Source: LERA MLS,MLS#: 1972724
Facts & features
Interior
Bedrooms & bathrooms
- Bedrooms: 4
- Bathrooms: 3
- Full bathrooms: 2
- 1/2 bathrooms: 1
Primary bedroom
- Level: Upper
- Area: 169
- Dimensions: 13 x 13
Bedroom 2
- Area: 140
- Dimensions: 14 x 10
Bedroom 3
- Area: 130
- Dimensions: 10 x 13
Bedroom 4
- Area: 132
- Dimensions: 11 x 12
Kitchen
- Area: 120
- Dimensions: 12 x 10
Living room
- Area: 273
- Dimensions: 13 x 21
Heating
- Central, Natural Gas
Cooling
- Central Air
Features
- Flooring: Carpet, Laminate, Vinyl
- Has basement: No
- Has fireplace: No
- Fireplace features: Not Applicable
Interior area
- Total interior livable area: 1,500 sqft
Property
Parking
- Total spaces: 1
- Parking features: One Car Garage, Attached
- Attached garage spaces: 1
Features
- Levels: Two
- Stories: 2
- Pool features: None
Lot
- Size: 5,227 Square Feet
Details
- Parcel number: 051973440060
Construction
Type & style
- Home type: SingleFamily
- Property subtype: Single Family Residence
Materials
- Brick, Other
- Foundation: Slab
- Roof: Composition
Condition
- Pre-Owned
- New construction: No
- Year built: 2006
Details
- Builder name: DR Horton
Utilities & green energy
- Sewer: Sewer System
Community & HOA
Community
- Features: Other
- Security: Security System Owned
- Subdivision: Wolf Creek
HOA
- Has HOA: Yes
- HOA fee: $252 annually
- HOA name: S.A. WOLFCREEK HOMEOWNERS ASSOCIATION
Location
- Region: San Antonio
Financial & listing details
- Price per square foot: $137/sqft
- Tax assessed value: $207,230
- Annual tax amount: $4,126
- Price range: $205K - $205K
- Date on market: 6/4/2026
- Cumulative days on market: 57 days
- Listing terms: Cash,Conventional,VA Loan
Estimated market value
Not available
Estimated sales range
Not available
Not available
Price history
| Date | Event | Price |
|---|---|---|
| 7/28/2026 | Pending sale | $205,000$137/sqft |
Source:  LERA MLS #1972724 Report a problem LERA MLS #1972724 Report a problem | ||
| 7/23/2026 | Price change | $205,000-6%$137/sqft |
Source: LERA MLS #1972724 Report a problem | ||
| 7/9/2026 | Price change | $218,000-4.8%$145/sqft |
Source: LERA MLS #1972724 Report a problem | ||
| 6/18/2026 | Price change | $229,000-2.6%$153/sqft |
Source: LERA MLS #1972724 Report a problem | ||
| 6/4/2026 | Listed for sale | $235,000-12.9%$157/sqft |
Source: LERA MLS #1972724 Report a problem | ||
| 7/11/2023 | Listing removed | -- |
Source: LERA MLS #1688703 Report a problem | ||
| 5/28/2023 | Price change | $269,900-2.2%$180/sqft |
Source: LERA MLS #1688703 Report a problem | ||
| 5/18/2023 | Listed for sale | $275,900$184/sqft |
Source: LERA MLS #1688703 Report a problem | ||
| 3/23/2018 | Sold | -- |
Source: LERA MLS #1290975 Report a problem | ||
| 2/1/2015 | Listing removed | $1,075$1/sqft |
Source: iHOUSEWeb Solutions, Inc #1095919 Report a problem | ||
| 1/23/2015 | Listed for rent | $1,075$1/sqft |
Source: Hance Realty LLC Report a problem | ||
| 1/31/2007 | Sold | -- |
Source: LERA MLS #608788 Report a problem | ||
Public tax history
| Year | Property taxes | Tax assessment |
|---|---|---|
| 2025 | $2,263 -23.8% | $207,230 -6% |
| 2024 | $2,970 +2.1% | $220,370 +3.4% |
| 2023 | $2,909 -18.1% | $213,178 +10% |
| 2022 | $3,552 +4.8% | $193,798 +10% |
| 2021 | $3,388 | $176,180 +7.6% |
| 2020 | $3,388 +1.9% | $163,680 +3.1% |
| 2019 | $3,324 | $158,780 +22.2% |
| 2018 | $3,324 +26.8% | $129,960 +1.2% |
| 2017 | $2,622 -6% | $128,390 -5.1% |
| 2016 | $2,789 +10.2% | $135,310 +8.3% |
| 2015 | $2,532 | $124,990 +5.9% |
| 2014 | $2,532 | $118,040 +3.1% |
| 2013 | -- | $114,520 +6.3% |
| 2012 | -- | $107,770 -2.3% |
| 2011 | -- | $110,290 -1.6% |
| 2010 | -- | $112,120 -8% |
| 2009 | -- | $121,930 -8.8% |
| 2008 | -- | $133,740 +8.3% |
| 2007 | -- | $123,500 |
Find assessor info on the county website
Monthly payment
Est. payment
Payment breakdown
Explore the cost of this home by adjusting the details. Changes won't be saved.Climate risks
Neighborhood: 78245
Nearby schools
GreatSchools rating
- 8/10Big Country Elementary SchoolGrades: PK-5Distance: 1 mi
- 5/10Francis R Scobee Middle SchoolGrades: 6-8Distance: 0.7 mi
- 4/10Southwest High SchoolGrades: 9-12Distance: 7.9 mi
Schools provided by the listing agent
- Elementary: Big Country
- Middle: Scobee Jr High
- High: Southwest
- District: Edna Independent School District
Source: LERA MLS. This data may not be complete. We recommend contacting the local school district to confirm school assignments for this home.
- $269,8004 bd2 ba2.4k sqft1419 Alaskan Wolf, San Antonio, TX 78245Off Market
- $--3 bd3 ba2.1k sqft1427 Alaskan Wolf, San Antonio, TX 78245Sold
- $239,9003 bd2 ba1.9k sqft1431 Alaskan Wolf, San Antonio, TX 78245Off Market
- $234,6003 bd3 ba1.9k sqft1415 Alaskan Wolf, San Antonio, TX 78245Off Market
- $318,2003 bd2 ba2.1k sqft1438 Alaskan Wolf #0, San Antonio, TX 78245Off Market
- $--4 bd3 ba2.1k sqft1435 Alaskan Wolf, San Antonio, TX 78245Sold
- $267,8004 bd3 ba2.4k sqft1411 Alaskan Wolf, San Antonio, TX 78245Off Market
- $229,1003 bd3 ba1.6k sqft1422 Alaskan Wolf, San Antonio, TX 78245Off Market
A local agent can set up tours, give advice and negotiate with sellers.
Similar homes
- $204,9003 bd3 ba1.7k sqft11323 CAMP CREEK TRL, San Antonio, TX 78245For Sale

 MLS ID #1993205, Scott Stanton TREC #654623, Option One Real Estate. LERA MLS
 - $205,0003 bd2 ba1.5k sqft1154 S ELLISON DR, San Antonio, TX 78245For Sale
 MLS ID #1970625, Amber Broadway TREC #618409, Opendoor Brokerage, LLC. LERA MLS
 - $195,0004 bd2 ba1.6k sqft2830 FISHER FIELD DR, San Antonio, TX 78245For Sale
 MLS ID #1991427, Amber Broadway TREC #618409, Opendoor Brokerage, LLC. LERA MLS
 - $200,0003 bd3 ba1.4k sqft1803 White Magnolia, San Antonio, TX 78227For Sale
 MLS ID #2003893, Anh Mai TREC #568653, Dillingham & Toone Real Estate. LERA MLS
 - $205,0003 bd2 ba1.3k sqft9734 Crescent Moon, San Antonio, TX 78245For SaleMLS ID #1938075, Franklin Torres TREC #718047, Real Broker, LLC. LERA MLS
- $189,0003 bd2 ba1.3k sqft2907 BROAD PLAIN DR, San Antonio, TX 78245For SaleMLS ID #1996536, Lee Jones TREC #481770, Keller Williams City-View. LERA MLS
- $260,0003 bd3 ba2.1k sqft1430 ALASKAN WOLF, San Antonio, TX 78245For SaleMLS ID #1999629, Brad Wofford TREC #481821, Velocity Realty, LLC. LERA MLS
- $229,0003 bd2 ba1.5k sqft2003 Ellison Dr, San Antonio, TX 78245For SaleMLS ID #1995639, Delia Aquino TREC #528245, At Home Realty, LLC. LERA MLS
- $192,0003 bd2 ba1.4k sqft12624 Corona Borealis, San Antonio, TX 78245For SaleMLS ID #1972068, Toni Smart TREC #415719, Smart Group, REALTORS. LERA MLS
- $229,5004 bd3 ba2.1k sqft2117 Farmsville, San Antonio, TX 78245For SaleMLS ID #1931326, Jacob Delgado TREC #607813, 1st Choice West. LERA MLS
- $209,5003 bd3 ba1.4k sqft861 Barrel Pt, San Antonio, TX 78251For SaleMLS ID #1968713, Fernando Turpin TREC #745384, 210 Realty Group LLC. LERA MLS
- $179,9993 bd2 ba1.4k sqft10022 Amber Field, San Antonio, TX 78245For SaleMLS ID #1973551, Steven Koleno TREC #779766, Beycome Brokerage Realty LLC. LERA MLS
- $205,0003 bd2 ba1.2k sqft11725 LUCKEY VIS, San Antonio, TX 78252For SaleMLS ID #1971284, Iris Perez TREC #575539, Iris Perez Realty. LERA MLS
- $241,0003 bd2 ba2.1k sqft1210 FILLMORE DR, San Antonio, TX 78245For SaleMLS ID #1963054, Amber Broadway TREC #618409, Opendoor Brokerage, LLC. LERA MLS
- $250,0003 bd2 ba1.6k sqft838 Big Sky Dr, San Antonio, TX 78245For SaleMLS ID #1999166, Cordelia Guevara TREC #745188, eXp Realty. LERA MLS
- $210,0003 bd3 ba1.5k sqft5519 Red Cyn, San Antonio, TX 78252For SaleMLS ID #1933815, Rocio Gonzalez Galvez TREC #758015, LPT Realty, LLC. LERA MLS
- $259,9904 bd3 ba1.8k sqft3314 STONEY BYU, San Antonio, TX 78245For SaleMLS ID #1997226, Paul Duran TREC #660965, Marshall Reddick Real Estate. LERA MLS
- $219,0003 bd3 ba1.4k sqft6315 AJ LN, San Antonio, TX 78252For SaleMLS ID #1999777, Richard Sendejo TREC #540679, Mission San Antonio Property Management. LERA MLS
- $194,0003 bd2 ba1.1k sqft7303 HAVENBROOK DR, San Antonio, TX 78227For SaleMLS ID #1997758, Amber Broadway TREC #618409, Opendoor Brokerage, LLC. LERA MLS
- $215,0003 bd3 ba1.3k sqft430 BRIDLE RDG, San Antonio, TX 78227For SaleMLS ID #1963881, Catherine Ilongo TREC #505579, RE/MAX North-San Antonio. LERA MLS
