LOCATION, UPDATES, AND MOVE-IN READY! Conveniently located less than five minutes from shopping, restaurants, and everyday essentials, this home makes daily living easy. Recent updates include a **NEW ROOF, FRESH INTERIOR PAINT, NEW FLOORING, NEW CARPET**. The updated kitchen features granite countertops, a detailed backsplash, and stainless steel appliances, and all appliances convey! Step outside to a spacious backyard with a large covered patio, perfect for relaxing or entertaining. With major updates already completed and an excellent location, this home is ready for its new owners!
For sale
$179,000
2947 Lasses Blvd, San Antonio, TX 78223
4beds
1,308sqft
Single Family Residence
Built in 1959
7,840 Square Feet Lot
$195,200 Zestimate®
$137/sqft
$-- HOA
What's special
Spacious backyardFresh interior paintNew flooringLarge covered patioStainless steel appliancesGranite countertopsNew carpet
- 9 hours |
- 980 |
- 41 |
Zillow last checked:
Listing updated:
Listed by:
Blanca Garcia-Garza TREC #811563 (210) 264-4637,
Real Broker, LLC
Source: LERA MLS,MLS#: 2010205
Facts & features
Interior
Bedrooms & bathrooms
- Bedrooms: 4
- Bathrooms: 2
- Full bathrooms: 2
Primary bedroom
- Features: Ceiling Fan(s), Full Bath
- Area: 190
- Dimensions: 19 x 10
Bedroom 2
- Area: 81
- Dimensions: 9 x 9
Bedroom 3
- Area: 108
- Dimensions: 12 x 9
Bedroom 4
- Area: 99
- Dimensions: 9 x 11
Primary bathroom
- Features: Shower Only
- Area: 24
- Dimensions: 6 x 4
Dining room
- Area: 80
- Dimensions: 10 x 8
Kitchen
- Area: 80
- Dimensions: 10 x 8
Living room
- Area: 180
- Dimensions: 15 x 12
Heating
- Central, Electric
Cooling
- Central Air
Appliances
- Included: Range, Refrigerator, Dishwasher
- Laundry: Washer Hookup, Dryer Connection
Features
- One Living Area, Ceiling Fan(s)
- Flooring: Carpet, Laminate
- Windows: Window Coverings
- Has basement: No
- Has fireplace: No
- Fireplace features: Not Applicable
Interior area
- Total interior livable area: 1,308 sqft
Property
Parking
- Total spaces: 2
- Parking features: Garage Faces Side, Two Car Carport
- Has garage: Yes
- Carport spaces: 2
Features
- Levels: One
- Stories: 1
- Pool features: None
Lot
- Size: 7,840 Square Feet
Details
- Parcel number: 131390000030
Construction
Type & style
- Home type: SingleFamily
- Property subtype: Single Family Residence
Materials
- Stone
- Foundation: Slab
- Roof: Composition
Condition
- Pre-Owned
- New construction: No
- Year built: 1959
Utilities & green energy
- Electric: CPS
- Gas: CPS
- Sewer: SAWS, Sewer System
- Water: SAWS, Water System
Community & HOA
Community
- Features: None
- Subdivision: Coney/Cornish/Casper
Location
- Region: San Antonio
Financial & listing details
- Price per square foot: $137/sqft
- Tax assessed value: $198,300
- Annual tax amount: $4,739
- Price range: $179K - $179K
- Date on market: 8/20/2026
- Cumulative days on market: 2 days
- Listing terms: Conventional,FHA,Cash,Investors OK
Estimated market value
$195,200
$178,000 - $213,000
$1,671/mo
Price history
| Date | Event | Price |
|---|---|---|
| 8/20/2026 | Listed for sale | $179,000+11.9%$137/sqft |
Source:  LERA MLS #2010205 Report a problem LERA MLS #2010205 Report a problem | ||
| 8/27/2020 | Sold | -- |
Source: LERA MLS #1476329 Report a problem | ||
| 8/11/2020 | Listed for sale | $160,000$122/sqft |
Source: Vortex Realty #1476329 Report a problem | ||
Public tax history
| Year | Property taxes | Tax assessment |
|---|---|---|
| 2025 | $4,839 +0% | $198,300 |
| 2024 | $4,839 -2.1% | $198,300 |
| 2023 | $4,943 +2.9% | $198,300 +11.9% |
| 2022 | $4,802 +67.8% | $177,220 +16.3% |
| 2021 | $2,862 | $152,320 +31.4% |
| 2020 | $2,862 +41.2% | $115,920 +62.1% |
| 2019 | $2,027 | $71,500 -28.8% |
| 2018 | $2,027 -19.5% | $100,400 +11.2% |
| 2017 | $2,517 +6.5% | $90,320 +6% |
| 2016 | $2,364 +32.2% | $85,180 +14.6% |
| 2015 | $1,788 | $74,340 +12.5% |
| 2014 | $1,788 | $66,100 +2.3% |
| 2013 | -- | $64,600 -5.4% |
| 2012 | -- | $68,260 -0.7% |
| 2011 | -- | $68,730 -1.1% |
| 2010 | -- | $69,460 -15.8% |
| 2009 | -- | $82,450 +3.4% |
| 2008 | -- | $79,739 +6.8% |
| 2007 | -- | $74,670 +13.3% |
| 2006 | -- | $65,900 -5.2% |
| 2005 | -- | $69,510 |
| 2004 | -- | -- |
| 2003 | -- | -- |
| 2002 | -- | -- |
| 2001 | -- | -- |
| 2000 | -- | -- |
Find assessor info on the county website
Monthly payment
Est. payment
Payment breakdown
Explore the cost of this home by adjusting the details. Changes won't be saved.Climate risks
Neighborhood: Highland Hills
Nearby schools
GreatSchools rating
- NAFoster Elementary SchoolGrades: PK-5Distance: 0.3 mi
- 2/10Hot Wells Middle SchoolGrades: 6-8Distance: 1.4 mi
- 2/10Highlands High SchoolGrades: 9-12Distance: 2.3 mi
Schools provided by the listing agent
- District: San Antonio I.S.D.
Source: LERA MLS. This data may not be complete. We recommend contacting the local school district to confirm school assignments for this home.
- $118,6002 bd1 ba840 sqft2951 Lasses Blvd, San Antonio, TX 78223Off Market
- $150,7003 bd1 ba1.4k sqft2943 Lasses Blvd, San Antonio, TX 78223Off Market
- $142,8003 bd1 ba840 sqft2955 Lasses Blvd, San Antonio, TX 78223Off Market

- $155,8003 bd1 ba1k sqft2939 Lasses Blvd, San Antonio, TX 78223Off Market
- $179,3003 bd2 ba1.4k sqft2950 Cato Blvd, San Antonio, TX 78223Off Market
- $168,9003 bd2 ba1.1k sqft2946 Cato Blvd, San Antonio, TX 78223Off Market
- $171,1003 bd2 ba1.2k sqft2954 Cato Blvd, San Antonio, TX 78223Off Market
- $175,3003 bd2 ba1.1k sqft2942 Cato Blvd, San Antonio, TX 78223Off Market
A local agent can set up tours, give advice and negotiate with sellers.
Similar homes
- $190,0003 bd1 ba1.1k sqft119 HARCOURT AVE, San Antonio, TX 78223For Sale
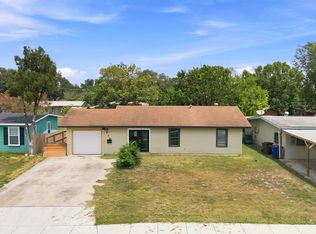
 MLS ID #2010250, Richard Rodriguez TREC #700216, Real Broker, LLC. LERA MLS
 - $185,0004 bd2 ba1.2k sqft2935 LASSES BLVD, San Antonio, TX 78223For Sale
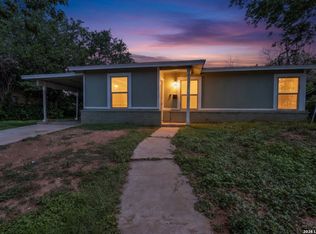 MLS ID #1967616, Jordan Brandt TREC #688235, Spring House Realty. LERA MLS
 - $181,0003 bd2 ba1.3k sqft3826 Miho, San Antonio, TX 78223For Sale
 MLS ID #2009379, Rita Martinez TREC #505277, Home Team of America. LERA MLS
 - $--3 bd2 ba1.3k sqft786 Utopia Ln, San Antonio, TX 78223Auction
 Auction.com 2
 - $--3 bd2 ba1.1k sqft2319 Mission Vis, San Antonio, TX 78223AuctionServiceLink Auction
- $--4 bd2 ba1.5k sqft3222 Bob Billa St, San Antonio, TX 78223AuctionAuction.com 1
- $--2 bd1 ba1.1k sqft3314 Cato Blvd, San Antonio, TX 78223AuctionAuction.com 2
- $175,0003 bd2 ba1.2k sqft206 Pollydale Ave, San Antonio, TX 78223For SaleMLS ID #2001457, Chelsie Franz TREC #658566, Keller Williams Heritage. LERA MLS
- $225,0005 bd2 ba1.6k sqft139 GALWAY DR, San Antonio, TX 78223For SaleMLS ID #2009256, Rachel Bruno TREC #559495, RE/MAX Unlimited. LERA MLS
- $189,9993 bd2 ba1.5k sqft123 NASH BLVD, San Antonio, TX 78223For SaleMLS ID #1999474, Giovana Perez TREC #792905, Redbird Realty LLC. LERA MLS
- $197,0003 bd4 ba1.2k sqft3341 Cato, San Antonio, TX 78223For SaleMLS ID #2001240, Linda Zimmerhanzel TREC #629948, Zest Realty. LERA MLS
- $205,0004 bd2 ba1.4k sqft5411 Clark, San Antonio, TX 78223For SaleMLS ID #1941572, Marcus Soliz TREC #786473, LPT Realty, LLC. LERA MLS
- $--3 bd2 ba1.1k sqft625 Cravens Ave, San Antonio, TX 78223AuctionServiceLink Auction
- $180,0003 bd2 ba1.6k sqft4030 Bur Oak, San Antonio, TX 78223For SaleMLS ID #1941207, Kendra Townsend TREC #661141, Jason Mitchell Real Estate Tex. LERA MLS
- $187,5003 bd1 ba1k sqft167 Hatcher Ave, San Antonio, TX 78223Active
 MLS ID #3335941, Charlotte Aceituno, NB Elite Realty. Unlock MLS
 - $220,0004 bd2 ba1.3k sqft604 LINDA LOU DR, San Antonio, TX 78223For SaleMLS ID #2008747, Ana Castaneda TREC #423840, ASAP Home Finders. LERA MLS
- $184,9993 bd1 ba1.2k sqft307 GAYLE AVE, San Antonio, TX 78223For SaleMLS ID #2002321, Sonali Mehta TREC #665433, Dillingham & Toone Real Estate. LERA MLS
- $194,0003 bd2 ba1.4k sqft8906 Mission Brk, San Antonio, TX 78223For SaleMLS ID #2007434, Marcelina Morales TREC #574424, Jason Mitchell Real Estate Tex. LERA MLS
- $170,0003 bd3 ba1.2k sqft6714 UTOPIA HTS, San Antonio, TX 78223For SaleMLS ID #1973352, Bertha Soraiz TREC #591170, Truman and Saenz Realty. LERA MLS
- $195,0004 bd2 ba1.4k sqft3926 Gayle Ave, San Antonio, TX 78223For SaleMLS ID #1966722, R. Catherine Rosales TREC #571785, IH 10 Realty. LERA MLS
