Step into style and comfort in this beautifully renovated 4-bedroom, 2.5-bath home tucked inside the gated Finesilver Unit 10 community. The bright, open interior showcases luxury vinyl plank flooring, designer lighting, updated fans and fixtures, and a fresh neutral color palette throughout. At the heart of the home, the stunning kitchen features custom quartz countertops, a coordinating backsplash, stainless steel appliances, and sleek modern finishes. The spacious primary suite offers a true retreat with dual vanities and an oversized walk-in shower wrapped in floor-to-ceiling tile, complete with frameless glass and dual shower heads. Outside, enjoy a private fenced backyard, while the neighborhood playground, basketball court, and recreation area are conveniently located right next door. Ideally situated near Braun Road and Tezel Road, with easy access to shopping, dining, Loop 1604, and highly regarded Northside ISD schools. Completely refreshed and move-in ready, this exceptional home is one you will not want to miss!
For sale
Price cut: $3K (10/8)
$355,000
54 Lockspring, San Antonio, TX 78254
4beds
2,314sqft
Single Family Residence
Built in 1996
5,183 Square Feet Lot
$352,400 Zestimate®
$153/sqft
$15/mo HOA
What's special
Updated fans and fixturesStainless steel appliancesBright open interiorLuxury vinyl plank flooringTrue retreatCustom quartz countertopsSleek modern finishes
- 78 days
- 243
- 36
Zillow last checked:
Listing updated:
Listed by:
Jody Carrillo TREC #787480 (210) 274-5870,
LPT Realty, LLC
Source: LERA MLS,MLS#: 2007095
Facts & features
Interior
Bedrooms & bathrooms
- Bedrooms: 4
- Bathrooms: 3
- Full bathrooms: 2
- 1/2 bathrooms: 1
Primary bedroom
- Features: Walk-In Closet(s), Multi-Closets, Ceiling Fan(s), Full Bath
- Level: Upper
- Area: 216
- Dimensions: 12 x 18
Bedroom 2
- Area: 150
- Dimensions: 10 x 15
Bedroom 3
- Area: 126
- Dimensions: 9 x 14
Bedroom 4
- Area: 120
- Dimensions: 10 x 12
Primary bathroom
- Features: Shower Only, Double Vanity
- Area: 80
- Dimensions: 10 x 8
Dining room
- Area: 126
- Dimensions: 9 x 14
Kitchen
- Area: 169
- Dimensions: 13 x 13
Living room
- Area: 330
- Dimensions: 15 x 22
Heating
- Central, Electric
Cooling
- Central Air
Appliances
- Included: Range, Disposal, Dishwasher, Vented Exhaust Fan, Gas Water Heater
- Laundry: Main Level, Washer Hookup, Dryer Connection
Features
- Two Living Area, Separate Dining Room, Kitchen Island, Pantry, Utility Room Inside, All Bedrooms Upstairs, 1st Floor Lvl/No Steps, High Ceilings, Open Floorplan, Walk-In Closet(s), Ceiling Fan(s), Chandelier
- Flooring: Vinyl
- Windows: Window Coverings
- Has basement: No
- Number of fireplaces: 1
- Fireplace features: One
Interior area
- Total interior livable area: 2,314 sqft
Property
Parking
- Total spaces: 2
- Parking features: Two Car Garage, Garage Door Opener
- Garage spaces: 2
Features
- Levels: Two
- Stories: 2
- Pool features: None
Lot
- Size: 5,183 Square Feet
Details
- Parcel number: 156640040240
Construction
Type & style
- Home type: SingleFamily
- Property subtype: Single Family Residence
Materials
- Brick, Siding
- Foundation: Slab
- Roof: Composition
Condition
- Pre-Owned
- New construction: No
- Year built: 1996
Utilities & green energy
- Utilities for property: City Garbage service
Community & HOA
Community
- Features: Playground, Jogging Trails, Sports Court
- Security: Smoke Detector(s), Carbon Monoxide Detector(s)
- Subdivision: Finesilver
HOA
- Has HOA: Yes
- HOA fee: $175 annually
- HOA name: DIAMOND ASSOCIATION MANAGMENT & CONSULTING
Location
- Region: San Antonio
Financial & listing details
- Price per square foot: $153/sqft
- Tax assessed value: $305,000
- Annual tax amount: $6,985
- Price range: $355K - $355K
- Date on market: 8/8/2026
- Cumulative days on market: 79 days
- Listing terms: Conventional,FHA,VA Loan,Cash
Estimated market value
$352,400
$335,000 - $370,000
$1,947/mo
Price history
| Date | Event | Price |
|---|---|---|
| 10/8/2026 | Price change | $355,000-0.8%$153/sqft |
Source:  LERA MLS #2007095 Report a problem LERA MLS #2007095 Report a problem | ||
| 9/24/2026 | Price change | $358,000-1.6%$155/sqft |
Source: LERA MLS #2007095 Report a problem | ||
| 9/17/2026 | Price change | $364,000-3.7%$157/sqft |
Source: LERA MLS #2007095 Report a problem | ||
| 9/4/2026 | Price change | $377,900-0.5%$163/sqft |
Source: LERA MLS #2007095 Report a problem | ||
| 8/22/2026 | Price change | $379,900-2.6%$164/sqft |
Source: LERA MLS #2007095 Report a problem | ||
| 8/8/2026 | Listed for sale | $389,900+85.8%$168/sqft |
Source: LERA MLS #2007095 Report a problem | ||
| 3/27/2026 | Sold | -- |
Source: LERA MLS #1910909 Report a problem | ||
| 2/13/2026 | Pending sale | $209,900$91/sqft |
Source: LERA MLS #1910909 Report a problem | ||
| 2/10/2026 | Price change | $209,900-6.7%$91/sqft |
Source: LERA MLS #1910909 Report a problem | ||
| 1/30/2026 | Price change | $224,900-6.3%$97/sqft |
Source: LERA MLS #1910909 Report a problem | ||
| 1/21/2026 | Price change | $239,900-7.7%$104/sqft |
Source: LERA MLS #1910909 Report a problem | ||
| 1/8/2026 | Price change | $259,900-5.5%$112/sqft |
Source: LERA MLS #1910909 Report a problem | ||
| 12/15/2025 | Price change | $274,900-5.2%$119/sqft |
Source: LERA MLS #1910909 Report a problem | ||
| 10/28/2025 | Price change | $289,900-1.7%$125/sqft |
Source: LERA MLS #1910909 Report a problem | ||
| 10/10/2025 | Price change | $294,900-1.7%$127/sqft |
Source: LERA MLS #1910909 Report a problem | ||
| 9/26/2025 | Listed for sale | $299,900$130/sqft |
Source: LERA MLS #1910909 Report a problem | ||
| 8/26/2025 | Listing removed | $2,175$1/sqft |
Source: Zillow Rentals Report a problem | ||
| 8/25/2025 | Price change | $2,175-0.5%$1/sqft |
Source: Zillow Rentals Report a problem | ||
| 8/4/2025 | Price change | $2,185-0.5%$1/sqft |
Source: Zillow Rentals Report a problem | ||
| 7/18/2025 | Listed for rent | $2,195+18.6%$1/sqft |
Source: Zillow Rentals Report a problem | ||
| 8/15/2021 | Listing removed | -- |
Source: Zillow Rental Network Premium Report a problem | ||
| 8/6/2021 | Listed for rent | $1,850$1/sqft |
Source: Zillow Rental Network Premium Report a problem | ||
| 5/14/2021 | Listing removed | -- |
Source: Zillow Rental Network Premium Report a problem | ||
| 5/13/2021 | Price change | $1,850-5.1%$1/sqft |
Source: Zillow Rental Network Premium Report a problem | ||
| 2/22/2021 | Listed for rent | $1,950+16.4%$1/sqft |
Source: Zillow Rental Network Premium Report a problem | ||
| 10/21/2017 | Listing removed | $1,675$1/sqft |
Source: American Homes 4 Rent Report a problem | ||
| 1/16/2006 | Sold | -- |
Source: LERA MLS #539435 Report a problem | ||
Public tax history
| Year | Property taxes | Tax assessment |
|---|---|---|
| 2025 | $6,985 +0% | $305,000 |
| 2024 | $6,984 -2.4% | $305,000 -2.1% |
| 2023 | $7,154 +0.7% | $311,500 +8.5% |
| 2022 | $7,105 +21.1% | $287,000 +17.1% |
| 2021 | $5,866 | $245,000 +8.1% |
| 2020 | $5,866 +5.6% | $226,590 +6.4% |
| 2019 | $5,557 | $213,000 +1.4% |
| 2018 | $5,557 +5.8% | $210,000 +7.1% |
| 2017 | $5,254 +2.2% | $196,000 +2.4% |
| 2016 | $5,140 +36% | $191,400 +9.4% |
| 2015 | $3,778 | $175,000 +4.4% |
| 2014 | $3,778 | $167,620 +11.1% |
| 2013 | -- | $150,900 +1.3% |
| 2012 | -- | $149,010 -0.9% |
| 2011 | -- | $150,400 -0.9% |
| 2010 | -- | $151,790 -5.5% |
| 2009 | -- | $160,600 -3.1% |
| 2008 | -- | $165,810 +20.2% |
| 2007 | -- | $138,000 -6.6% |
| 2005 | -- | $147,820 |
| 2004 | -- | -- |
| 2003 | -- | -- |
| 2002 | -- | -- |
| 2001 | -- | -- |
| 2000 | -- | -- |
Find assessor info on the county website
Monthly payment
Est. payment
Payment breakdown
Explore the cost of this home by adjusting the details. Changes won't be saved.Climate risks
Neighborhood: 78254
Nearby schools
Schools provided by the listing agent
- Elementary: Nichols
- Middle: Stevenson
- High: O'connor
- District: Northside
Source: LERA MLS. This data may not be complete. We recommend contacting the local school district to confirm school assignments for this home.

Similar homes
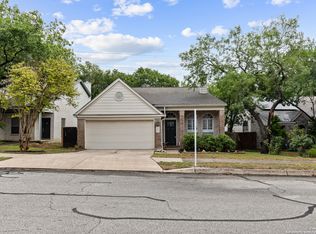
- $389,5003 bd3 ba2.4k sqft62 ATWELL PARK, San Antonio, TX 78254For Sale
 MLS ID #2021201, Karen Critchlow TREC #648369, Realty Executives Of S.A.. LERA MLS
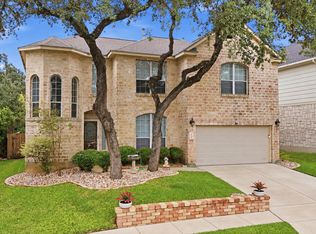
 - $329,0003 bd3 ba2.8k sqft10947 Mustang Spring, San Antonio, TX 78254For Sale
 MLS ID #2016023, Monique Bitoni TREC #728706, SERHANT. LERA MLS
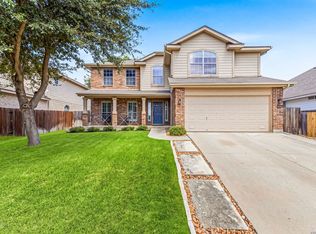
 - $334,5004 bd3 ba2.4k sqft9534 Novacek Blvd, San Antonio, TX 78254For Sale
 MLS ID #2020782, Carlos Mendoza TREC #632982, Real Broker, LLC. LERA MLS
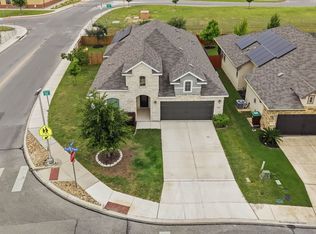
 - $350,0003 bd3 ba2.2k sqft12702 Emmitt Pass, San Antonio, TX 78254For Sale
 MLS ID #1973611, Tamara Price TREC #572393, Tami Price Properties. LERA MLS
 - $465,0004 bd3 ba2.5k sqft12705 Big Valley Crk, San Antonio, TX 78254For SaleMLS ID #2025411, Suzanne Nieves TREC #734892, LPT Realty, LLC. LERA MLS
- $355,0003 bd3 ba2.3k sqft12015 Biznaga, San Antonio, TX 78254For SaleMLS ID #2009353, Paul Garcia TREC #620868, Phyllis Browning Company. LERA MLS
- $326,9004 bd2 ba1.8k sqft7014 GARY PLAYER ST, San Antonio, TX 78240For SaleMLS ID #2013027, Jeffrey Garza TREC #648429, Redbird Realty LLC. LERA MLS
- $335,0003 bd3 ba2.1k sqft8914 Oakwood Ct, San Antonio, TX 78240For SaleMLS ID #1970129, Sara Eppinger TREC #834273, Keller Williams City-View. LERA MLS
- $370,0004 bd3 ba2.9k sqft12830 Bridge Cedar, Helotes, TX 78023For SaleMLS ID #2002383, Courtney Silver TREC #508207, Coldwell Banker D'Ann Harper. LERA MLS
- $377,0004 bd3 ba2.1k sqft2441 Pennilynn Way, San Antonio, TX 78253For SaleMLS ID #2024480, Kimberly Howell TREC #446317, Keller Williams Legacy. LERA MLS
- $275,0003 bd3 ba1.8k sqft8903 Gallop Leap, San Antonio, TX 78254For SaleMLS ID #1970691, Julia Conner TREC #398316, Better Homes and Gardens Winans. LERA MLS
- $270,0003 bd3 ba1.9k sqft11019 Arabian Palm, San Antonio, TX 78254For SaleMLS ID #2007604, Sandra Rangel TREC #579513, Real Broker, LLC. LERA MLS
- $349,0003 bd3 ba2.3k sqft12310 Lantana Leaf, San Antonio, TX 78253For SaleMLS ID #2016280, Daniel Bender TREC #492030, Coldwell Banker D'Ann Harper, REALTOR. LERA MLS
- $425,0004 bd3 ba2.3k sqft10467 HORN BLVD, San Antonio, TX 78240For SaleMLS ID #2012689, Victoria Garcia TREC #665215, Coldwell Banker D'Ann Harper, REALTOR. LERA MLS
- $349,9505 bd3 ba2.7k sqft535 WILLOW GROVE DR, San Antonio, TX 78245For SaleMLS ID #1973572, Sabrina Ramos TREC #0620582, Vortex Realty. LERA MLS
- $359,9003 bd2 ba1.4k sqft6519 CASINA TER, San Antonio, TX 78249For SaleMLS ID #2006579, Rama Joolukuntla TREC #584326, Texas Premier Realty. LERA MLS
- $310,0003 bd3 ba2k sqft8103 Heritage Park Dr, San Antonio, TX 78240For SaleMLS ID #2011488, Dillon Meek TREC #736842, Keller Williams Realty. LERA MLS
- $350,0003 bd3 ba2.3k sqft15006 Preston Court Dr, San Antonio, TX 78247For SaleMLS ID #2022720, Katheryn Powers TREC #715372, eXp Realty. LERA MLS
- $249,9903 bd2 ba1.7k sqft9718 SUN ML, San Antonio, TX 78254For SaleMLS ID #2012165, Christopher Marti TREC #628996, Keller Williams City-View. LERA MLS
